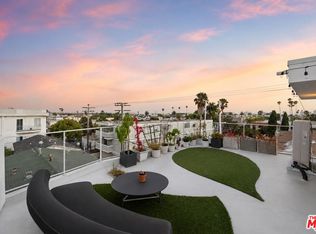
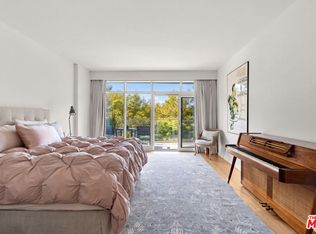
Iconic landmark live/work residence developed by legendary Pritzker Prize-winning architect Frank Gehry in collaboration with renowned Los Angeles artist Charles Arnoldi. This is Residence 2, the stunning Southwest front-facing corner unit with 2,565 SF and considered the most desirable in the building. Currently curated as an art gallery and private residence, this versatile property offers the ultimate flexibility for any live, work or creative concept. Exceptional design with the utmost attention to detail is showcased through large scale open living spaces, double-height 17 ft ceilings, oversized gallery walls perfect for artwork and a sleek minimalist aesthetic throughout. Industrial-scale windows and oversized skylights flood the interior with natural light and beautiful panoramic views while enhancing Gehry's signature material palette. The dramatic entry great room showcases soaring two-story ceilings, concrete floors, a private office/bedroom with full bath and bonus mezzanine level above. The middle level features a bright open floor plan with living room, dining space and custom kitchen designed with beautiful floors, millwork, concrete countertops and stainless-steel appliances. The entire upper floor serves as the primary suite with panoramic city and ocean views, large walk-in closet and full spa-like bath with honed marble slabs and high-end European hardware. Gated and secure underground parking garage with two side by side spaces, storage and two guest spaces. Part of a boutique six-unit complex that stands as a testament to the creative partnership between two of California's most celebrated artistic figures. Residence 2 was selected by the artist and developer himself as his personal studio space. A one of a kind architectural marvel and an incredibly rare offering in the heart of Santa Monica.
For sale
$2,395,000
1643 12th St Suite 2, Santa Monica, CA 90404
3beds
2,565sqft
Residential, Condominium
Built in 1992
-- sqft lot
$2,329,800 Zestimate®
$934/sqft
$650/mo HOA
What's special
- 47 days
- 524
- 40
Zillow last checked:
Listing updated:
Listed by:
Brandon Assanti DRE # 01943147 310-948-5559,
The Agency 424-400-5900
Source: CLAW,MLS#: 26863921
Facts & features
Interior
Bedrooms & bathrooms
- Bedrooms: 3
- Bathrooms: 2
- Full bathrooms: 2
Rooms
- Room types: Art Studio, Breakfast Area, Dining Room, Great Room, Library, Living Room, Loft, Office, Walk-In Closet, Studio
Heating
- Central
Cooling
- Central Air
Appliances
- Included: Dishwasher, Dryer, Freezer, Range/Oven, Refrigerator, Washer
- Laundry: Inside, In Unit
Features
- Built-Ins
- Flooring: Cement, Wood
- Has fireplace: No
- Fireplace features: None
Interior area
- Total structure area: 2,565
- Total interior livable area: 2,565 sqft
Property
Parking
- Total spaces: 2
- Parking features: Community Structure, Secured, Side By Side
- Garage spaces: 2
Features
- Levels: Multi/Split
- Stories: 3
- Pool features: None
- Has view: Yes
- View description: City Lights, Ocean
- Has water view: Yes
- Water view: Ocean
Lot
- Size: 7,496 Square Feet
Details
- Parcel number: 4283007030
- Zoning: SMM1*
- Special conditions: Standard
Construction
Type & style
- Home type: Condo
- Architectural style: Architectural
- Property subtype: Residential, Condominium
- Attached to another structure: Yes
Condition
- Year built: 1992
Community & HOA
Community
- Security: Secured Community
- Subdivision: Sixteen Forty-Three Twelfth Street Hoa
HOA
- Has HOA: Yes
- Amenities included: Storage, Gated
- HOA fee: $650 monthly
Location
- Region: Santa Monica
Financial & listing details
- Price per square foot: $934/sqft
- Tax assessed value: $1,631,645
- Date on market: 7/25/2026
Estimated market value
$2,329,800
$2.21M - $2.45M
$4,792/mo
Price history
| Date | Event | Price |
|---|---|---|
| 7/25/2026 | Listed for sale | $2,395,000-4%$934/sqft |
Source:  CLAW #26863921 Report a problem CLAW #26863921 Report a problem | ||
| 8/12/2022 | Listing removed | -- |
Source: CLAW #22-164035 Report a problem | ||
| 6/6/2022 | Listed for sale | $2,495,000+87.5%$973/sqft |
Source: CLAW #22-164035 Report a problem | ||
| 9/3/2014 | Sold | $1,331,013-4.6%$519/sqft |
Source: Public Record Report a problem | ||
| 1/3/2013 | Listing removed | $1,395,000$544/sqft |
Source: Partners Trust Real Estate Brokerage & Acquisitions #12625599 Report a problem | ||
| 9/21/2012 | Listed for sale | $1,395,000-17.7%$544/sqft |
Source: Partners Trust Real Estate Brokerage & Acquisitions #12625599 Report a problem | ||
| 7/19/2012 | Listing removed | $1,695,000$661/sqft |
Source: Pardee Properties, Inc. #12579191 Report a problem | ||
| 2/2/2012 | Listed for sale | $1,695,000+308.4%$661/sqft |
Source: Pardee Properties, Inc. #12579191 Report a problem | ||
| 2/29/1996 | Sold | $415,000+3.8%$162/sqft |
Source: Public Record Report a problem | ||
| 11/30/1993 | Sold | $400,000$156/sqft |
Source: Public Record Report a problem | ||
Public tax history
| Year | Property taxes | Tax assessment |
|---|---|---|
| 2026 | -- | $1,631,645 +2% |
| 2025 | $19,963 +6.5% | $1,599,653 +2% |
| 2024 | $18,736 +1.6% | $1,568,288 +2% |
| 2023 | $18,434 +1.3% | $1,537,538 +2% |
| 2022 | $18,202 +2.6% | $1,507,392 +2% |
| 2021 | $17,749 +0.7% | $1,477,836 +1% |
| 2020 | $17,627 | $1,462,683 +2% |
| 2019 | $17,627 +7.4% | $1,434,004 +2% |
| 2018 | $16,414 | $1,405,887 +2% |
| 2017 | $16,414 +0.4% | $1,378,322 +2% |
| 2016 | $16,341 +3.3% | $1,351,297 +1.5% |
| 2015 | $15,813 +126.9% | $1,331,000 +136.7% |
| 2014 | $6,969 | $562,388 +2.5% |
| 2012 | -- | $548,870 +2% |
| 2011 | -- | $538,109 +0.8% |
| 2010 | -- | $534,088 -0.2% |
| 2009 | -- | $535,358 +2% |
| 2008 | -- | $524,862 +2% |
| 2007 | -- | $514,572 +2% |
| 2006 | -- | $504,483 |
| 2005 | -- | $504,483 +4% |
| 2004 | -- | $484,895 +1.9% |
| 2003 | -- | $476,009 +2% |
| 2002 | -- | $466,677 +4% |
| 2000 | -- | $448,558 |
Find assessor info on the county website
Monthly payment
Est. payment
Payment breakdown
Explore the cost of this home by adjusting the details. Changes won't be saved.Climate risks
Neighborhood: Downtown/Third Street Promenade
- $1,283,6001 bd1 ba1.7k sqft1643 12th St SUITE 1, Santa Monica, CA 90404Off Market
- $2,095,2001 bd2 ba2k sqft1643 12th St SUITE 3, Santa Monica, CA 90404Off Market
- $1,233,8001 bd2 ba2k sqft1643 12th St SUITE 4, Santa Monica, CA 90404Off Market
- $1,900,0001 bd2 ba2.4k sqft1643 12th St SUITE 5, Santa Monica, CA 90404Sold

Similar homes
- $2,584,0003 bd4 ba2.7k sqft1244 14th St #A, Santa Monica, CA 90404For Sale
 MLS ID #26864087, Lolita Burghdorf DRE # 01804040, The Beverly Hills Estates. CLAW
 - $2,395,0004 bd5 ba2.8k sqft1927 18th St Unit B, Santa Monica, CA 90404For Sale
 MLS ID #26874541, Nikki Hochstein DRE # 01338003, Compass. CLAW
 - $2,075,0003 bd4 ba2.2k sqft1244 14th St #E, Santa Monica, CA 90404For Sale
 MLS ID #26864185, Lolita Burghdorf DRE # 01804040, The Beverly Hills Estates. CLAW
 - $2,195,0002 bd2 ba1.5k sqft1705 Ocean Ave Unit 311, Santa Monica, CA 90401For Sale
 MLS ID #26864191, Jennifer Plotkin DRE # 02036025, The Agency. CLAW
Local buyer's agents are ready to help
