Located in The Villas at Swift Creek, this Vail townhome offers low-maintenance 55+ living in a convenient Chesterfield location. The main level features an open layout with durable RevWood flooring throughout the central living spaces, including the kitchen, dining area, family room, and sunroom. Just off the entry, a first-floor guest bedroom and nearby full bath provide added flexibility for visitors or everyday use. The primary suite is privately situated on the main level and includes dual vanities, a curbless shower, private water closet, and a walk-in closet with direct access to the laundry room. Upstairs, the layout continues with a loft, an additional bedroom and full bath, plus a fourth bedroom and dedicated media room that offer extra space for entertaining, hobbies, or overnight guests. Homeowners at The Villas at Swift Creek enjoy a low-maintenance lifestyle with community amenities designed for active living.
Pending
$660,985
16439 Creekstone Point Ave, Chesterfield, VA 23120
4beds
3,205sqft
Townhouse, Single Family Residence
Built in 2026
-- sqft lot
$661,600 Zestimate®
$206/sqft
$320/mo HOA
What's special
Family roomPrivate water closetOpen layoutDining areaFirst-floor guest bedroomDedicated media roomDual vanities
- 158 days
- 3
- 1
Zillow last checked:
Listing updated:
Listed by:
Alexander Boone 804-784-6192,
Boone Homes Inc 804-784-6192
Source: CVRMLS,MLS#: 2612669 Originating MLS: Central Virginia Regional MLS
Originating MLS: Central Virginia Regional MLSFacts & features
Interior
Bedrooms & bathrooms
- Bedrooms: 4
- Bathrooms: 3
- Full bathrooms: 3
Primary bedroom
- Description: Attached Luxury Bathroom, Revwood
- Level: First
- Dimensions: 17.4 x 16.0
Bedroom 2
- Description: Attached Bathroom, Revwood
- Level: First
- Dimensions: 12.3 x 13.5
Bedroom 3
- Description: Easy Bathroom Access
- Level: Second
- Dimensions: 13.9 x 15.2
Bedroom 4
- Description: Large Closet
- Level: Second
- Dimensions: 12.2 x 20.4
Additional room
- Description: Loft, Revwood
- Level: Second
- Dimensions: 12.7 x 16.10
Additional room
- Description: Sunroom
- Level: First
- Dimensions: 14.7 x 11.6
Additional room
- Level: Second
- Dimensions: 9.1 x 17.4
Dining room
- Description: Revwood
- Level: First
- Dimensions: 15.5 x 13.8
Family room
- Description: Fireplace, Revwood
- Level: First
- Dimensions: 14.7 x 16.8
Other
- Description: Shower
- Level: First
Other
- Description: Tub & Shower
- Level: Second
Kitchen
- Description: GE Appliances, Revwood
- Level: First
- Dimensions: 8.11 x 17.4
Heating
- Natural Gas, Other
Cooling
- Other
Appliances
- Included: Dishwasher, Gas Water Heater, Microwave, Oven, Tankless Water Heater
Features
- Bookcases, Built-in Features, Bedroom on Main Level, Dining Area, Double Vanity, Fireplace, Granite Counters, Kitchen Island, Loft, Bath in Primary Bedroom, Main Level Primary, Pantry, Walk-In Closet(s)
- Flooring: Carpet, Ceramic Tile, Vinyl, Wood
- Has basement: No
- Attic: Walk-In
- Number of fireplaces: 1
- Fireplace features: Gas
Interior area
- Total interior livable area: 3,205 sqft
- Finished area above ground: 3,205
- Finished area below ground: 0
Property
Parking
- Total spaces: 2
- Parking features: Attached, Garage
- Attached garage spaces: 2
Features
- Levels: Two
- Stories: 2
- Patio & porch: Rear Porch, Patio
- Pool features: Pool, Community
- Fencing: Back Yard,None
Details
- Parcel number: TBD
- Special conditions: Corporate Listing
Construction
Type & style
- Home type: Townhouse
- Architectural style: Row House,Two Story
- Property subtype: Townhouse, Single Family Residence
- Attached to another structure: Yes
Materials
- Drywall, Frame, Vinyl Siding
- Foundation: Slab
- Roof: Shingle
Condition
- New Construction,Under Construction
- New construction: Yes
- Year built: 2026
Utilities & green energy
- Sewer: Public Sewer
- Water: Public
Green energy
- Green verification: Other
Community & HOA
Community
- Features: Common Grounds/Area, Clubhouse, Home Owners Association, Maintained Community, Pool
- Senior community: Yes
- Subdivision: The Villas at Swift Creek
HOA
- Has HOA: Yes
- Amenities included: Management
- Services included: Association Management, Clubhouse, Common Areas, Pool(s)
- HOA fee: $320 monthly
Location
- Region: Chesterfield
Financial & listing details
- Price per square foot: $206/sqft
- Date on market: 5/12/2026
- Ownership: Corporate
- Ownership type: Corporation
Estimated market value
$661,600
$629,000 - $695,000
$3,573/mo
Price history
| Date | Event | Price |
|---|---|---|
| 5/12/2026 | Pending sale | $660,985$206/sqft |
Source:  CVRMLS #2612669 Report a problem CVRMLS #2612669 Report a problem | ||
| 5/12/2026 | Listed for sale | $660,985$206/sqft |
Source: CVRMLS #2612669 Report a problem | ||
Public tax history
Tax history is unavailable.
Monthly payment
Est. payment
Payment breakdown
Explore the cost of this home by adjusting the details. Changes won't be saved.Climate risks
Neighborhood: 23120
Nearby schools
Schools provided by the listing agent
- Elementary: Moseley
- Middle: Tomahawk Creek
- High: Cosby
Source: CVRMLS. This data may not be complete. We recommend contacting the local school district to confirm school assignments for this home.
- $563,8803 bd3 ba2.5k sqft16441 Creekstone Point Ave, Chesterfield, VA 23120Pending

- $783,0005 bd5 ba4.9k sqft6700 Buglers Trail Ln, Moseley, VA 23120Off Market

- $773,4004 bd4 ba3.9k sqft6706 Buglers Trail Ln, Moseley, VA 23120Off Market
- $543,9742 bd3 ba2.3k sqft16420 Creekstone Point Ave, Chesterfield, VA 23120New Construction
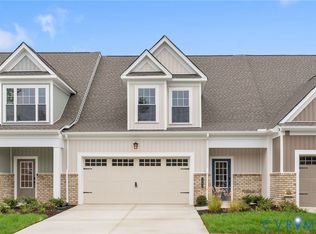
Similar homes
- $563,0582 bd3 ba2.5k sqft16418 Creekstone Point Ave, Chesterfield, VA 23120New Construction
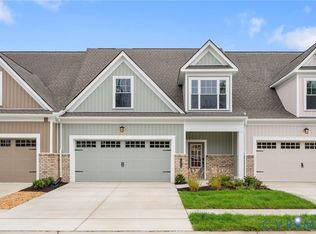 CVRMLS
 - $543,9742 bd3 ba2.3k sqft16420 Creekstone Point Ave, Chesterfield, VA 23120New ConstructionCVRMLS
- $591,0723 bd3 ba2.8k sqft16433 Creekstone Point Ave, Chesterfield, VA 23120New Construction
 CVRMLS
 - $764,9005 bd4 ba3k sqft4666 Lake Summer Loop, Moseley, VA 23120For Sale
 MLS ID #2626250, Emily Still, Long & Foster REALTORS. CVRMLS
