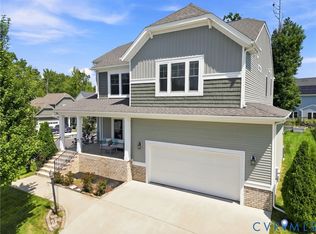
Located in The Villas at Swift Creek, this Jackson townhome combines low-maintenance 55+ living with a layout designed for comfort and connection. The main level features an open kitchen, dining, and family room. Just off the family room, a screened patio creates an inviting outdoor living space for relaxing or entertaining. The first-floor primary suite includes a tiled shower, dual vanities, Kohler plumbing fixtures, and a walk-in closet with direct access to the laundry room. Upstairs, a loft provides additional living space alongside two additional bedrooms and a full bath. All new home contracts receive $10,000 in Boone Bucks, which can be applied toward the base price, closing costs, financing, or select design features. Please contact our team for details.
Pending
$563,880
16441 Creekstone Point Ave, Chesterfield, VA 23120
3beds
2,500sqft
Townhouse, Single Family Residence
Built in 2026
-- sqft lot
$564,800 Zestimate®
$226/sqft
$320/mo HOA
What's special
- 123 days
- 2
- 0
Zillow last checked:
Listing updated:
Listed by:
Alexander Boone 804-784-6192,
Boone Homes Inc 804-784-6192
Source: CVRMLS,MLS#: 2615174 Originating MLS: Central Virginia Regional MLS
Originating MLS: Central Virginia Regional MLSFacts & features
Interior
Bedrooms & bathrooms
- Bedrooms: 3
- Bathrooms: 3
- Full bathrooms: 2
- 1/2 bathrooms: 1
Other
- Description: Shower
- Level: First
Other
- Description: Tub & Shower
- Level: Second
Half bath
- Level: First
Heating
- Natural Gas, Other
Cooling
- Other
Appliances
- Included: Dishwasher, Gas Water Heater, Microwave, Oven, Tankless Water Heater
Features
- Dining Area, Double Vanity, Fireplace, Granite Counters, Kitchen Island, Loft, Bath in Primary Bedroom, Main Level Primary, Pantry, Walk-In Closet(s)
- Flooring: Carpet, Ceramic Tile, Vinyl, Wood
- Has basement: No
- Attic: Walk-In
- Number of fireplaces: 1
- Fireplace features: Gas
Interior area
- Total interior livable area: 2,500 sqft
- Finished area above ground: 2,500
- Finished area below ground: 0
Property
Parking
- Total spaces: 2
- Parking features: Attached, Garage
- Attached garage spaces: 2
Features
- Levels: Two
- Stories: 2
- Patio & porch: Rear Porch, Patio
- Pool features: Community, Pool
Details
- Parcel number: TBD
- Special conditions: Corporate Listing
Construction
Type & style
- Home type: Townhouse
- Architectural style: Row House
- Property subtype: Townhouse, Single Family Residence
- Attached to another structure: Yes
Materials
- Drywall, Frame, Vinyl Siding
- Foundation: Slab
- Roof: Shingle
Condition
- New Construction,Under Construction
- New construction: Yes
- Year built: 2026
Utilities & green energy
- Sewer: Public Sewer
- Water: Public
Green energy
- Green verification: Other
Community & HOA
Community
- Features: Common Grounds/Area, Clubhouse, Home Owners Association, Maintained Community, Trails/Paths
- Senior community: Yes
- Subdivision: The Villas at Swift Creek
HOA
- Has HOA: Yes
- Amenities included: Management
- Services included: Association Management, Clubhouse, Common Areas, Pool(s)
- HOA fee: $320 monthly
Location
- Region: Chesterfield
Financial & listing details
- Price per square foot: $226/sqft
- Date on market: 6/4/2026
- Ownership: Corporate
- Ownership type: Corporation
Estimated market value
$564,800
$537,000 - $593,000
$3,063/mo
Price history
| Date | Event | Price |
|---|---|---|
| 6/4/2026 | Pending sale | $563,880$226/sqft |
Source:  CVRMLS #2615174 Report a problem CVRMLS #2615174 Report a problem | ||
Public tax history
Tax history is unavailable.
Monthly payment
Est. payment
Payment breakdown
Explore the cost of this home by adjusting the details. Changes won't be saved.Climate risks
Neighborhood: 23120
Nearby schools
Schools provided by the listing agent
- Elementary: Moseley
- Middle: Tomahawk Creek
- High: Cosby
Source: CVRMLS. This data may not be complete. We recommend contacting the local school district to confirm school assignments for this home.
- $660,9854 bd3 ba3.2k sqft16439 Creekstone Point Ave, Chesterfield, VA 23120Pending

- $786,9005 bd5 ba4.9k sqft6700 Buglers Trail Ln, Moseley, VA 23120Off Market

- $729,9005 bd3 ba3.7k sqft6630 Buglers Trail Ln, Moseley, VA 23120Off Market
- $780,0004 bd4 ba3.9k sqft6706 Buglers Trail Ln, Moseley, VA 23120Off Market
Similar homes
- $563,0582 bd3 ba2.5k sqft16418 Creekstone Point Ave, Chesterfield, VA 23120New Construction
 CVRMLS
 - $543,9742 bd3 ba2.3k sqft16420 Creekstone Point Ave, Chesterfield, VA 23120New Construction
 CVRMLS
 - $516,0002 bd3 ba2.1k sqft16514 Creekstone Point Ave, Chesterfield, VA 23120New Construction
 CVRMLS
 - $622,9504 bd3 ba2.9k sqft6400 Richwood Trl, Moseley, VA 23120For Sale
 MLS ID #2621639, Shawn Hazelwood, ERA Woody Hogg & Assoc. CVRMLS
