Beautifully maintained 3-bedroom, 2-full-bath ranch in Hazlet's desirable Woodland Park section. An open floor plan features soaring ceilings in the living and dining rooms, hardwood flooring throughout most of the home, and an updated kitchen with warm cabinetry, granite countertops, and stainless steel appliances. The spacious primary suite offers two closets and a private ensuite bath, while two additional bedrooms share the second full bath. New Anderson windows and doors installed in 2026 include a transferable 25-year warranty. New gutters (2023), oversized 1-car garage, and 220V EV charger. Enjoy the fully fenced yard and Govee exterior lighting. Convenient to highways, shopping, restaurants, and beautiful Jersey Shore beaches. Home Sweet Home!
For sale
Price cut: $30K (9/17)
$559,900
1644 Union Avenue, Hazlet, NJ 07730
3beds
--sqft
Single Family Residence
Built in 1966
6,969 Square Feet Lot
$563,300 Zestimate®
$--/sqft
$-- HOA
What's special
- 53 days
- 1,645
- 129
Likely to sell faster than
Zillow last checked:
Listing updated:
Listed by:
Sara Szemcsak 908-675-0859,
Berkshire Hathaway HomeServices Fox & Roach - Holmdel
Source: MoreMLS,MLS#: 22626299
Facts & features
Interior
Bedrooms & bathrooms
- Bedrooms: 3
- Bathrooms: 2
- Full bathrooms: 2
Rooms
- Room types: Bonus Room
Heating
- Natural Gas
Cooling
- Central Air
Features
- Flooring: Ceramic Tile, Wood
Video & virtual tour
Property
Parking
- Total spaces: 1
- Parking features: Driveway
- Attached garage spaces: 1
- Has uncovered spaces: Yes
Features
- Stories: 1
- Fencing: Fenced Area
Lot
- Size: 6,969 Square Feet
- Dimensions: 70 x 100
Details
- Parcel number: 1800074000000006
- Zoning description: Residential
Construction
Type & style
- Home type: SingleFamily
- Architectural style: Ranch
- Property subtype: Single Family Residence
Materials
- Foundation: Slab
Condition
- Year built: 1966
Utilities & green energy
- Sewer: Public Sewer
Community & HOA
Community
- Subdivision: Woodland Park
HOA
- Has HOA: No
Location
- Region: Hazlet
Financial & listing details
- Tax assessed value: $481,000
- Annual tax amount: $8,698
- Date on market: 8/21/2026
- Inclusions: Washer, Dishwasher, Dryer, Light Fixtures, Microwave, Stove, Refrigerator
- Exclusions: White refrigerator in Kitchen
Estimated market value
$563,300
$535,000 - $591,000
$3,657/mo
Price history
| Date | Event | Price |
|---|---|---|
| 9/17/2026 | Price change | $559,900-5.1% |
Source:  MoreMLS #22626299 Report a problem MoreMLS #22626299 Report a problem | ||
| 8/21/2026 | Listed for sale | $589,900+126% |
Source: MoreMLS #22626299 Report a problem | ||
| 12/14/2011 | Sold | $261,000+0.8% |
Source: Public Record Report a problem | ||
| 10/11/2011 | Price change | $259,000-4% |
Source: Eversand Realty Group #21127710 Report a problem | ||
| 9/30/2011 | Listed for sale | $269,900-6.9% |
Source: Eversand Realty Group #21127710 Report a problem | ||
| 8/20/2011 | Listing removed | $289,900 |
Source: Eversand Realty Group #21127710 Report a problem | ||
| 7/21/2011 | Listed for sale | $289,900+111.6% |
Source: Eversand Realty Group #21127710 Report a problem | ||
| 6/3/2011 | Sold | $137,000+14.2% |
Source: Public Record Report a problem | ||
| 3/24/2011 | Listed for sale | $120,000 |
Source: Keller Williams Princeton R.E. #21111056 Report a problem | ||
Public tax history
| Year | Property taxes | Tax assessment |
|---|---|---|
| 2025 | $8,890 +5.8% | $436,200 +5.8% |
| 2024 | $8,405 +0.1% | $412,400 +4.9% |
| 2023 | $8,398 +9.9% | $393,000 +24.7% |
| 2022 | $7,644 +5.4% | $315,100 +11.5% |
| 2021 | $7,251 +6.2% | $282,700 +3.2% |
| 2020 | $6,825 +4.9% | $273,900 +5.3% |
| 2019 | $6,507 | $260,200 +5.8% |
| 2018 | $6,507 +6% | $246,000 +4.4% |
| 2017 | $6,140 +3.6% | $235,700 +1.2% |
| 2016 | $5,924 -2% | $233,000 +3.4% |
| 2015 | $6,044 +1% | $225,400 +4.5% |
| 2014 | $5,986 +4.2% | $215,700 |
| 2013 | $5,743 +6.1% | $215,700 -5.8% |
| 2012 | $5,411 +3.3% | $229,100 |
| 2011 | $5,237 +4.5% | $229,100 |
| 2010 | $5,010 -13.8% | $229,100 |
| 2009 | $5,813 | $229,100 +89.3% |
| 2008 | -- | $121,000 |
| 2007 | -- | $121,000 |
| 2006 | -- | $121,000 |
| 2005 | -- | $121,000 |
| 2003 | -- | $121,000 |
| 2002 | -- | $121,000 |
| 2001 | -- | $121,000 |
Find assessor info on the county website
Monthly payment
Est. payment
Payment breakdown
Explore the cost of this home by adjusting the details. Changes won't be saved.Climate risks
Neighborhood: North Centerville
Nearby schools
Schools provided by the listing agent
- Elementary: Middle Road
- Middle: Hazlet Middle
- High: Raritan
Source: MoreMLS. This data may not be complete. We recommend contacting the local school district to confirm school assignments for this home.
Similar homes
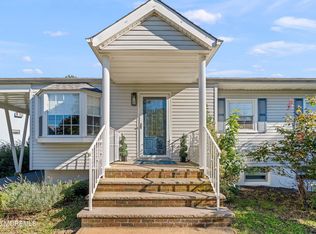
- $600,0003 bd2 ba-- sqft7 Kentucky Drive, Hazlet, NJ 07730For Sale
 MLS ID #22630916, John Anthony Scotto, EXP Realty. MoreMLS
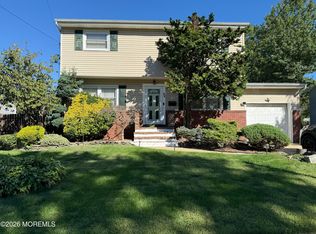
 - $575,0004 bd2 ba-- sqft42 Dartmouth Drive, Hazlet, NJ 07730For Sale
 MLS ID #22631708, Frances B Judas, Coldwell Banker Realty. MoreMLS
 - $629,0003 bd2 ba1.4k sqft21 Monmouth Street, Hazlet, NJ 07730For Sale
 MLS ID #22629274, Mayer Stroh, Keller Williams Realty Monmouth/Ocean. MoreMLS
 - $525,0005 bd2 ba1.6k sqft341 Middle Rd, Hazlet, NJ 07730For Sale

 MLS ID #2704989R, JILL TASCON. All Jersey MLS
 - $499,0003 bd2 ba1.7k sqft18 Molly Pitcher Drive, Hazlet, NJ 07730For SaleMLS ID #22626492, George Russ, Keller Williams Realty West Monmouth. MoreMLS
- $625,0004 bd2 ba1.9k sqft8 Lake Avenue, Hazlet, NJ 07730For SaleMLS ID #22617968, Madeline Pantaleo, Weichert Realtors-Old Bridge. MoreMLS
- $625,0004 bd3 ba-- sqft1698 Union Avenue, Hazlet, NJ 07730For SaleMLS ID #22625766, Louise Cosentino, C21 Thomson & Co.. MoreMLS
- $575,0004 bd3 ba1.5k sqft91 Compton Avenue, Hazlet, NJ 07734For SaleMLS ID #22631927, Fe Koray, Imperial Realty Properties. MoreMLS
- $625,0004 bd2 ba1.8k sqft335 Middle Road, Hazlet, NJ 07730For SaleMLS ID #22630731, Sheryl Dente, Weichert Realtors-Holmdel. MoreMLS
- $599,9993 bd4 ba1.8k sqft704 Aumack Avenue, Union Beach, NJ 07735For SaleMLS ID #22631774, Carly Ringer, Keller Williams Realty Spring Lake. MoreMLS
- $699,9905 bd2 ba2.4k sqft6 Elm Avenue, Hazlet, NJ 07730For SaleMLS ID #22629512, Sherry H DeRosa, Keller Williams Realty West Monmouth. MoreMLS
- $474,0003 bd3 ba1.5k sqft261 State Route 36, Hazlet, NJ 07730For SaleMLS ID #22629966, Vincent Alu, Lighthouse Realty of NJ, LLC. MoreMLS
- $550,0003 bd2 ba1.7k sqft32 Sunset Place, Middletown, NJ 07748For SaleMLS ID #22631448, Donna L Cauda, Coldwell Banker Realty. MoreMLS
- $549,0003 bd2 ba1k sqft46 Compton Avenue, Hazlet, NJ 07730For SaleMLS ID #22625122, Vincent Alu, Lighthouse Realty of NJ, LLC. MoreMLS
- $649,0004 bd2 ba1.3k sqft11 Cornell Drive, Hazlet, NJ 07730For SaleMLS ID #22628610, Catherine Esposito, Coldwell Banker Realty. MoreMLS
- $499,9994 bd2 ba2k sqft24 Sixth Street, Hazlet, NJ 07734For SaleMLS ID #22631747, Tara Macchia, Weichert Realtors-Rumson. MoreMLS
- $595,0003 bd1 ba-- sqft10 Hudson Avenue, Hazlet, NJ 07730For SaleMLS ID #22630203, Vincent Alu, Lighthouse Realty of NJ, LLC. MoreMLS
- $749,0004 bd3 ba1.9k sqft31 Kentucky Drive, Hazlet, NJ 07730For SaleMLS ID #22628630, Toni Ann Callari, C21 Thomson & Co.. MoreMLS
- $520,0005 bd2 ba1.5k sqft101 5th Street, Hazlet, NJ 07734For SaleMLS ID #22630937, Cynda B Kliewe, O'Brien Realty, LLC. MoreMLS
