The stunning craftsmanship of DR built-ins, 9' ceilings and a unique MBR with adjoining sun room are sure to impress. The ergonomic kitchen with soft close cabinets, a deep stainless steel sink and walk in pantry are sure to delight the chefs of the house. The second floor has 3rd BR with a large area for making into a beautiful family room. The LL with nice 1/2 BA has enjoyable area for entertaining, an L-shaped bar. and affords plenty of space for storage. The cozy front porch has a nice place for morning coffee & quiet time. The back patio with serene water fall is very inviting for your intimate BBQ gatherings. The fenced in yard has a wonderful variety of herbs and produce. The large 1 car garage has plenty of storage for bikes, lawn equipment or a functional work bench.
Contingent
$279,900
1645 S 79th STREET, West Allis, WI 53214
3beds
1,442sqft
Single Family Residence
Built in 1910
4,791 Square Feet Lot
$288,400 Zestimate®
$194/sqft
$-- HOA
What's special
Walk in pantryL-shaped barEnjoyable area for entertainingDeep stainless steel sink
- 19 days
- 756
- 123
Likely to sell faster than
Zillow last checked:
Listing updated:
Listed by:
Warren Matson 414-403-5083,
Abundance Real Estate
Source: WIREX MLS,MLS#: 1982007 Originating MLS: Metro MLS
Originating MLS: Metro MLSFacts & features
Interior
Bedrooms & bathrooms
- Bedrooms: 3
- Bathrooms: 2
- Full bathrooms: 1
- 1/2 bathrooms: 1
- Main level bedrooms: 2
Primary bedroom
- Level: Main
- Area: 247
- Dimensions: 19 x 13
Bedroom 2
- Level: Main
- Area: 120
- Dimensions: 12 x 10
Bedroom 3
- Level: Upper
- Area: 168
- Dimensions: 14 x 12
Bathroom
- Features: Shower Stall
Dining room
- Level: Main
- Area: 154
- Dimensions: 14 x 11
Kitchen
- Level: Main
- Area: 169
- Dimensions: 13 x 13
Living room
- Level: Main
- Area: 156
- Dimensions: 13 x 12
Heating
- Natural Gas, Forced Air
Cooling
- Central Air
Appliances
- Included: Dishwasher, Dryer, Oven, Range, Refrigerator, Washer
Features
- Pantry
- Flooring: Wood
- Basement: Full
Interior area
- Total structure area: 1,442
- Total interior livable area: 1,442 sqft
Property
Parking
- Total spaces: 1.8
- Parking features: Garage Door Opener, Detached, 1 Car
- Garage spaces: 1.8
Features
- Levels: Two
- Stories: 2
- Fencing: Fenced Yard
Lot
- Size: 4,791 Square Feet
Details
- Parcel number: 4520532000
- Zoning: res
Construction
Type & style
- Home type: SingleFamily
- Architectural style: Bungalow
- Property subtype: Single Family Residence
Materials
- Vinyl Siding
Condition
- 21+ Years
- New construction: No
- Year built: 1910
Utilities & green energy
- Sewer: Public Sewer
- Water: Public
Community & HOA
Location
- Region: West Allis
- Municipality: West Allis
Financial & listing details
- Price per square foot: $194/sqft
- Tax assessed value: $252,300
- Annual tax amount: $4,502
- Date on market: 9/25/2026
- Inclusions: Refrigerator, Oven/Stove, Dishwasher, Washer, Dryer, 1 Edo Remote.
Estimated market value
$288,400
$274,000 - $303,000
$1,929/mo
Price history
| Date | Event | Price |
|---|---|---|
| 10/1/2026 | Contingent | $279,900$194/sqft |
Source:  WIREX MLS #1982007 Report a problem WIREX MLS #1982007 Report a problem | ||
| 9/25/2026 | Listed for sale | $279,900+78.3%$194/sqft |
Source: WIREX MLS #1982007 Report a problem | ||
| 6/4/2019 | Sold | $157,000+14.7%$109/sqft |
Source: Public Record Report a problem | ||
| 2/19/2016 | Listing removed | $136,900$95/sqft |
Source: BERKSHIRE HATHAWAY HOMESERVICES METRO REALTY #1450590 Report a problem | ||
| 1/7/2016 | Price change | $136,900-2.1%$95/sqft |
Source: BERKSHIRE HATHAWAY HOMESERVICES METRO REALTY #1450590 Report a problem | ||
| 11/11/2015 | Listed for sale | $139,900-2.2%$97/sqft |
Source: BERKSHIRE HATHAWAY HOMESERVICES METRO REALTY #1450590 Report a problem | ||
| 7/26/2007 | Sold | $143,000$99/sqft |
Source: Public Record Report a problem | ||
Public tax history
| Year | Property taxes | Tax assessment |
|---|---|---|
| 2025 | $4,723 +8.5% | $216,600 |
| 2024 | $4,354 +26.6% | $216,600 +75.4% |
| 2023 | $3,439 +8.6% | $123,500 |
| 2022 | $3,166 -13.6% | $123,500 |
| 2021 | $3,663 | $123,500 |
| 2020 | $3,663 +2.4% | $123,500 |
| 2019 | $3,577 -1.5% | $123,500 |
| 2018 | $3,631 +10.5% | $123,500 |
| 2017 | $3,287 +3.2% | $123,500 |
| 2016 | $3,186 -0.1% | $123,500 |
| 2015 | $3,190 +0.2% | $123,500 |
| 2014 | $3,183 | $123,500 |
Find assessor info on the county website
Monthly payment
Est. payment
Payment breakdown
Explore the cost of this home by adjusting the details. Changes won't be saved.Climate risks
Neighborhood: Henderson Park
Nearby schools
Schools provided by the listing agent
- Elementary: Wilson
- Middle: Lincoln
- High: West Allis Central
- District: West Allis
Source: WIREX MLS. This data may not be complete. We recommend contacting the local school district to confirm school assignments for this home.


Similar homes
- $269,9003 bd2 ba1.3k sqft1201 S 75th STREET, West Allis, WI 53214Active
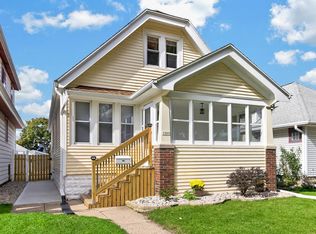 MLS ID #1984204, The Roth Team*. WIREX MLS
 - $274,0003 bd1 ba1.1k sqft8425 W Mitchell STREET, West Allis, WI 53214Active
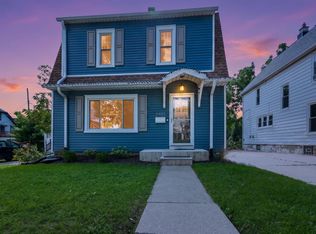 MLS ID #1982008, Kimberly Bollmann. WIREX MLS
 - $289,9003 bd1 ba1.3k sqft1530 S 90th STREET, West Allis, WI 53214Active
 MLS ID #1983345, Sharon Tomlinson. WIREX MLS
 - $299,9003 bd2 ba1.2k sqft2357 S 80th STREET, West Allis, WI 53219Active
 MLS ID #1983823, Julie Bushman. WIREX MLS
