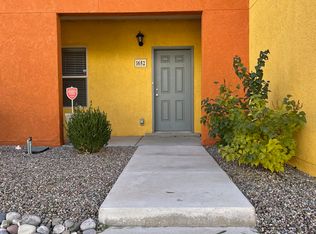
This fabulous townhome is a three bedroom, two and a half bathroom home situated in the beautiful community of Volterra Village. Upgrades throughout the home include stainless steel kitchen appliances, granite countertops, beautiful custom wood cabinets, brushed nickel hardware and walk in-pantry. This home has a great curb appeal, large covered porch, fully landscaped in front yard and has a fabulous outdoor living space, one of the largest for townhomes in this area. The home features a two car garage with a large driveway. Enjoy your spacious primary suite with your very own private balcony to enjoy your morning coffee. The second and third bedrooms are a nice size with a full bath to share. The laundry room is conveniently located upstairs and comes with Maytag washer and gas dryer. Added bonus beautiful courtyard murals painted by the homeowner, who is a renowned artist. This home is move in ready with all appliances included. Call today for your own private viewing!
For sale
$325,000
1648 Domino Dr SE, Albuquerque, NM 87123
3beds
1,676sqft
Townhouse
Built in 2016
3,049 Square Feet Lot
$320,100 Zestimate®
$194/sqft
$56/mo HOA
What's special
Two car garageGreat curb appealPrivate balconyLarge drivewayStainless steel kitchen appliancesBeautiful custom wood cabinetsSpacious primary suite
- 6 days
- 285
- 11
Zillow last checked:
Listing updated:
Listed by:
Valerie Almanzar 505-923-4670,
Keller Williams Realty 505-271-8200
Source: SWMLS,MLS#: 1110334
Facts & features
Interior
Bedrooms & bathrooms
- Bedrooms: 3
- Bathrooms: 3
- Full bathrooms: 2
- 1/2 bathrooms: 1
Primary bedroom
- Level: Upper
- Area: 140
- Dimensions: 14 x 10
Kitchen
- Level: Main
- Area: 140
- Dimensions: 14 x 10
Living room
- Level: Main
- Area: 220
- Dimensions: 22 x 10
Heating
- Natural Gas
Cooling
- Refrigerated
Appliances
- Included: Dryer, Dishwasher, Free-Standing Gas Range, Disposal, Microwave, Refrigerator, Washer
- Laundry: Electric Dryer Hookup
Features
- Breakfast Area, Bathtub, Dual Sinks, Entrance Foyer, Family/Dining Room, Great Room, Garden Tub/Roman Tub, Living/Dining Room, Pantry, Soaking Tub, Separate Shower, Walk-In Closet(s)
- Flooring: Carpet, Tile
- Windows: Double Pane Windows, Insulated Windows, Low-Emissivity Windows
- Has basement: No
- Has fireplace: No
Interior area
- Total structure area: 1,676
- Total interior livable area: 1,676 sqft
Property
Parking
- Total spaces: 2
- Parking features: Detached, Finished Garage, Garage
- Garage spaces: 2
Accessibility
- Accessibility features: None
Features
- Levels: Two
- Stories: 2
- Patio & porch: Balcony, Covered, Patio
- Exterior features: Balcony, Private Entrance, Private Yard, Sprinkler/Irrigation, Landscaping
- Fencing: Wall
Lot
- Size: 3,049 Square Feet
- Features: Landscaped, Sprinklers Partial
Details
- Parcel number: 102105551633310907
- Zoning description: SU-1
Construction
Type & style
- Home type: Townhouse
- Architectural style: Contemporary
- Property subtype: Townhouse
- Attached to another structure: Yes
Materials
- Frame, Stucco
- Roof: Pitched,Rolled/Hot Mop,Tar/Gravel
Condition
- Resale
- New construction: No
- Year built: 2016
Details
- Builder name: Lgi Homes
Utilities & green energy
- Sewer: Public Sewer
- Water: Public
- Utilities for property: Cable Available, Electricity Connected, Natural Gas Connected, Sewer Connected, Water Connected
Green energy
- Energy generation: None
- Water conservation: Water-Smart Landscaping
Community & HOA
Community
- Features: Common Grounds/Area
- Subdivision: Volterra Village
HOA
- Has HOA: Yes
- Services included: Common Areas, Maintenance Grounds
- HOA fee: $168 quarterly
Location
- Region: Albuquerque
Financial & listing details
- Price per square foot: $194/sqft
- Tax assessed value: $241,009
- Annual tax amount: $3,993
- Date on market: 9/3/2026
- Cumulative days on market: 6 days
- Listing terms: Cash,Conventional,FHA,VA Loan
Estimated market value
$320,100
$304,000 - $336,000
$2,266/mo
Price history
| Date | Event | Price |
|---|---|---|
| 9/3/2026 | Listed for sale | $325,000$194/sqft |
Source:  SWMLS #1110334 Report a problem SWMLS #1110334 Report a problem | ||
| 4/27/2018 | Sold | -- |
Source: SWMLS #887695 Report a problem | ||
Public tax history
| Year | Property taxes | Tax assessment |
|---|---|---|
| 2025 | $3,993 -2.8% | $80,328 +3% |
| 2024 | $4,106 +1.4% | $77,989 +3% |
| 2023 | $4,050 +3.4% | $75,718 +3% |
| 2022 | $3,917 +2.1% | $73,513 +3% |
| 2021 | $3,837 +1.3% | $71,372 +3% |
| 2020 | $3,786 | $69,293 -1% |
| 2019 | -- | $69,960 |
| 2018 | $1,052 -72.9% | $69,960 0% |
| 2017 | $3,882 +268.5% | $69,993 +2087.3% |
| 2016 | $1,053 -67.1% | $3,200 |
| 2015 | $3,200 | $3,200 |
Find assessor info on the county website
Monthly payment
Est. payment
Payment breakdown
Explore the cost of this home by adjusting the details. Changes won't be saved.Climate risks
Neighborhood: Tijeras Arroyo
Nearby schools
Schools provided by the listing agent
- Elementary: Manzano Mesa
- Middle: Van Buren
- High: Highland
Source: SWMLS. This data may not be complete. We recommend contacting the local school district to confirm school assignments for this home.
- $290,0002 bd2 ba1.3k sqft1644 Domino Dr SE, Albuquerque, NM 87123Off Market

- $317,1003 bd2 ba1.6k sqft1652 Domino Dr SE, Albuquerque, NM 87123Off Market
- $284,1002 bd2 ba1.3k sqft1656 Domino Dr SE, Albuquerque, NM 87123Off Market

- $301,3002 bd2 ba1.3k sqft1636 Domino Dr SE, Albuquerque, NM 87123Off Market
Similar homes
- $320,0003 bd3 ba1.6k sqft11828 Cicada Rd SE, Albuquerque, NM 87123For Sale
 MLS ID #1109904, Maria C Martinez, Coldwell Banker Legacy. SWMLS
 - $368,0004 bd3 ba2k sqft1620 Gulfstream Dr SE, Albuquerque, NM 87123For Sale
 MLS ID #1110273, Jeremy Navarro Realty Group, Keller Williams Realty. SWMLS
 - $309,0003 bd3 ba1.6k sqft1209 Bernalillo Pl SE, Albuquerque, NM 87123For Sale By Owner

- $338,9003 bd3 ba1.6k sqft504 Kally Ct NE, Albuquerque, NM 87123For Sale
 MLS ID #1109544, Chad Petty, NM Realty Solutions. SWMLS
