JUST REDUCED! OPEN HOUSE ON Sunday September 6th between 1pm-3pm. Welcome to 1649 Bennington Hollow Lane, a beautifully maintained 5/3.5 colonial nestled on a quiet cul-de-sac in one of Reston's most sought-after neighborhoods. Offering over 3,300 square feet of thoughtfully designed living space, this exceptional home seamlessly blends timeless elegance with modern updates, making it the perfect place to call home. The light-filled main level features spacious formal living and dining rooms, ideal for both everyday living and entertaining. The beautifully renovated gourmet kitchen boasts premium cabinetry, granite countertops, stainless steel appliances, abundant workspace, and opens to a warm and inviting family room complete with a cozy fireplace. Upstairs, the expansive primary suite serves as a private retreat with generous closet space and a beautifully remodeled spa-inspired en-suite bath. Four additional bedrooms provide flexibility for family, guests, or home office space, while the updated bathrooms offer both style and functionality. The finished walk-out lower level provides additional living space perfect for a recreation room, fitness area, media room, or playroom, with direct access to the private backyard. Situated on a beautifully landscaped lot, the outdoor living space is perfect for relaxing, entertaining, or enjoying the peaceful surroundings. The home's desirable cul-de-sac location offers added privacy while remaining just minutes from everything Reston has to offer. Residents enjoy convenient access to Reston Town Center, North Point Village Center, Lake Anne, miles of walking and biking trails, parks, pools, tennis courts, and the renowned Reston Association amenities. Commuters will appreciate the close proximity to the Silver Line Metro, Dulles Toll Road, Route 7, Fairfax County Parkway, and Washington Dulles International Airport. Combining generous living space, an exceptional location, and outstanding community amenities, 1649 Bennington Hollow Lane presents a rare opportunity to own a remarkable home in the heart of Reston. Schedule your private tour today!
For sale
Price cut: $30K (9/3)
$949,000
1649 Bennington Hollow Ln, Reston, VA 20194
5beds
--sqft
Single Family Residence
Built in 1983
0.28 Acres Lot
$-- Zestimate®
$--/sqft
$900/mo HOA
What's special
Cozy fireplaceFinished walk-out lower levelLight-filled main levelGranite countertopsUpdated bathroomsQuiet cul-de-sacBeautifully landscaped lot
- 60 days
- 1,072
- 32
Likely to sell faster than
Zillow last checked:
Listing updated:
Listed by:
Tino Peabody 703-436-6964,
Peabody Real Estate LLC 703-436-6964
Source: Bright MLS,MLS#: VAFX2326420
Facts & features
Interior
Bedrooms & bathrooms
- Bedrooms: 5
- Bathrooms: 3
- Full bathrooms: 2
- 1/2 bathrooms: 1
- Main level bathrooms: 1
Rooms
- Room types: Living Room, Dining Room, Primary Bedroom, Bedroom 2, Bedroom 3, Bedroom 4, Bedroom 5, Kitchen, Family Room, Foyer, Laundry, Recreation Room, Bathroom 2, Primary Bathroom, Half Bath
Primary bedroom
- Features: Flooring - HardWood, Walk-In Closet(s)
- Level: Upper
- Area: 165 Square Feet
- Dimensions: 15 X 11
Bedroom 2
- Features: Flooring - HardWood
- Level: Upper
- Area: 90 Square Feet
- Dimensions: 10 X 9
Bedroom 3
- Features: Flooring - HardWood, Walk-In Closet(s)
- Level: Upper
- Area: 121 Square Feet
- Dimensions: 11 X 11
Bedroom 4
- Features: Flooring - HardWood, Walk-In Closet(s)
- Level: Upper
- Area: 165 Square Feet
- Dimensions: 15 X 11
Bedroom 5
- Features: Flooring - Carpet
- Level: Lower
- Area: 210 Square Feet
- Dimensions: 15 X 14
Primary bathroom
- Features: Flooring - Ceramic Tile
- Level: Upper
Bathroom 2
- Features: Flooring - Ceramic Tile
- Level: Upper
Dining room
- Features: Flooring - HardWood
- Level: Main
- Area: 120 Square Feet
- Dimensions: 12 X 10
Family room
- Features: Flooring - HardWood, Fireplace - Other
- Level: Main
- Area: 289 Square Feet
- Dimensions: 17 X 17
Foyer
- Features: Flooring - HardWood
- Level: Main
- Area: 35 Square Feet
- Dimensions: 7 X 5
Half bath
- Features: Flooring - HardWood
- Level: Main
Kitchen
- Features: Flooring - Ceramic Tile
- Level: Main
- Area: 132 Square Feet
- Dimensions: 12 X 11
Laundry
- Level: Lower
Living room
- Features: Flooring - HardWood
- Level: Main
- Area: 270 Square Feet
- Dimensions: 18 X 15
Recreation room
- Features: Flooring - Carpet
- Level: Lower
- Area: 228 Square Feet
- Dimensions: 19 X 12
Heating
- Forced Air, Zoned, Natural Gas
Cooling
- Ceiling Fan(s), Central Air, Zoned, Electric
Appliances
- Included: Microwave, Dishwasher, Disposal, Dryer, Ice Maker, Oven/Range - Electric, Refrigerator, Washer, Gas Water Heater
- Laundry: Has Laundry, Lower Level, Dryer In Unit, Washer In Unit, Laundry Room
Features
- Built-in Features, Crown Molding, Dining Area, Family Room Off Kitchen, Kitchen Island, Primary Bath(s), Recessed Lighting, Upgraded Countertops
- Flooring: Carpet, Ceramic Tile, Hardwood, Wood
- Basement: Finished,Exterior Entry,Walk-Out Access,Windows
- Number of fireplaces: 1
Interior area
- Total structure area: 0
- Finished area above ground: 0
Property
Parking
- Total spaces: 1
- Parking features: Garage Door Opener, Attached, Driveway
- Attached garage spaces: 1
- Has uncovered spaces: Yes
Accessibility
- Accessibility features: None
Features
- Levels: Three
- Stories: 3
- Patio & porch: Deck, Porch
- Pool features: Community
Lot
- Size: 0.28 Acres
Details
- Additional structures: Above Grade
- Parcel number: 0172 32090014
- Zoning: 372
- Special conditions: Standard
Construction
Type & style
- Home type: SingleFamily
- Architectural style: Colonial
- Property subtype: Single Family Residence
Materials
- Vinyl Siding
- Foundation: Other
- Roof: Composition,Shingle
Condition
- Very Good
- New construction: No
- Year built: 1983
Utilities & green energy
- Sewer: Public Sewer
- Water: Public
Community & HOA
Community
- Security: Smoke Detector(s)
- Subdivision: Reston
HOA
- Has HOA: Yes
- Amenities included: Basketball Court, Bike Trail, Common Grounds, Community Center, Jogging Path, Lake, Picnic Area, Pool, Recreation Facilities, Tennis Court(s), Tot Lots/Playground
- Services included: Common Area Maintenance, Pool(s), Recreation Facility
- HOA fee: $900 monthly
Location
- Region: Reston
Financial & listing details
- Tax assessed value: $877,660
- Annual tax amount: $10,536
- Date on market: 7/10/2026
- Listing agreement: Exclusive Agency
- Ownership: Fee Simple
Estimated market value
Not available
Estimated sales range
Not available
Not available
Price history
| Date | Event | Price |
|---|---|---|
| 9/3/2026 | Price change | $949,000-3.1% |
Source:  Bright MLS #VAFX2326420 Report a problem Bright MLS #VAFX2326420 Report a problem | ||
| 8/4/2026 | Price change | $979,000-2.1% |
Source: Bright MLS #VAFX2326420 Report a problem | ||
| 7/10/2026 | Listed for sale | $999,900+51.5% |
Source: Bright MLS #VAFX2326420 Report a problem | ||
| 5/7/2024 | Listing removed | -- |
Source: Bright MLS #VAFX2161714 Report a problem | ||
| 4/16/2024 | Listed for rent | $4,350+8.8% |
Source: Bright MLS #VAFX2161714 Report a problem | ||
| 5/2/2022 | Listing removed | -- |
Source: Zillow Rental Network Premium Report a problem | ||
| 4/13/2022 | Listed for rent | $4,000+12.7% |
Source: Zillow Rental Network Premium #VAFX2061904 Report a problem | ||
| 9/17/2020 | Listing removed | $3,550 |
Source: Peabody Real Estate LLC #VAFX1149540 Report a problem | ||
| 8/28/2020 | Listed for rent | $3,550 |
Source: Peabody Real Estate LLC #VAFX1149540 Report a problem | ||
| 4/19/2016 | Sold | $660,000-0.8% |
Source: Public Record Report a problem | ||
| 2/13/2016 | Price change | $665,000-1.5% |
Source: Keller Williams - Chantilly #FX9553737 Report a problem | ||
| 1/15/2016 | Listed for sale | $674,900-0.7% |
Source: Keller Williams Realty #FX9553737 Report a problem | ||
| 10/12/2015 | Listing removed | $679,900 |
Source: REMAX Distinctive Report a problem | ||
| 10/7/2015 | Price change | $679,900+0.7% |
Source: REMAX Distinctive Report a problem | ||
| 9/18/2015 | Price change | $674,900-0.7% |
Source: RE/MAX Distinctive Real Estate Inc. #FX8751517 Report a problem | ||
| 7/14/2015 | Listed for sale | $679,900-1.4% |
Source: Remax Distinctive Report a problem | ||
| 6/8/2015 | Listing removed | $689,900 |
Source: RE/MAX Distinctive Real Estate #FX8615781 Report a problem | ||
| 5/3/2015 | Listed for sale | $689,900+40.8% |
Source: RE/MAX Distinctive Real Estate #FX8615781 Report a problem | ||
| 7/22/2004 | Sold | $490,000+113% |
Source: Public Record Report a problem | ||
| 2/13/1998 | Sold | $230,000 |
Source: Public Record Report a problem | ||
Public tax history
| Year | Property taxes | Tax assessment |
|---|---|---|
| 2025 | $9,999 +7% | $831,170 +7.2% |
| 2024 | $9,347 +3.8% | $775,380 +1.3% |
| 2023 | $9,001 +8.3% | $765,690 +9.7% |
| 2022 | $8,308 | $697,890 +7.3% |
| 2021 | -- | $650,700 +4.8% |
| 2020 | $7,638 | $620,700 |
| 2019 | $7,638 +0.8% | $620,700 +0.8% |
| 2018 | $7,576 +1.9% | $615,700 |
| 2017 | $7,438 +3.3% | $615,700 +3.1% |
| 2016 | $7,197 +3.7% | $597,050 |
| 2015 | $6,944 +3.6% | $597,050 +3.4% |
| 2014 | $6,701 | $577,390 +8.6% |
| 2013 | -- | $531,650 +1.6% |
| 2012 | -- | $523,230 +6.3% |
| 2011 | -- | $492,040 +4.9% |
| 2010 | -- | $469,000 |
| 2009 | -- | $469,000 -8.2% |
| 2008 | -- | $510,850 -5% |
| 2007 | -- | $537,620 +51.6% |
| 2003 | -- | $354,705 +13% |
| 2002 | -- | $313,900 +15% |
| 2001 | -- | $272,955 |
Find assessor info on the county website
Monthly payment
Est. payment
Payment breakdown
Explore the cost of this home by adjusting the details. Changes won't be saved.Climate risks
Neighborhood: Wiehle Ave - Reston Pky
Nearby schools
Schools provided by the listing agent
- High: Herndon
- District: Fairfax County Public Schools
Source: Bright MLS. This data may not be complete. We recommend contacting the local school district to confirm school assignments for this home.
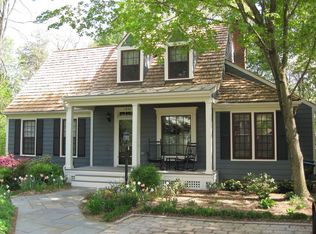
Similar homes
- $925,0005 bd4 ba4k sqftAutumn Glen, Herndon, VA 20170For Sale

 MLS ID #VAFX2333190, Rob Rochon, Rochon Realty, Inc.. Bright MLS
 - $825,0003 bd3 ba1.8k sqft2202 Jester Ct, Reston, VA 20191For Sale
 MLS ID #VAFX2329630, Kyle Toomey, Compass. Bright MLS
 - $780,0005 bd3 ba2.1k sqft507 Alabama Dr, Herndon, VA 20170For Sale
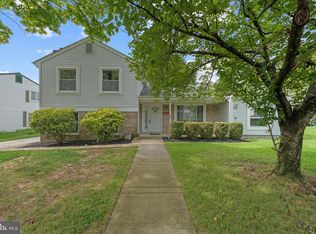 MLS ID #VAFX2333670, Francisco Lopez, Pearson Smith Realty, LLC. Bright MLS
 - $924,9003 bd3 ba2.6k sqft11334 Waples Mill Rd, Oakton, VA 22124For Sale
 MLS ID #VAFX2327058, Roberto Roncales, Keller Williams Realty. Bright MLS
 - $1,000,0005 bd4 ba2.8k sqft12400 Alexander Cornell Dr, Fairfax, VA 22033For SaleMLS ID #VAFX2331588, Amy O'Rourke, Compass. Bright MLS
- $800,0003 bd4 ba2.5k sqft1213 Weatherstone Ct, Reston, VA 20194For SaleMLS ID #VAFX2316920, Kareem Almufti, Keller Williams Fairfax Gateway. Bright MLS
- $849,9003 bd3 ba2.1k sqft13506 Glendundee Dr, Herndon, VA 20171For SaleMLS ID #VAFX2337042, Lisa Mollis Nelson, Nelson Realty Group LLC. Bright MLS
- $897,0004 bd4 ba2.3k sqft11172 Glade Dr, Reston, VA 20191For SaleMLS ID #VAFX2320576, Dyana Clarke, Berkshire Hathaway HomeServices PenFed Realty. Bright MLS
- $1,020,0004 bd4 ba3.4k sqft11838 Clara Way, Fairfax Station, VA 22039For SaleMLS ID #VAFX2334980, Kathy O'Donnell, Samson Properties. Bright MLS
- $939,0004 bd3 ba1.3k sqft5414 Rumsford Ln, Burke, VA 22015For SaleMLS ID #VAFX2334292, Virginia Douglas, Samson Properties. Bright MLS
- $950,0004 bd3 ba2.6k sqft9812 Betteker Ln, Potomac, MD 20854For SaleMLS ID #MDMC2213394, Marsha Schuman, Washington Fine Properties, LLC. Bright MLS
- $955,0006 bd3 ba5.3k sqft18015 Muncaster Rd, Rockville, MD 20855For SaleMLS ID #MDMC2241620, William Shaver, RE/MAX Realty Centre, Inc.. Bright MLS
- $1,275,0004 bd3 ba2.1k sqft10507 Cavalcade St, Great Falls, VA 22066For SaleMLS ID #VAFX2328010, Randy Huntley, KW Metro Center. Bright MLS
- $895,0005 bd3 ba2.2k sqft9004 Paddock Ln, Rockville, MD 20854For SaleMLS ID #MDMC2242894, Margie Halem, Compass. Bright MLS
- $965,0005 bd4 ba3.3k sqft7316 Walnut Knoll Dr, Springfield, VA 22153For SaleMLS ID #VAFX2333254, Chris Colgan, Real Broker, LLC. Bright MLS
- $830,0004 bd3 ba2k sqft11720 Briggs Ct, Fairfax, VA 22030For SaleMLS ID #VAFX2331944, Heather Fry, Capital Center. Bright MLS
- $1,199,0005 bd4 ba4.3k sqft11120 Tattersall Trl, Oakton, VA 22124For SaleMLS ID #VAFX2305702, Taylor Tolbert, Samson Properties. Bright MLS
- $1,200,0004 bd5 ba3.3k sqft1606 Montmorency Dr, Vienna, VA 22182For SaleMLS ID #VAFX2334080, Zach Abbasi, RE/MAX Real Estate Connections. Bright MLS
- $825,0004 bd3 ba2k sqft6905 Huntsman Blvd, Springfield, VA 22153For SaleMLS ID #VAFX2337418, Brian Blackburn, TTR Sothebys International Realty. Bright MLS
- $639,0005 bd2 ba3k sqft7409 Lake Dr, Manassas, VA 20111For SaleMLS ID #VAPW2129610, Madeline Lussier, RLAH @properties. Bright MLS
