Sitting on 4 acres, this new construction home by J. Davidson Builders features 4 bedrooms and 3.5 bathrooms, all on the main level, plus a large bonus room with its own half bath upstairs. From the lighting selections and trim work to the shiplap accents, tile, and bathroom designs, every room is thoughtfully put together to give the home a custom feel from the moment you walk through the door. A side-entry three-car garage gives you all the extra space you need, while the covered back porch with a built-in fireplace is a spot you'll find yourself using year-round. The home is currently under construction, which means there is still time to make some of your own selections (paint colors, etc) depending on the stage of construction. Estimated completion is in the Fall (2026). Ask about our 1% preferred lender incentive! Don't miss your chance to make this one your own before it's complete.
Active
$1,149,000
165 Bellwood Rd, Lebanon, TN 37087
4beds
3,410sqft
Single Family Residence, Residential
Built in 2026
4.16 Acres Lot
$-- Zestimate®
$337/sqft
$-- HOA
What's special
Shiplap accentsSide-entry three-car garage
- 5 days
- 355
- 24
Likely to sell faster than
Zillow last checked:
Listing updated:
Listed by:
Chelsea Bell Bailey 615-712-5878,
Berkshire Hathaway HomeServices Woodmont Realty 615-292-3552
Source: RealTracs MLS as distributed by MLS GRID,MLS#: 3524754
Facts & features
Interior
Bedrooms & bathrooms
- Bedrooms: 4
- Bathrooms: 5
- Full bathrooms: 3
- 1/2 bathrooms: 2
- Main level bedrooms: 4
Bedroom 1
- Features: Full Bath
- Level: Full Bath
- Area: 224 Square Feet
- Dimensions: 16x14
Bedroom 2
- Features: Walk-In Closet(s)
- Level: Walk-In Closet(s)
- Area: 143 Square Feet
- Dimensions: 13x11
Bedroom 3
- Features: Bath
- Level: Bath
- Area: 132 Square Feet
- Dimensions: 12x11
Bedroom 4
- Features: Walk-In Closet(s)
- Level: Walk-In Closet(s)
- Area: 132 Square Feet
- Dimensions: 12x11
Primary bathroom
- Features: Double Vanity
- Level: Double Vanity
Dining room
- Features: Formal
- Level: Formal
- Area: 169 Square Feet
- Dimensions: 13x13
Kitchen
- Area: 195 Square Feet
- Dimensions: 15x13
Living room
- Features: Great Room
- Level: Great Room
- Area: 360 Square Feet
- Dimensions: 20x18
Other
- Features: Utility Room
- Level: Utility Room
- Area: 72 Square Feet
- Dimensions: 9x8
Recreation room
- Features: Second Floor
- Level: Second Floor
- Area: 375 Square Feet
- Dimensions: 25x15
Heating
- Central, Natural Gas
Cooling
- Central Air, Electric
Appliances
- Included: Gas Oven, Gas Range, Dishwasher, Microwave
Features
- Built-in Features, Entrance Foyer, Extra Closets, High Ceilings, Open Floorplan, Pantry, Walk-In Closet(s), Kitchen Island
- Flooring: Carpet, Wood, Tile
- Basement: None
- Number of fireplaces: 2
Interior area
- Total structure area: 3,410
- Total interior livable area: 3,410 sqft
- Finished area above ground: 3,410
Property
Parking
- Total spaces: 3
- Parking features: Garage Faces Side, Driveway
- Garage spaces: 3
- Has uncovered spaces: Yes
Features
- Levels: Two
- Stories: 2
- Patio & porch: Porch, Covered
Lot
- Size: 4.16 Acres
- Features: Level
- Topography: Level
Details
- Special conditions: Standard
Construction
Type & style
- Home type: SingleFamily
- Property subtype: Single Family Residence, Residential
Materials
- Hardboard Siding, Brick
Condition
- New construction: No
- Year built: 2026
Utilities & green energy
- Sewer: Septic Tank
- Water: Public
- Utilities for property: Electricity Available, Natural Gas Available, Water Available
Community & HOA
HOA
- Has HOA: No
Location
- Region: Lebanon
Financial & listing details
- Price per square foot: $337/sqft
- Date on market: 8/24/2026
- Electric utility on property: Yes
Estimated market value
Not available
Estimated sales range
Not available
Not available
Price history
| Date | Event | Price |
|---|---|---|
| 8/24/2026 | Listed for sale | $1,149,000$337/sqft |
Source:  RealTracs MLS as distributed by MLS GRID #3524754 Report a problem RealTracs MLS as distributed by MLS GRID #3524754 Report a problem | ||
| 8/24/2026 | Listing removed | $1,149,000$337/sqft |
Source: RealTracs MLS as distributed by MLS GRID #3263508 Report a problem | ||
| 7/8/2026 | Listed for sale | $1,149,000$337/sqft |
Source: RealTracs MLS as distributed by MLS GRID #3263508 Report a problem | ||
Public tax history
Tax history is unavailable.
Monthly payment
Est. payment
Payment breakdown
Explore the cost of this home by adjusting the details. Changes won't be saved.Climate risks
Neighborhood: 37087
Nearby schools
Schools provided by the listing agent
- Elementary: Tuckers Crossroads Elementary
- Middle: Tuckers Crossroads Elementary
- High: Lebanon High School
Source: RealTracs MLS as distributed by MLS GRID. This data may not be complete. We recommend contacting the local school district to confirm school assignments for this home.
Similar homes
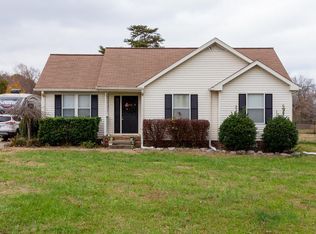
- $1,299,9004 bd4 ba3.8k sqft1929 Jarrell Rd, Lebanon, TN 37087New Construction

 MLS ID #3527318, Adam Sharp. RealTracs MLS as distributed by MLS GRID
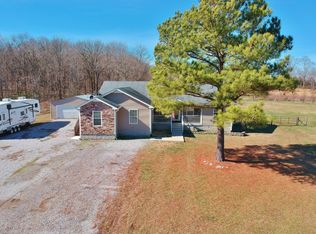
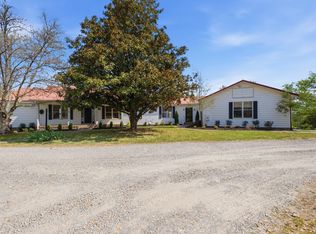
 - $1,199,0004 bd4 ba3.9k sqft579 Ford Rd, Lebanon, TN 37087For Sale
 MLS ID #3211778, Connor L. Gaines. RealTracs MLS as distributed by MLS GRID
 - $979,0004 bd4 ba3.4k sqft731 Farmington Dr, Lebanon, TN 37087For Sale
 MLS ID #3246628, Sarah Wiley. RealTracs MLS as distributed by MLS GRID
 - $1,199,9003 bd3 ba3.9k sqft840 Eastover Rd, Lebanon, TN 37090For Sale
 MLS ID #3246643, Steven Russell. RealTracs MLS as distributed by MLS GRID
 - $1,050,7773 bd3 ba3.1k sqft13655 Cainsville Rd Lot 4, Lebanon, TN 37090New ConstructionMLS ID #3527932, Christy A. Harris. RealTracs MLS as distributed by MLS GRID
- $985,0003 bd4 ba4.5k sqft2005 Alanjohn Way, Lebanon, TN 37087For SaleMLS ID #3245435, Ginny Newell. RealTracs MLS as distributed by MLS GRID
- $1,099,0003 bd4 ba3.5k sqft1915 Pointe Barton Dr, Lebanon, TN 37087For SaleMLS ID #3243213, Megan Baker Jernigan. RealTracs MLS as distributed by MLS GRID
- $1,250,0004 bd4 ba3.2k sqft1143 Hilton Ln, Castalian Springs, TN 37031For SaleMLS ID #3499652, Camille Burdine. RealTracs MLS as distributed by MLS GRID
- $599,9003 bd4 ba2.8k sqft635 Nickolas Dr, Lebanon, TN 37087For SaleMLS ID #3527036, Christy Frewin, M.A.Ed., SRES, E-PRO, MRP, ABR. RealTracs MLS as distributed by MLS GRID
- $939,9004 bd4 ba3.4k sqft4006 Mandrake Pl #165, Lebanon, TN 37087New ConstructionMLS ID #3514471, Justin Brown. RealTracs MLS as distributed by MLS GRID
- $1,400,0004 bd5 ba3.8k sqft7556 Cairo Bnd, Lebanon, TN 37087New ConstructionMLS ID #3314923, Erin Williams. RealTracs MLS as distributed by MLS GRID
- $1,107,0004 bd4 ba3.1k sqft1165 Linwood Rd, Watertown, TN 37184New ConstructionMLS ID #3248418, Christy A. Harris. RealTracs MLS as distributed by MLS GRID
- $999,9993 bd2 ba3k sqft494 Eastover Rd, Lebanon, TN 37090For SaleMLS ID #3178960, Hayden White. RealTracs MLS as distributed by MLS GRID
- $1,029,9004 bd3 ba3.3k sqft1137 Willow Springs Dr Lot 23, Lebanon, TN 37087New ConstructionMLS ID #3513739, Ben Forkum. RealTracs MLS as distributed by MLS GRID
- $899,9004 bd3 ba3.3k sqft4016 Mandrake Pl #170, Lebanon, TN 37087New ConstructionMLS ID #3514487, Justin Brown. RealTracs MLS as distributed by MLS GRID
- $1,615,0004 bd5 ba4.4k sqft2468 Horn Springs Rd, Lebanon, TN 37087For SaleMLS ID #3514553, Erin Williams. RealTracs MLS as distributed by MLS GRID
- $1,149,9004 bd3 ba2.9k sqft1160 Hearn Hill Rd, Watertown, TN 37184For SaleMLS ID #3170725, Tammy Jeffers. RealTracs MLS as distributed by MLS GRID
- $1,180,0003 bd4 ba3.5k sqft3663 Cainsville Rd, Lebanon, TN 37090For SaleMLS ID #2883254, Raquel Aillon. RealTracs MLS as distributed by MLS GRID
- $1,024,9004 bd4 ba3k sqft13841 Cainsville Rd Lot 3, Lebanon, TN 37090For Sale
 MLS ID #246555, Robin Underwood, Underwood Hometown Realty, LLC. UCMLS
 - $1,198,0004 bd3 ba2.1k sqft1380 Haley Rd, Watertown, TN 37184For SaleMLS ID #3514081, Paul (Ed) Coffman. RealTracs MLS as distributed by MLS GRID
