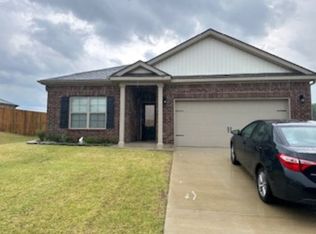
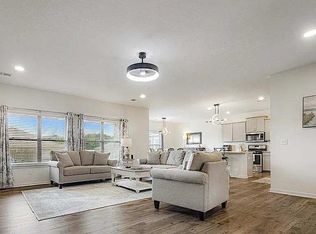
*$10,000 builder bonus* Please inquire about monthly specials. Welcome to The Dove – the perfect open-concept plan for you and your family. This plan’s main level offers an expansive family room bathed in natural light throughout the day. Its electric fireplace, with floating cedarwood mantle, provides a cozy focal point. Nearby, the elegantly appointed kitchen features white Shaker cabinets and granite countertops. The main-level primary bedroom provides the perfect, secluded haven to unwind at the end of the day with a beautiful en-suite bathroom and dual walk-in closets. Opposite the primary bedroom are 2 bedrooms and a bathroom. Upstairs, the Dove has an additional bedroom, bathroom, and bonus room with a closet. Photos are of a previous home, not the actual house
New construction
$412,900
165 Hughetta St, Oakland, TN 38060
5beds
2,200sqft
Single Family Residence
Built in 2026
-- sqft lot
$379,300 Zestimate®
$188/sqft
$21/mo HOA
What's special
Main-level primary bedroomBeautiful en-suite bathroomOpen-concept planElegantly appointed kitchenWhite shaker cabinetsGranite countertopsDual walk-in closets
- 9 days
- 139
- 6
Zillow last checked:
Listing updated:
Listed by:
Lisa Vaughn,
Coldwell Banker Collins-Maury 901-259-8500,
Frankie Clotfelter,
Coldwell Banker Collins-Maury
Source: MAAR,MLS#: 10228681
Facts & features
Interior
Bedrooms & bathrooms
- Bedrooms: 5
- Bathrooms: 3
- Full bathrooms: 3
Rooms
- Room types: Attic
Primary bedroom
- Features: Walk-In Closet(s)
- Level: First
- Dimensions: 0 x 0
Bedroom 2
- Features: Shared Bath
- Level: First
Bedroom 3
- Features: Shared Bath
- Level: First
Bedroom 4
- Features: Shared Bath
- Level: Second
Bedroom 5
- Features: Shared Bath
- Level: Second
Primary bathroom
- Features: Double Vanity, Separate Shower, Full Bath
Dining room
- Dimensions: 0 x 0
Kitchen
- Features: Kitchen Island
Living room
- Features: LR/DR Combination
- Dimensions: 0 x 0
Den
- Dimensions: 0 x 0
Heating
- Central, Natural Gas
Cooling
- Central Air
Appliances
- Included: Gas Water Heater, Dishwasher, Microwave, Range/Oven, Refrigerator, Self Cleaning Oven
- Laundry: Laundry Room
Features
- 1 or More BR Down, Full Bath Down, Luxury Primary Bath, Primary Down, Separate Tub & Shower, Split Bedroom Plan, Smooth Ceiling, Walk-In Closet(s), 2 or More Baths, 2nd Bedroom, 3rd Bedroom, Den/Great Room, Dining Room, Kitchen, Laundry Room, Primary Bedroom, 1 Bath, 4th or More Bedrooms, Square Feet Source: Floor Plans (Builder/Architecture)
- Flooring: Part Carpet, Vinyl
- Windows: Aluminum Frames, Double Pane Windows
- Attic: Attic Access,Walk-In
- Number of fireplaces: 1
- Fireplace features: In Den/Great Room
Interior area
- Total interior livable area: 2,200 sqft
Property
Parking
- Total spaces: 2
- Parking features: Driveway/Pad, Garage Faces Front
- Has garage: Yes
- Covered spaces: 2
- Has uncovered spaces: Yes
Features
- Stories: 2
- Patio & porch: Covered Patio
- Pool features: None
Lot
- Features: Landscaped, Level
Construction
Type & style
- Home type: SingleFamily
- Architectural style: Traditional
- Property subtype: Single Family Residence
Materials
- Brick Veneer, Vinyl Siding
- Foundation: Slab
- Roof: Composition Shingles
Condition
- New construction: Yes
- Year built: 2026
Details
- Builder name: Meridian Premier Homes
Utilities & green energy
- Water: Public
Community & HOA
Community
- Subdivision: Carrington Estates
HOA
- Has HOA: Yes
- HOA fee: $250 annually
Location
- Region: Oakland
Financial & listing details
- Price per square foot: $188/sqft
- Price range: $412.9K - $412.9K
- Date on market: 8/19/2026
- Cumulative days on market: 10 days
Estimated market value
$379,300
$360,000 - $398,000
Not available
Price history
| Date | Event | Price |
|---|---|---|
| 8/19/2026 | Listed for sale | $412,900$188/sqft |
Source:  MAAR #10228681 Report a problem MAAR #10228681 Report a problem | ||
Public tax history
Tax history is unavailable.
Monthly payment
Est. payment
Payment breakdown
Explore the cost of this home by adjusting the details. Changes won't be saved.Climate risks
Neighborhood: 38060
Similar homes
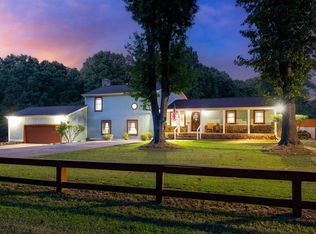
- $389,9004 bd2 ba2.6k sqft215 Whitley Way, Oakland, TN 38060For Sale
 MLS ID #10229257, Alexis E Brown, Emmett Baird Realty, LLC. MAAR
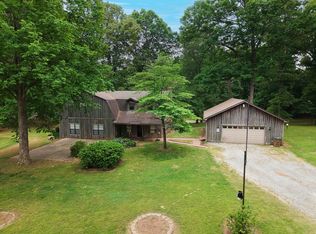
 - $415,0004 bd2 ba2.1k sqft200 Oakland Ridge Cv, Oakland, TN 38060For Sale
 MLS ID #10225220, Justin Wilburn, Fayette Realty, LLC. MAAR
 - $434,9003 bd3 ba2.4k sqft1120 McFadden Dr, Oakland, TN 38060For Sale
 MLS ID #10220429, Hattie D Brawley, 2 Rivers Realty, LLC. MAAR
 - $450,0005 bd3 ba2.5k sqft250 Saint Andrews Dr, Oakland, TN 38060For Sale
 MLS ID #10229149, Marcus Boles, Epique Realty. MAAR
