Welcome to this stunning new construction home in the sought-after Lake Royale community of Louisburg, NC! This 2,450 sq ft, 3 BR/3 BA Lexa 2420 plan features 9-ft ceilings and an open-concept great room flowing into a chef-inspired kitchen with quartz countertops, staggered Derby cabinetry, designer tile backsplash, stainless appliances, and a beadboard island. A private first-floor study and covered deck perfect for entertaining complete the main level. Upstairs, the primary suite showcases a custom tile shower, dual vanity, and walk-in closet. Two additional bedrooms, full bath, game room, and laundry round out the second floor. Lake Royale amenities include pool, lake access, golf, tennis, and more. Energy-efficient heat pump, crawlspace foundation, 2-car garage included. No city taxes!
Pending
$384,900
165 Oswego Dr Unit 2552, Louisburg, NC 27549
4beds
2,450sqft
Single Family Residence, Residential
Built in 2026
0.34 Acres Lot
$-- Zestimate®
$157/sqft
$90/mo HOA
What's special
Private first-floor studyGame roomChef-inspired kitchenCustom tile showerBeadboard islandStainless appliancesDesigner tile backsplash
- 84 days
- 12
- 0
Zillow last checked:
Listing updated:
Listed by:
Adam Michael Martin 704-908-6287,
TLS Realty LLC
Source: Doorify MLS,MLS#: 10172774
Facts & features
Interior
Bedrooms & bathrooms
- Bedrooms: 4
- Bathrooms: 3
- Full bathrooms: 3
Heating
- Electric, Heat Pump, None
Cooling
- Central Air
Appliances
- Included: Dishwasher, Electric Cooktop, Electric Range, Electric Water Heater, Microwave
- Laundry: Electric Dryer Hookup, Laundry Room, Upper Level, Washer Hookup
Features
- Bathtub/Shower Combination, Built-in Features, Double Vanity, High Ceilings, Kitchen Island, Open Floorplan, Pantry, Quartz Counters, Smooth Ceilings, Walk-In Shower
- Flooring: Carpet, Ceramic Tile, Laminate, Vinyl
Interior area
- Total structure area: 2,450
- Total interior livable area: 2,450 sqft
- Finished area above ground: 2,450
- Finished area below ground: 0
Property
Parking
- Total spaces: 2
- Parking features: Garage - Attached
- Attached garage spaces: 2
Features
- Levels: Two
- Stories: 2
- Patio & porch: Deck, Front Porch
- Exterior features: None
- Pool features: Community
- Fencing: None
- Has view: Yes
Lot
- Size: 0.34 Acres
Details
- Parcel number: 021503
- Zoning: FCO-R30
- Special conditions: Standard
Construction
Type & style
- Home type: SingleFamily
- Architectural style: Contemporary, Craftsman
- Property subtype: Single Family Residence, Residential
Materials
- Stone Veneer, Vinyl Siding
- Roof: Shingle
Condition
- New construction: Yes
- Year built: 2026
- Major remodel year: 2026
Details
- Builder name: True Homes
Utilities & green energy
- Sewer: Septic Tank
- Water: Public
Community & HOA
Community
- Features: Clubhouse, Fishing, Fitness Center, Golf, Lake, Park, Pool, Tennis Court(s)
- Subdivision: Lake Royale
HOA
- Has HOA: Yes
- Amenities included: Insurance, Maintenance, Pool, Tennis Court(s)
- Services included: Unknown
- HOA fee: $1,082 annually
Location
- Region: Louisburg
Financial & listing details
- Price per square foot: $157/sqft
- Date on market: 6/9/2026
- Road surface type: Asphalt, Paved
Estimated market value
Not available
Estimated sales range
Not available
$2,473/mo
Price history
| Date | Event | Price |
|---|---|---|
| 7/23/2026 | Pending sale | $384,900$157/sqft |
Source:  Doorify MLS #10172774 Report a problem Doorify MLS #10172774 Report a problem | ||
| 6/9/2026 | Listed for sale | $384,900+864.7%$157/sqft |
Source: Doorify MLS #10172774 Report a problem | ||
| 1/19/2025 | Listing removed | $39,900$16/sqft |
Source: Doorify MLS #2517265 Report a problem | ||
| 8/28/2024 | Listed for sale | $39,900$16/sqft |
Source: Doorify MLS #2517265 Report a problem | ||
| 8/24/2023 | Pending sale | $39,900$16/sqft |
Source: Doorify MLS #2517265 Report a problem | ||
| 7/20/2023 | Price change | $39,900+1%$16/sqft |
Source: Doorify MLS #2517265 Report a problem | ||
| 6/20/2023 | Listed for sale | $39,500$16/sqft |
Source: Doorify MLS #2517265 Report a problem | ||
Public tax history
Tax history is unavailable.
Monthly payment
Est. payment
Payment breakdown
Explore the cost of this home by adjusting the details. Changes won't be saved.Climate risks
Neighborhood: 27549
Nearby schools
Schools provided by the listing agent
- Elementary: Franklin - Edward Best Elementary
- Middle: Franklin - Bunn Middle
- High: Franklin - Bunn High
Source: Doorify MLS. This data may not be complete. We recommend contacting the local school district to confirm school assignments for this home.
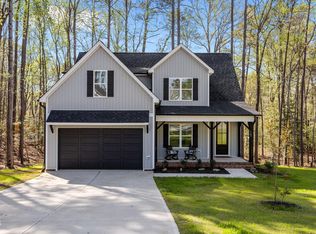
Similar homes
- $375,0004 bd3 ba2.4k sqft169 Black Cloud Dr, Louisburg, NC 27549For Sale

 MLS ID #10176290, Katherine Falk. Doorify MLS
 - $399,9003 bd3 ba2.7k sqft113 Ute Ln #2575, Louisburg, NC 27549New Construction
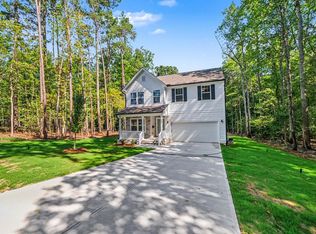 True Homes
 - $414,9003 bd3 ba2.9k sqft225 Rawhide Dr #1851, Louisburg, NC 27549New Construction
 Doorify MLS
 - $499,9003 bd3 ba2.4k sqft1174 Sagamore Dr, Louisburg, NC 27549New Construction
 MLS ID #10147069, Eva Padilla. Doorify MLS
 - $420,0004 bd3 ba2.2k sqft25 Sunrise Court, Spring Hope, NC 27882For Sale
 MLS ID #100592318, CLARENCE WHITLEY, Whitley Realty Team LLC. Hive MLS
 - $379,9003 bd2 ba1.7k sqft7361 Hill Road, Spring Hope, NC 27882New ConstructionMLS ID #100595770, Jackie Robertson, Jackie Robertson Team, Inc.. Hive MLS
- $419,0003 bd2 ba2.1k sqft1575 S Big Woods Road, Spring Hope, NC 27882New ConstructionMLS ID #100599178, Jackie Robertson, Jackie Robertson Team, Inc.. Hive MLS
- $319,9003 bd2 ba1.8k sqft962 Laurel Mill-Centerville Road, Louisburg, NC 27549For SaleMLS ID #100589507, Kyle Rank, Mark Spain Real Estate. Hive MLS
- $398,9003 bd2 ba2.1k sqft1805 S Big Woods Road, Spring Hope, NC 27882New ConstructionMLS ID #100585817, Jackie Robertson, Jackie Robertson Team, Inc.. Hive MLS
- $415,0003 bd2 ba1.6k sqft101 Hawthorne St, Louisburg, NC 27549New ConstructionMLS ID #10181311, Jim Allen. Doorify MLS
- $398,9003 bd2 ba2.1k sqft1843 S Big Woods Road, Spring Hope, NC 27882New ConstructionMLS ID #100569366, Jackie Robertson, Jackie Robertson Team, Inc.. Hive MLS
- $399,0003 bd2 ba2.1k sqft1827 S Big Woods Road, Spring Hope, NC 27882New ConstructionMLS ID #100569362, Jackie Robertson, Jackie Robertson Team, Inc.. Hive MLS
- $425,0004 bd4 ba2.8k sqft1404 Sage Tree Dr, Zebulon, NC 27597For SaleMLS ID #10185247, Rebecca Ellis. Doorify MLS
- $356,9003 bd2 ba1.3k sqft3921 Billy Hopkins Rd, Zebulon, NC 27597New ConstructionMLS ID #10189164, Veneta Ford. Doorify MLS
- $449,0003 bd3 ba2.2k sqft7401 Hill Road, Spring Hope, NC 27882New ConstructionMLS ID #100593038, Jackie Robertson, Jackie Robertson Team, Inc.. Hive MLS
- $400,0003 bd3 ba2.5k sqft127 Northview Dr, Middlesex, NC 27557For SaleMLS ID #10169439, Jonathan Murray. Doorify MLS
- $449,0003 bd3 ba2.1k sqft1530 S Big Woods Road, Spring Hope, NC 27882New ConstructionMLS ID #100592741, Jackie Robertson, Jackie Robertson Team, Inc.. Hive MLS
- $387,9003 bd3 ba2.2k sqft9531 Turkey Way, Middlesex, NC 27557New ConstructionMLS ID #10164792, Rebecca Hanna. Doorify MLS
- $340,0004 bd3 ba2k sqft670 Hawksbill Dr, Franklinton, NC 27525For SaleMLS ID #10188738, Amanda Miller. Doorify MLS
- $403,0004 bd3 ba2.6k sqft3518 Buster Court Lot 25, Bailey, NC 27807New ConstructionMLS ID #100591179, Shakeia Danay White, Adams Homes Realty NC, Inc.. Hive MLS
