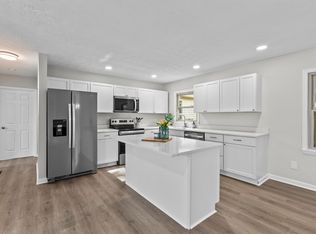
This move-in ready home features numerous recent updates, including new luxury vinyl plank (LVP) flooring and carpet, new plumbing fixtures and toilets, updated light fixtures and ceiling fans, new stainless steel kitchen appliances, a new 50-gallon water heater, and updated chimney flashing with a newly redone and painted chimney cap. Inside, you'll find a cozy fireplace and a comfortable layout. Outside, enjoy the screened-in back porch overlooking the large backyard, offering plenty of space to relax, entertain, or play. Don't miss this beautifully updated home!
Contingent
Price increase: $10K (9/12)
$335,000
165 Paddock Dr, Versailles, KY 40383
3beds
2,188sqft
Single Family Residence
Built in 1996
0.33 Acres Lot
$329,500 Zestimate®
$153/sqft
$-- HOA
What's special
Cozy fireplaceComfortable layoutScreened-in back porchLarge backyard
- 64 days
- 778
- 52
Zillow last checked:
Listing updated:
Listed by:
George E Natour 859-705-2003,
Keller Williams Commonwealth
Source: Imagine MLS,MLS#: 26022276
Facts & features
Interior
Bedrooms & bathrooms
- Bedrooms: 3
- Bathrooms: 3
- Full bathrooms: 2
- 1/2 bathrooms: 1
Primary bedroom
- Level: Second
Kitchen
- Level: First
Heating
- Electric, Heat Pump
Cooling
- Ceiling Fan(s), Electric, Heat Pump
Appliances
- Included: Dishwasher, Refrigerator, Oven, Range
Features
- Breakfast Bar
- Flooring: Carpet
- Windows: Blinds
- Basement: Finished
- Number of fireplaces: 1
- Fireplace features: Basement
Interior area
- Total structure area: 2,188
- Total interior livable area: 2,188 sqft
- Finished area above ground: 1,572
- Finished area below ground: 616
Property
Parking
- Total spaces: 2
- Parking features: Attached Garage, Driveway
- Garage spaces: 2
- Has uncovered spaces: Yes
Features
- Levels: Multi/Split
- Exterior features: Fire Pit
Lot
- Size: 0.33 Acres
Details
- Parcel number: 41301700300
Construction
Type & style
- Home type: SingleFamily
- Property subtype: Single Family Residence
Materials
- Vinyl Siding, Brick
- Foundation: Slab
Condition
- Year built: 1996
Utilities & green energy
- Sewer: Public Sewer
- Water: Public
Community & HOA
Community
- Subdivision: Paddock Place
HOA
- Has HOA: No
Location
- Region: Versailles
Financial & listing details
- Price per square foot: $153/sqft
- Tax assessed value: $175,000
- Annual tax amount: $1,272
- Date on market: 9/22/2026
Estimated market value
$329,500
$313,000 - $346,000
$2,271/mo
Price history
| Date | Event | Price |
|---|---|---|
| 9/27/2026 | Contingent | $335,000$153/sqft |
Source:  Imagine MLS #26022276 Report a problem Imagine MLS #26022276 Report a problem | ||
| 9/22/2026 | Listed for sale | $335,000$153/sqft |
Source: Imagine MLS #26022276 Report a problem | ||
| 9/17/2026 | Pending sale | $335,000$153/sqft |
Source: Imagine MLS #26022276 Report a problem | ||
| 9/12/2026 | Price change | $335,000+3.1%$153/sqft |
Source: Imagine MLS #26022276 Report a problem | ||
| 8/17/2026 | Pending sale | $325,000$149/sqft |
Source: Imagine MLS #26022276 Report a problem | ||
| 8/17/2026 | Listed for sale | $325,000+132.3%$149/sqft |
Source: Imagine MLS #26022276 Report a problem | ||
| 7/1/2003 | Sold | $139,900$64/sqft |
Source:  Imagine MLS #306493 Report a problem Imagine MLS #306493 Report a problem | ||
Public tax history
| Year | Property taxes | Tax assessment |
|---|---|---|
| 2025 | $1,272 -6.8% | $175,000 |
| 2024 | $1,364 -3.1% | $175,000 |
| 2023 | $1,409 -3.4% | $175,000 |
| 2022 | $1,458 +32.1% | $175,000 +25.1% |
| 2021 | $1,104 -1.3% | $139,900 |
| 2020 | $1,119 +6.1% | $139,900 |
| 2019 | $1,055 -0.6% | $139,900 |
| 2018 | $1,061 +2% | $139,900 |
| 2017 | $1,041 +10.5% | $139,900 +7.9% |
| 2016 | $942 -27.8% | $129,600 |
| 2015 | $1,304 +24.6% | $129,600 +3.7% |
| 2010 | $1,047 | $125,000 |
Find assessor info on the county website
Monthly payment
Est. payment
Payment breakdown
Explore the cost of this home by adjusting the details. Changes won't be saved.Climate risks
Neighborhood: 40383
Nearby schools
Schools provided by the listing agent
- Elementary: Huntertown
- Middle: Woodford Co
- High: Woodford Co
Source: Imagine MLS. This data may not be complete. We recommend contacting the local school district to confirm school assignments for this home.
Similar homes
- $325,0003 bd3 ba1.6k sqft212 Heather Way, Versailles, KY 40383For Sale

 MLS ID #26027046, Jana Hooten, Key 2 Close Realty, LLC. Imagine MLS
 - $319,9994 bd3 ba1.8k sqft510 Sheffield Dr, Versailles, KY 40383For Sale
 MLS ID #26023980, Aaron Kendall, Lifstyl Real Estate. Imagine MLS
 - $334,8004 bd2 ba1.8k sqft522 Sheffield Dr, Versailles, KY 40383For Sale
 MLS ID #26020309, Stacy Heilig, ERA Select Real Estate. Imagine MLS
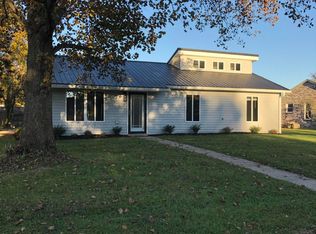
 - $349,0004 bd3 ba2.1k sqft425 Quail Run Rd, Versailles, KY 40383For Sale
 MLS ID #26019288, Jordan James, Lifstyl Real Estate. Imagine MLS
 - $345,0003 bd3 ba2.1k sqft4368 Clemens Dr, Lexington, KY 40514For SaleMLS ID #26027345, Susan Kennedy, Bluegrass Sotheby's International Realty. Imagine MLS
- $379,5002 bd2 ba1.9k sqft111 Johnson Dr, Frankfort, KY 40601For SaleMLS ID #26028898, Lisa Dickens, Rector Hayden Realtors. Imagine MLS
- $225,0003 bd1 ba1.1k sqft808 Nancy St, Versailles, KY 40383For SaleMLS ID #26021689, Carole Schoo, Lifstyl Real Estate. Imagine MLS
- $385,0003 bd2 ba2.3k sqft348 Whitfield Dr, Lexington, KY 40515For SaleMLS ID #26029049, K Lyndi Huddleston, Lifstyl Real Estate. Imagine MLS
- $334,9003 bd2 ba2k sqft480 Glendora Ct, Lexington, KY 40505For SaleMLS ID #26027065, Caleb Gonzalez, The Brokerage. Imagine MLS
- $342,9005 bd3 ba2.2k sqft1181 Old Louisville Rd, Salvisa, KY 40372For SaleMLS ID #26022917, Elizabeth Todd, Todd and Sons Real Estate. Imagine MLS
- $340,0003 bd2 ba2.1k sqft3905 Sundart Dr, Lexington, KY 40517For SaleMLS ID #26027632, Steve Patterson, The Local Agents. Imagine MLS
- $309,0004 bd2 ba2.1k sqft600 Ison Ln, Harrodsburg, KY 40330For SaleMLS ID #26028434, Andrea W Gross, Keller Williams Bluegrass Realty. Imagine MLS
- $365,0003 bd3 ba1.8k sqft4217 Forsythe Dr, Lexington, KY 40514For SaleMLS ID #26020520, Ashley Spencer, Keller Williams Commonwealth. Imagine MLS
- $294,9003 bd2 ba1.1k sqft2131 Alexandria Dr, Lexington, KY 40504For SaleMLS ID #26028750, Melissa R Nalley, The Brokerage. Imagine MLS
- $315,0003 bd2 ba1.9k sqft114 Cardinal Dr, Lawrenceburg, KY 40342For SaleMLS ID #26005799, Jana Hooten, Key 2 Close Realty, LLC. Imagine MLS
- $339,9003 bd2 ba1.4k sqft593 Mitchell Ave, Lexington, KY 40503For SaleMLS ID #26027471, Eric Evans, Lifstyl Real Estate. Imagine MLS
- $325,0002 bd2 ba1.1k sqft3624 Cottage Cir, Lexington, KY 40513For SaleMLS ID #26028158, The Prather Team - Michael Prather, Keller Williams Bluegrass Realty. Imagine MLS
- $349,9973 bd3 ba2.3k sqft636 Squires Rd, Lexington, KY 40515For SaleMLS ID #26024005, Darryl Bond, Guide Realty, Inc.. Imagine MLS
- $339,9003 bd3 ba2.3k sqft124 Barren River Blvd, Georgetown, KY 40324For SaleMLS ID #26017734, Brody Johnson, Epique Realty - Georgetown. Imagine MLS
- $319,9003 bd2 ba1.2k sqft2494 Harrods Pointe Trce, Lexington, KY 40514For SaleMLS ID #26024351, Robert Dence, Lifstyl Real Estate. Imagine MLS
