utiful Modern Farmhouse on 6.68 Acres with Pool, Sunroom & Room to Expand Welcome to this stunning 4-bedroom, 2-bath modern farmhouse nestled in a peaceful country setting on 6.68 acres. Offering 3,225 sq ft of finished living space, this home blends comfort, style, and functionality with plenty of room to grow. Inside, you’ll find an open-concept layout with soaring ceilings and abundant natural light throughout the main living areas. The spacious kitchen, dining, and living room flow seamlessly together—perfect for entertaining or everyday living. A separate pantry room adds convenience and additional storage. The home features generously sized bedrooms, including a luxurious primary suite complete with a large walk-in closet/dressing room. The primary bathroom offers a spa-like feel with double vanities (his and hers sink areas), a separate shower, and a soaking tub. French doors from the primary suite lead directly to the covered porch, creating a private retreat to enjoy the peaceful surroundings. A bright sunroom overlooks the backyard and in-ground pool, providing the perfect place to relax and take in the scenic views. The large covered front porch offers additional outdoor living space ideal for enjoying the countryside setting. The basement offers 2,506 sq ft and provides excellent potential for additional living space. One room is already finished, and the basement is plumbed for a future bathroom. The remaining area is unfinished, offering ample storage or the opportunity to customize to your needs. Additional features include an attached 1-car garage with convenient access to the main floor, as well as a second 1-car garage with direct access to the basement—ideal for storage, workshop space, or separate entry. Step outside to your own private retreat, featuring an in-ground pool and spacious outdoor areas perfect for entertaining or unwinding while enjoying the privacy of your acreage. This property offers the perfect blend of modern living, outdoor enjoyment, and peaceful country charm. All data assumed correct but to be verified by buyer prior to offer.
For sale
Price cut: $10K (9/22)
$789,000
165 Pleasant Run Church Rd, Campbellsville, KY 42718
4beds
3,226sqft
Single Family Residence
Built in 2021
6.68 Acres Lot
$-- Zestimate®
$245/sqft
$-- HOA
What's special
- 178 days
- 507
- 21
Zillow last checked:
Listing updated:
Listed by:
Bridget D Childress 270-405-6453,
RENEE DOBSON REALTY GROUP, LLC,
Jason Childress 270-403-3950,
RENEE DOBSON REALTY GROUP, LLC
Source: HKMLS,MLS#: HK2601617
Facts & features
Interior
Bedrooms & bathrooms
- Bedrooms: 4
- Bathrooms: 2
- Full bathrooms: 2
- Main level bathrooms: 2
- Main level bedrooms: 2
Rooms
- Room types: Bonus Room, Recreation Room, Sitting Room
Primary bedroom
- Level: Main
Bedroom 2
- Level: Main
Bedroom 3
- Level: Upper
Bedroom 4
- Level: Basement
Primary bathroom
- Level: Main
Bathroom
- Features: Separate Shower, Tub, Tub/Shower Combo, Walk-In Closet(s)
Kitchen
- Features: Pantry
Basement
- Area: 2506
Heating
- Central, Electric
Cooling
- Central Air
Appliances
- Included: Dishwasher, Microwave, Range/Oven, Refrigerator, Propane Water Heater
- Laundry: In Hall, Laundry Room
Features
- Cathedral Ceiling(s), Vaulted Ceiling(s), Walk-In Closet(s), Walls (Dry Wall), Eat-in Kitchen, Formal Dining Room
- Flooring: Hardwood
- Basement: Finished-Partial,Full,Garage Entrance,Interior Entry,Exterior Entry
- Has fireplace: Yes
- Fireplace features: Propane
Interior area
- Total structure area: 3,226
- Total interior livable area: 3,226 sqft
Property
Parking
- Total spaces: 2
- Parking features: Attached, Basement, Garage Door Opener
- Attached garage spaces: 2
Accessibility
- Accessibility features: 1st Floor Bathroom
Features
- Levels: One and One Half
- Patio & porch: Covered Front Porch, Covered Patio, Porch
- Exterior features: Concrete Walks, Garden, Landscaping
- Pool features: In Ground
- Fencing: None
- Body of water: None
Lot
- Size: 6.68 Acres
- Features: Rural Property, County, Out of City Limits
Details
- Additional structures: Sun Room
- Parcel number: 700940
Construction
Type & style
- Home type: SingleFamily
- Property subtype: Single Family Residence
Materials
- Brick, Vinyl Siding
- Foundation: Concrete Perimeter
- Roof: Metal
Condition
- New Construction
- New construction: No
- Year built: 2021
Utilities & green energy
- Sewer: Septic Tank
- Water: County
- Utilities for property: Other
Community & HOA
Community
- Subdivision: None
HOA
- Amenities included: None
Location
- Region: Campbellsville
Financial & listing details
- Price per square foot: $245/sqft
- Tax assessed value: $350,000
- Annual tax amount: $3,483
- Price range: $789K - $789K
- Date on market: 4/24/2026
Estimated market value
Not available
Estimated sales range
Not available
$2,180/mo
Price history
| Date | Event | Price |
|---|---|---|
| 9/22/2026 | Price change | $789,000-1.3%$245/sqft |
Source:  HKMLS #HK2601617 Report a problem | ||
| 4/24/2026 | Listed for sale | $799,000+2753.6%$248/sqft |
Source: HKMLS #HK2601617 Report a problem | ||
| 3/4/2016 | Sold | $28,000$9/sqft |
Source: Public Record Report a problem | ||
Public tax history
| Year | Property taxes | Tax assessment |
|---|---|---|
| 2025 | $3,483 -2.1% | $350,000 |
| 2024 | $3,556 -1.5% | $350,000 |
| 2023 | $3,609 -1.1% | $350,000 |
| 2022 | $3,649 +768.3% | $350,000 +775% |
| 2021 | $420 +44.1% | $40,000 +42.9% |
| 2020 | $292 +900.9% | $28,000 |
| 2019 | $29 -89.8% | $28,000 |
| 2018 | $286 | $28,000 +391.2% |
| 2015 | -- | $5,700 |
| 2013 | -- | $5,700 |
| 2012 | -- | $5,700 |
| 2011 | -- | $5,700 |
| 2010 | -- | $5,700 |
Find assessor info on the county website
Monthly payment
Est. payment
Payment breakdown
Explore the cost of this home by adjusting the details. Changes won't be saved.Climate risks
Neighborhood: 42718
- $178,9002.88 acres3090 Campbellsville Rd, Campbellsville, KY 42718Off Market
- $461,400-- bd-- ba1.8k sqft8604 New Campbellsville Rd, Campbellsville, KY 42718Off Market
- $529,90043.55 acres0 Campbellsville Rd, Campbellsville, KY 42718Lot/Land
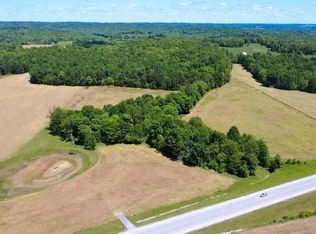
- $20,000-- bd-- ba-- sqft3421 Campbellsville Rd, Campbellsville, KY 42718Off Market
Similar homes
- $--3 bd3 ba1.8k sqft571 Lyle Rd, Campbellsville, KY 42718AuctionServiceLink Auction
- $629,0005 bd3 ba3.3k sqft116 Kensington Way, Campbellsville, KY 42718For Sale
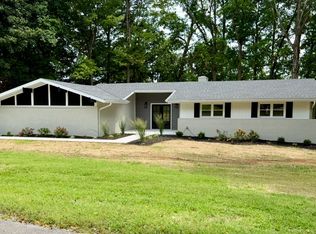 United Country
- $399,9993 bd2 ba1.6k sqft653 Lone Valley Rd, Campbellsville, KY 42718For Sale
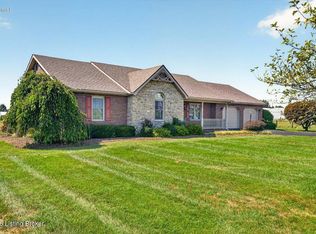
 MLS ID #1732035, Amanda Russo, Keller Williams Collective. Metro Search Inc. LLC DBA Apex MLS
- $590,0005 bd6 ba4.1k sqft291 Gilpin Rd, Campbellsville, KY 42718For Sale By Owner
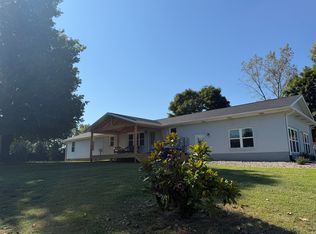
- $699,0007 bd4 ba2.7k sqft516 Bales Mill Rd #51-16.01, Greensburg, KY 42743For Sale
 MLS ID #RA20264650, David Schultheis, RE/MAX Highland Realty. RASK
