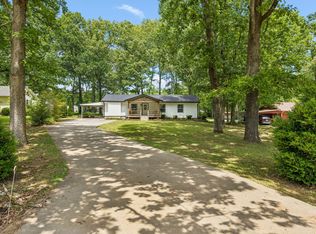
Beautiful 3/4 bedroom 3 full bath home on approximately .85 acres behind Rock Creek Elementary. New wooden privacy fence in back, and new deck in 2022. New HVAC 2021 Property has a large detached workshop that could easily convert back to a garage with lean-to. The home was completely remodeled in 2011 with new electric, drywall, fixtures and more, see property condition disclosure. Has also had many updates done over the last several years. Plenty of privacy with mature pine trees surrounding the back and sides of the property. This neighborhood has some lake homes on Tim's Ford, and lake access is not far. Large den has an attached full bath and two closets, could be 4th BR. . Den is heated and cooled separate from main portion of home and had a new unit just recently installed. Blink security and drapes and rods br blinds do not convey. Leaving TV and sound system in den/4th bedroom. Kitchen appliances stay except refrigerator.A 1 year old side by side will be left. Any furniture is negotiable
Under contract - showing
Price cut: $10K (7/6)
$329,900
165 Tanglewood Trl, Estill Springs, TN 37330
3beds
2,056sqft
:
Get pre-qualified$2,000/mo
Single Family Residence, Residential
Built in 1981
0.85 Acres Lot
$-- Zestimate®
$160/sqft
$-- HOA
What's special
Large detached workshop
- 71 days |
- 424 |
- 23 |
Zillow last checked:
Listing updated:
Listed by:
Connie W. Landers 931-808-2593,
BHGRE Baker & Cole 931-455-3994
Source: RealTracs MLS as distributed by MLS GRID,MLS#: 3211262
Facts & features
Interior
Bedrooms & bathrooms
- Bedrooms: 3
- Bathrooms: 3
- Full bathrooms: 3
- Main level bedrooms: 3
Bedroom 1
- Features: Full Bath
- Level: Full Bath
- Area: 209 Square Feet
- Dimensions: 19x11
Bedroom 2
- Area: 132 Square Feet
- Dimensions: 12x11
Bedroom 3
- Area: 165 Square Feet
- Dimensions: 15x11
Primary bathroom
- Features: Suite
- Level: Suite
Den
- Area: 506 Square Feet
- Dimensions: 22x23
Dining room
- Area: 140 Square Feet
- Dimensions: 10x14
Kitchen
- Area: 140 Square Feet
- Dimensions: 10x14
Living room
- Area: 210 Square Feet
- Dimensions: 15x14
Heating
- Central, Other
Cooling
- Ceiling Fan(s), Central Air, Electric
Appliances
- Included: Electric Oven, Cooktop, Dishwasher
- Laundry: Electric Dryer Hookup, Washer Hookup
Features
- Ceiling Fan(s), High Speed Internet
- Flooring: Carpet, Wood, Laminate
- Basement: Crawl Space
- Fireplace features: Den, Electric
Interior area
- Total structure area: 2,056
- Total interior livable area: 2,056 sqft
- Finished area above ground: 2,056
Property
Parking
- Total spaces: 4
- Parking features: Open
- Uncovered spaces: 4
Features
- Levels: One
- Stories: 1
- Patio & porch: Deck, Covered, Porch
- Fencing: Privacy
Lot
- Size: 0.85 Acres
- Dimensions: 240 x 175.8 IRR
- Features: Corner Lot, Level
- Topography: Corner Lot,Level
Details
- Parcel number: 034D D 00100 000
- Special conditions: Standard
Construction
Type & style
- Home type: SingleFamily
- Architectural style: Ranch
- Property subtype: Single Family Residence, Residential
Materials
- Vinyl Siding
- Roof: Metal
Condition
- New construction: No
- Year built: 1981
Utilities & green energy
- Sewer: Private Sewer
- Water: Public
- Utilities for property: Electricity Available, Water Available, Cable Connected
Community & HOA
Community
- Subdivision: Westwood Shores Ph Ii
HOA
- Has HOA: No
Location
- Region: Estill Springs
Financial & listing details
- Price per square foot: $160/sqft
- Tax assessed value: $218,300
- Annual tax amount: $1,406
- Date on market: 5/14/2026
- Electric utility on property: Yes
Estimated market value
Not available
Estimated sales range
Not available
Not available
Price history
| Date | Event | Price |
|---|---|---|
| 7/14/2026 | Contingent | $329,900$160/sqft |
Source:  RealTracs MLS as distributed by MLS GRID #3211262 Report a problem RealTracs MLS as distributed by MLS GRID #3211262 Report a problem | ||
| 7/6/2026 | Price change | $329,900-2.9%$160/sqft |
Source: RealTracs MLS as distributed by MLS GRID #3211262 Report a problem | ||
| 6/1/2026 | Price change | $339,900-2.9%$165/sqft |
Source: RealTracs MLS as distributed by MLS GRID #3211262 Report a problem | ||
| 5/21/2026 | Listed for sale | $349,900+9.4%$170/sqft |
Source: RealTracs MLS as distributed by MLS GRID #3211262 Report a problem | ||
| 8/31/2023 | Listing removed | -- |
Source: RealTracs MLS as distributed by MLS GRID #2520505 Report a problem | ||
| 6/9/2023 | Contingent | $319,900$156/sqft |
Source: RealTracs MLS as distributed by MLS GRID #2520505 Report a problem | ||
| 5/13/2023 | Listed for sale | $319,900$156/sqft |
Source: RealTracs MLS as distributed by MLS GRID #2520505 Report a problem | ||
Public tax history
| Year | Property taxes | Tax assessment |
|---|---|---|
| 2025 | $1,406 | $54,575 |
| 2024 | $1,406 +30.4% | $54,575 |
| 2023 | $1,079 +8.2% | $54,575 |
| 2022 | $997 +29.3% | $54,575 +98.5% |
| 2021 | $771 | $27,500 |
| 2020 | $771 -22.8% | $27,500 |
| 2019 | $999 +6% | $27,500 |
| 2018 | $943 +0% | $27,500 |
| 2017 | $943 +10.9% | $27,500 +10.9% |
| 2016 | $851 | $24,800 |
| 2015 | $851 0% | $24,800 0% |
| 2014 | $851 | $24,802 |
| 2013 | $851 | $24,802 +18.5% |
| 2012 | -- | $20,933 |
| 2011 | -- | $20,933 -5.5% |
| 2010 | $703 +3.9% | $22,151 |
| 2009 | $677 +30.2% | $22,151 |
| 2008 | $520 +4.3% | $22,151 -0.1% |
| 2007 | $498 -23.3% | $22,176 |
| 2006 | $650 +12.4% | $22,176 +12.4% |
| 2005 | $578 | $19,738 |
| 2004 | $578 +10.1% | $19,738 |
| 2002 | $525 | $19,738 |
| 2001 | -- | $19,738 -68.3% |
| 2000 | -- | $62,236 |
Find assessor info on the county website
Monthly payment
Est. payment
Payment breakdown
Explore the cost of this home by adjusting the details. Changes won't be saved.Climate risks
Neighborhood: 37330
Nearby schools
GreatSchools rating
- 5/10Rock Creek Elementary SchoolGrades: PK-5Distance: 0.1 mi
- 4/10North Middle SchoolGrades: 6-8Distance: 4 mi
- 4/10Franklin Co High SchoolGrades: 9-12Distance: 6.4 mi
Schools provided by the listing agent
- Elementary: Rock Creek Elementary
- Middle: North Middle School
- High: Franklin Co High School
Source: RealTracs MLS as distributed by MLS GRID. This data may not be complete. We recommend contacting the local school district to confirm school assignments for this home.
- $196,000-- bd1 ba999 sqft233 Tanglewood Trl, Estill Springs, TN 37330Off Market
- $317,300-- bd3 ba2.4k sqft71 Tanglewood Trl, Estill Springs, TN 37330Off Market
- $270,0003 bd2 ba1.5k sqft176 Tanglewood Trl, Estill Springs, TN 37330Sold

- $219,200-- bd1 ba1k sqft144 Tanglewood Trl, Estill Springs, TN 37330Off Market
- $272,100-- bd2 ba1.3k sqft208 Tanglewood Trl, Estill Springs, TN 37330Off Market
- $309,1003 bd3 ba1.8k sqft31 Tanglewood Trl, Estill Springs, TN 37330Off Market
- $265,1003 bd2 ba1.3k sqft190 Tanglewood Trl, Estill Springs, TN 37330Off Market
- $218,000-- bd1 ba1.1k sqft236 Tanglewood Trl, Estill Springs, TN 37330Off Market
A local agent can set up tours, give advice and negotiate with sellers.
A local lender can help you make sure your offer is ready when you are.
Similar homes
- $379,0003 bd2 ba1.6k sqft142 Summerset Pl, Estill Springs, TN 37330For Sale

 MLS ID #3149801, Teresa Young. RealTracs MLS as distributed by MLS GRID
 - $309,9003 bd2 ba1.8k sqft144-U South Rd #T, Estill Springs, TN 37330For Sale
 MLS ID #3245267, Dani Lynn Page. RealTracs MLS as distributed by MLS GRID
 - $338,0004 bd3 ba1.9k sqft240 Myers Rd, Winchester, TN 37398For Sale
 MLS ID #1534787, Wade Trammell. Greater Chattanooga Realtors
 - $400,0005 bd3 ba2.9k sqft1840 Lockmiller Rd, Estill Springs, TN 37330For Sale
 MLS ID #2971882, Jessica London. RealTracs MLS as distributed by MLS GRID
 - $359,0003 bd2 ba1.9k sqft6606 Old Tullahoma Rd, Winchester, TN 37398For SaleMLS ID #3242003, Ashley Lynch. RealTracs MLS as distributed by MLS GRID
- $477,0005 bd3 ba2.4k sqft301 McKinney St, Estill Springs, TN 37330For SaleMLS ID #3217190, Melissa K. Stewart. RealTracs MLS as distributed by MLS GRID
- $304,9003 bd2 ba1.5k sqft51 Larkspur Ct, Tullahoma, TN 37388For SaleMLS ID #3216511, Jessica London. RealTracs MLS as distributed by MLS GRID
- $329,9003 bd1 ba1.6k sqft5630 Mansford Rd, Winchester, TN 37398For SaleMLS ID #3218366, Sam Hatfield. RealTracs MLS as distributed by MLS GRID
- $325,0003 bd2 ba1.9k sqft207 Old Fort St, Tullahoma, TN 37388For SaleMLS ID #3265767, Lisa Hayes. RealTracs MLS as distributed by MLS GRID
- $320,0003 bd2 ba1.5k sqft302 Highland Dr, Tullahoma, TN 37388For SaleMLS ID #3177988, Russ Crockett. RealTracs MLS as distributed by MLS GRID
- $279,9003 bd2 ba1.6k sqft801 S High St, Winchester, TN 37398For SaleMLS ID #3305185, Chelsea B. Greenway. RealTracs MLS as distributed by MLS GRID
- $369,5003 bd2 ba1.7k sqft145 Murray Lake Dr, Winchester, TN 37398For SaleMLS ID #3230993, Chris Hawkersmith. RealTracs MLS as distributed by MLS GRID
- $340,0003 bd2 ba2k sqft61 Brookfield Cir, Winchester, TN 37398For SaleMLS ID #3187034, Fhonda Hatmaker. RealTracs MLS as distributed by MLS GRID
- $299,9004 bd2 ba1.9k sqft128 Bel Aire Dr, Winchester, TN 37398For SaleMLS ID #3285789, Jessica London. RealTracs MLS as distributed by MLS GRID
- $319,9993 bd2 ba1.7k sqft206 Bragg Cir, Tullahoma, TN 37388For SaleMLS ID #3283745, David Jacobs. RealTracs MLS as distributed by MLS GRID
- $339,9003 bd3 ba1.7k sqft1104 Remington Pl, Manchester, TN 37355For SaleMLS ID #3244327, Tony Griffis. RealTracs MLS as distributed by MLS GRID
- $324,9003 bd2 ba1.6k sqft404 Logan Chapel Rd, Hillsboro, TN 37342For SaleMLS ID #3181742, Kasidy Lowe | K. Lowe Team. RealTracs MLS as distributed by MLS GRID
- $479,0003 bd2 ba2.1k sqft129 Meredith Ln, Winchester, TN 37398For SaleMLS ID #3259665, Angie Miller. RealTracs MLS as distributed by MLS GRID
- $325,0003 bd2 ba1.5k sqft201 Jennings Cir, Tullahoma, TN 37388For SaleMLS ID #3244030, Erin Domzalski. RealTracs MLS as distributed by MLS GRID
- $369,0003 bd2 ba1.5k sqft3896 Lynchburg Rd, Winchester, TN 37398For SaleMLS ID #3220839, Melissa K. Stewart. RealTracs MLS as distributed by MLS GRID
