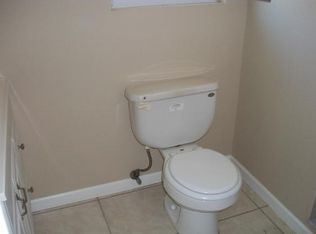
Welcome to this charming 3-bedroom, 2-bath waterfront pool home in the heart of Port Charlotte! Enjoy peace of mind with numerous recent updates, including a new metal roof (2023), photovoltaic solar system with Tesla Powerwall (2023), and A/C system (2021). Offering 1,304 square feet of living space, the home also features a spacious, fully fenced backyard. The true centerpiece is the stunning waterfront setting. Expansive canal views and thoughtfully designed outdoor living spaces create the ultimate Florida lifestyle. A large deck spans the water’s edge, ideal for entertaining, dining, or simply unwinding while taking in the serene surroundings. Multiple seating areas and a manicured lawn lead seamlessly to the dock, making it perfect for boating, kayaking, fishing, or relaxing by the water. A screened waterfront gazebo with a metal roof elevates the experience, complete with a hammock, lounge seating, ceiling fan, and mounted TV—your own private retreat. Boating enthusiasts will appreciate approximately 80 feet of seawall and a wide canal with just one bridge to Charlotte Harbor, offering access to the Gulf of Mexico. Inside, the home features an open-concept living and dining area with neutral finishes and a clean coastal aesthetic. Large windows and sliding glass doors flood the space with natural light and open seamlessly to the screened pool and lanai, creating effortless indoor-outdoor living. Designed for year-round enjoyment, the pool area offers generous deck space for lounging and entertaining, all protected by a white aluminum screen enclosure, along with a covered seating and dining area for added comfort. Durable, multi-tone wood-look tile flooring runs throughout—no carpet. The updated kitchen showcases white raised-panel cabinetry w/ crown molding, granite countertops w/ a full-height matching backsplash, and a suite of new stainless-steel appliances. A barn-style interior door adds character to the primary suite. The primary suite offers direct access to the lanai and pool, along with an updated en-suite bath featuring a tiled walk-in shower with pebble flooring and a single-sink vanity. Two additional bedrooms share an updated guest bathroom with a freestanding clawfoot tub and a granite-topped vanity with a striking blue glass vessel sink. Step outside to a turfed side yard featuring a jasmine-covered outdoor shower. Additional highlights include a covered carport, cozy fire pit area, and an 8x12 utility shed. This waterfront property would make an excellent vacation rental or a relaxing weekend getaway. Ideally located in a desirable area of Port Charlotte, you’ll enjoy convenient access to Charlotte Harbor Beach Park and boat launch, as well as being just minutes from downtown Punta Gorda, Ponce de Leon Park, Fishermen’s Village, and all the shopping and dining along US-41. Some of Southwest Florida’s most beautiful Gulf beaches—including Englewood Beach, Manasota Key, Venice Beach—are just a short drive away.
Contingent inspection
$400,000
165 W Tarpon Blvd NW, Port Charlotte, FL 33952
3beds
1,304sqft
:
Get pre-qualified$2,653/mo
Single Family Residence
Built in 1968
10,018 Square Feet Lot
$383,100 Zestimate®
$307/sqft
$-- HOA
What's special
Stunning waterfront settingWaterfront pool homeMultiple seating areasExpansive canal viewsSpacious fully fenced backyardCozy fire pit areaManicured lawn
- 86 days |
- 949 |
- 95 |
Zillow last checked:
Listing updated:
Listed by:
Paula Winter 941-979-2826,
Marina Park Realty LLC
Source: Florida Gulf Coast MLS,MLS#: 2026020984 Originating MLS: Florida Gulf Coast
Originating MLS: Florida Gulf CoastFacts & features
Interior
Bedrooms & bathrooms
- Bedrooms: 3
- Bathrooms: 2
- Full bathrooms: 2
Rooms
- Room types: Bathroom, Guest Quarters, Screened Porch
Primary bedroom
- Description: Master Bedroom
- Dimensions: 13.00 x 12.00
Bedroom
- Description: Bedroom
- Dimensions: 15.00 x 13.00
Bedroom
- Description: Bedroom
- Dimensions: 13.00 x 11.00
Dining room
- Description: Dining Room
- Dimensions: 14.00 x 8.00
Kitchen
- Description: Kitchen
- Dimensions: 20.00 x 8.00
Living room
- Description: Living Room
- Dimensions: 20.00 x 8.00
Screened porch
- Description: Lanai
- Dimensions: 18.00 x 12.00
Heating
- Central, Electric, Solar
Cooling
- Central Air, Ceiling Fan(s), Electric
Appliances
- Included: Dryer, Dishwasher, Freezer, Ice Maker, Microwave, Range, Refrigerator, RefrigeratorWithIce Maker, Washer
- Laundry: Washer Hookup, Dryer Hookup
Features
- Living/Dining Room, Main Level Primary, Shower Only, Separate Shower, Walk-In Closet(s), Split Bedrooms, Bathroom, Guest Quarters, Screened Porch
- Flooring: Tile
- Windows: Other
Interior area
- Total structure area: 1,902
- Total interior livable area: 1,304 sqft
Video & virtual tour
Property
Parking
- Total spaces: 1
- Parking features: Covered, Driveway, Paved, RV Access/Parking, Attached Carport
- Carport spaces: 1
- Has uncovered spaces: Yes
Features
- Patio & porch: Deck, Lanai, Patio, Porch, Screened
- Exterior features: Deck, Fence, Fire Pit, None, Patio, Storage
- Has private pool: Yes
- Pool features: In Ground, Screen Enclosure
- Has view: Yes
- View description: Canal, Pool, Water
- Has water view: Yes
- Water view: Canal,Water
- Waterfront features: Canal Access, Seawall
Lot
- Size: 10,018 Square Feet
- Dimensions: 80 x 125 x 80 x 125
- Features: Rectangular Lot
Details
- Parcel number: 402221382008
- Lease amount: $0
Construction
Type & style
- Home type: SingleFamily
- Architectural style: Florida
- Property subtype: Single Family Residence
Materials
- Block, Concrete, Stucco
- Roof: Metal
Condition
- Resale
- Year built: 1968
Utilities & green energy
- Sewer: Public Sewer
- Water: Public
- Utilities for property: Cable Available, High Speed Internet Available
Community & HOA
Community
- Features: Non-Gated
- Security: None
- Condo and coop fee: $0
- Membership fee: $0
- Subdivision: PORT CHARLOTTE
HOA
- Has HOA: No
- Amenities included: None
- Services included: None
Location
- Region: Port Charlotte
Financial & listing details
- Price per square foot: $307/sqft
- Tax assessed value: $450,439
- Annual tax amount: $5,634
- Date on market: 5/7/2026
- Cumulative days on market: 87 days
- Listing terms: All Financing Considered,Cash,FHA,VA Loan
- Ownership: Single Family
- Contingency: Inspection
Estimated market value
$383,100
$364,000 - $402,000
$2,079/mo
Price history
| Date | Event | Price |
|---|---|---|
| 7/25/2026 | Pending sale | $400,000$307/sqft |
Source:  Florida Gulf Coast MLS #2026020984 Report a problem Florida Gulf Coast MLS #2026020984 Report a problem | ||
| 7/25/2026 | Contingent | $400,000$307/sqft |
Source:  Stellar MLS #C7524582 Report a problem Stellar MLS #C7524582 Report a problem | ||
| 5/1/2026 | Listed for sale | $400,000+75.4%$307/sqft |
Source: Stellar MLS #C7524582 Report a problem | ||
| 12/7/2016 | Sold | $228,000-5%$175/sqft |
Source: Public Record Report a problem | ||
| 11/17/2016 | Pending sale | $240,000$184/sqft |
Source: KELLER WILLIAMS PEACE RIVER PA #C7230710 Report a problem | ||
| 10/4/2016 | Listed for sale | $240,000+23.1%$184/sqft |
Source: KELLER WILLIAMS PEACE RIVER PA #C7230710 Report a problem | ||
| 10/25/2002 | Sold | $195,000+178.6%$150/sqft |
Source: Public Record Report a problem | ||
| 8/10/1995 | Sold | $70,000$54/sqft |
Source: Public Record Report a problem | ||
Public tax history
| Year | Property taxes | Tax assessment |
|---|---|---|
| 2025 | $5,634 +2% | $329,357 +2.9% |
| 2024 | $5,524 +0.3% | $320,075 +3% |
| 2023 | $5,507 +2.9% | $310,752 +3% |
| 2022 | $5,350 +9.6% | $301,701 +14.4% |
| 2021 | $4,880 +1.3% | $263,632 +1.4% |
| 2020 | $4,815 +10.1% | $259,992 +10.7% |
| 2019 | $4,375 -2.3% | $234,804 +11.9% |
| 2018 | $4,478 | $209,875 +10% |
| 2017 | $4,478 +8.1% | $190,795 +19.1% |
| 2016 | $4,143 +12.2% | $160,225 +9.2% |
| 2015 | $3,692 +5.9% | $146,685 +3.3% |
| 2014 | $3,486 +55.9% | $141,962 +9.1% |
| 2013 | $2,236 +1.2% | $130,092 -10.4% |
| 2012 | $2,210 -9.6% | $145,234 |
| 2011 | $2,446 +6.3% | $145,234 +8.1% |
| 2010 | $2,301 +9.2% | $134,396 +1.7% |
| 2009 | $2,107 +74.5% | $132,197 +66.7% |
| 2002 | $1,207 +3.1% | $79,304 +1.6% |
| 2001 | $1,171 -1.9% | $78,055 -3.6% |
| 2000 | $1,194 | $80,930 |
Find assessor info on the county website
Monthly payment
Est. payment
Payment breakdown
Explore the cost of this home by adjusting the details. Changes won't be saved.Climate risks
Neighborhood: 33952
Nearby schools
GreatSchools rating
- 4/10Peace River Elementary SchoolGrades: PK-5Distance: 2.5 mi
- 5/10Murdock Middle SchoolGrades: 6-8Distance: 3.4 mi
- 2/10Port Charlotte High SchoolGrades: 9-12Distance: 2.9 mi
- $---- bd-- ba-- sqft165 W Tarpon Blvd NW, Pt Charlotte, FL 33952Off Market
- $448,0002 bd2 ba1.5k sqft157 W Tarpon Blvd NW, Port Charlotte, FL 33952Sold

- $---- bd-- ba-- sqft173 W Tarpon Blvd NW, Pt Charlotte, FL 33952Off Market
- $274,7002 bd2 ba1.4k sqft149 W Tarpon Blvd NW, Port Charlotte, FL 33952Off Market
- $305,0003 bd2 ba1k sqft181 W Tarpon Blvd NW, Port Charlotte, FL 33952Sold
- $---- bd-- ba-- sqft181 W Tarpon Blvd NW, Pt Charlotte, FL 33952Off Market
- $---- bd-- ba-- sqft502 Woodland Ave NW, Pt Charlotte, FL 33952Off Market
- $431,3004 bd2 ba2.4k sqft502 Woodland Ave, Port Charlotte, FL 33952Off Market
A local agent can set up tours, give advice and negotiate with sellers.
Similar homes
- $399,9002 bd2 ba968 sqft457 W TARPON BOULEVARD NW, PORT CHARLOTTE, FL 33952For Sale
 MLS ID #D6147642, Grier Crosby, LPT REALTY, LLC. Stellar MLS
 - $365,0003 bd2 ba1.7k sqft643 Blue Ln NW, Pt Charlotte, FL 33952For Sale

 MLS ID #2026024806, Brady McGuire, RE/MAX Palm Realty. Florida Gulf Coast MLS
 - $394,9003 bd2 ba1.5k sqft4086 GARDNER DRIVE, PORT CHARLOTTE, FL 33952For Sale
 MLS ID #C7522450, Paige Schneider, KELLER WILLIAMS ISLAND LIFE REAL ESTATE. Stellar MLS
 - $415,0003 bd2 ba1.5k sqft1175 BEAUMONT AVENUE, PORT CHARLOTTE, FL 33948For Sale
 MLS ID #C7528541, Darlene Rains, COLDWELL BANKER SUNSTAR REALTY. Stellar MLS
 - $399,9993 bd2 ba1.3k sqft18537 Klingler Cir, Pt Charlotte, FL 33948For SaleMLS ID #2025006949, Michelle Ballantine, Century 21 Selling Paradise. Florida Gulf Coast MLS
- $225,0002 bd2 ba1k sqft433 Glenridge Ave NW, Port Charlotte, FL 33952For SaleMLS ID #2026025753, Miki Matrullo, Home Matchmaking Realty LLC. Florida Gulf Coast MLS
- $239,0002 bd2 ba1.2k sqft258 Reading St NW, Port Charlotte, FL 33952For SaleMLS ID #2026021025, Jason Edouard, DomainRealty.com LLC. Florida Gulf Coast MLS
- $349,9002 bd2 ba1k sqft18565 EDGEWATER DRIVE, PORT CHARLOTTE, FL 33948For SaleMLS ID #A4700924, Pamela Williams, PLLC, FINE PROPERTIES. Stellar MLS
- $220,0003 bd2 ba1.5k sqft2409 EDNOR STREET, PORT CHARLOTTE, FL 33952For SaleMLS ID #C7525966, Alexis LaGreca Morales, MARINA PARK REALTY LLC. Stellar MLS
- $320,0003 bd2 ba1.9k sqft273 CICERO STREET NW, PORT CHARLOTTE, FL 33948For SaleMLS ID #A4699106, Sean Seward, PA, KELLER WILLIAMS ISLAND LIFE REAL ESTATE. Stellar MLS
- $289,9003 bd2 ba1.4k sqft18579 Robinson Ave, Pt Charlotte, FL 33948For SaleMLS ID #2026031148, Lisa Creighton, Coldwell Banker Sunstar Realty. Florida Gulf Coast MLS
- $284,9004 bd2 ba1.6k sqft20407 ALBURY DRIVE, PORT CHARLOTTE, FL 33952For SaleMLS ID #C7517953, Melissa Musick, MICHAEL SAUNDERS & COMPANY. Stellar MLS
- $289,0003 bd2 ba1.4k sqft19358 ABHENRY CIRCLE, PORT CHARLOTTE, FL 33948For SaleMLS ID #D6147616, Elizabeth Burr, MICHAEL SAUNDERS & CO. - BOCA. Stellar MLS
- $349,9003 bd2 ba1.9k sqft1632 AMSTEAD STREET, PORT CHARLOTTE, FL 33980For SaleMLS ID #C7528745, Jennifer Taylor, RE/MAX ALLIANCE GROUP. Stellar MLS
- $245,0002 bd2 ba1.2k sqft2545 EDNOR STREET, PORT CHARLOTTE, FL 33952For SaleMLS ID #A4697810, Gibran Khan, LOKATION. Stellar MLS
- $405,0003 bd3 ba1.5k sqft3363 Desoto Dr, Punta Gorda, FL 33983For SaleMLS ID #2026010894, Kirstie Grignani, Marzucco Real Estate. Florida Gulf Coast MLS
- $280,0003 bd3 ba1.8k sqft2513 AMBROSE LANE, PORT CHARLOTTE, FL 33952For SaleMLS ID #C7511302, Debra Willison, RE/MAX PALM REALTY. Stellar MLS
- $399,9002 bd2 ba1.4k sqft3330 Tripoli Blvd, Punta Gorda, FL 33950For SaleMLS ID #2026026986, Monica Fowlds, Century 21 Selling Paradise. Florida Gulf Coast MLS
- $399,0002 bd2 ba1.5k sqft290 CAPRI AVENUE, VENICE, FL 34293For SaleMLS ID #N6145186, Deborah Blank, COLDWELL BANKER REALTY. Stellar MLS
- $240,0002 bd2 ba1.2k sqft2320 Alton Rd, Pt Charlotte, FL 33952For SaleMLS ID #2026024808, Brady McGuire, RE/MAX Palm Realty. Florida Gulf Coast MLS
