Opportunity awaits in the desirable Whitetail Crossing subdivision! This spacious Winchester 1.5-story home offers 4 bedrooms, 2.5 baths, and is situated on a large corner lot. The main-level primary suite features double closets, a soaking tub, and a separate walk-in shower for added comfort. The open floor plan includes a welcoming great room, breakfast area, and functional kitchen with a center island, creating an ideal space for everyday living and entertaining.
Upstairs, you'll find three additional bedrooms, providing plenty of room for family, guests, or a home office. The full walkout basement offers endless possibilities for future expansion and customization. An oversized 3-car garage and extended driveway provide ample parking and storage space.
This home is ready for updates and personal touches, presenting an excellent opportunity to build equity and create the home you've always envisioned. With its generous square footage, sought-after location, and outstanding potential, this property is one you won't want to miss!
Active
Listed by: Westplex Real Estate • Yvonne R Korman
Price cut: $10K (6/26)
$290,000
165 Whitetail Crossing Dr, Troy, MO 63379
4beds
1,804sqft
:
Get pre-qualified$1,866/mo
Single Family Residence
Built in 2005
0.34 Acres Lot
$-- Zestimate®
$161/sqft
$8/mo HOA
What's special
Full walkout basementExtended drivewayLarge corner lotOpen floor planMain-level primary suiteDouble closetsBreakfast area
- 33 days |
- 995 |
- 74 |
Zillow last checked:
Listing updated:
Listed by:
Yvonne R Korman 314-578-2620,
Westplex Real Estate
Source: MARIS,MLS#: 26033932 Originating MLS: St. Charles County Association of REALTORS
Originating MLS: St. Charles County Association of REALTORSFacts & features
Interior
Bedrooms & bathrooms
- Bedrooms: 4
- Bathrooms: 3
- Full bathrooms: 2
- 1/2 bathrooms: 1
- Main level bathrooms: 2
- Main level bedrooms: 1
Primary bedroom
- Description: WITH 2 WALK IN CLOSETS
- Features: Floor Covering: Carpeting
- Level: Main
- Area: 132
- Dimensions: 12x11
Bedroom 2
- Features: Floor Covering: Carpeting
- Level: Upper
- Area: 150
- Dimensions: 15x10
Bedroom 3
- Features: Floor Covering: Carpeting
- Level: Upper
- Area: 132
- Dimensions: 12x11
Bedroom 4
- Features: Floor Covering: Carpeting
- Level: Upper
- Area: 90
- Dimensions: 10x9
Dining room
- Features: Floor Covering: Vinyl
- Level: Main
- Area: 132
- Dimensions: 12x11
Kitchen
- Features: Floor Covering: Vinyl
- Area: 132
- Dimensions: 12x11
Living room
- Features: Floor Covering: Carpeting
- Level: Main
- Area: 270
- Dimensions: 18x15
Heating
- Forced Air, Natural Gas
Cooling
- Ceiling Fan(s), Central Air, Electric
Appliances
- Laundry: Electric Dryer Hookup, Main Level
Features
- Pantry, Walk-In Closet(s)
- Has basement: Yes
- Has fireplace: No
Interior area
- Total structure area: 1,804
- Total interior livable area: 1,804 sqft
- Finished area above ground: 1,783
Property
Parking
- Total spaces: 3
- Parking features: Additional Parking, Concrete, Garage, Garage Door Opener, Garage Faces Front
- Attached garage spaces: 3
Features
- Levels: Two
- Patio & porch: Covered, Front Porch
Lot
- Size: 0.34 Acres
- Features: Back Yard, Corner Lot, Private
Details
- Additional structures: Shed(s)
- Parcel number: 203006000000018092
- Special conditions: Listing As Is
Construction
Type & style
- Home type: SingleFamily
- Architectural style: Traditional
- Property subtype: Single Family Residence
Materials
- Vinyl Siding
- Roof: Architectural Shingle
Condition
- Year built: 2005
Details
- Builder name: Blackburn Homes
Utilities & green energy
- Electric: Other
- Sewer: Public Sewer
- Water: Public
- Utilities for property: Electricity Available
Community & HOA
Community
- Subdivision: Whitetail Crossing
HOA
- Has HOA: Yes
- Amenities included: Common Ground
- Services included: Common Area Maintenance
- HOA fee: $100 annually
- HOA name: Whitetail Crossing
Location
- Region: Troy
Financial & listing details
- Price per square foot: $161/sqft
- Tax assessed value: $215,850
- Annual tax amount: $2,577
- Date on market: 6/4/2026
- Cumulative days on market: 33 days
- Listing terms: Cash,Conventional
- Ownership: Private
- Electric utility on property: Yes
Estimated market value
Not available
Estimated sales range
Not available
Not available
Price history
| Date | Event | Price |
|---|---|---|
| 7/22/2026 | Listed for sale | $290,000$161/sqft |
Source:  MARIS #26033932 Report a problem MARIS #26033932 Report a problem | ||
| 7/4/2026 | Pending sale | $290,000$161/sqft |
Source: MARIS #26033932 Report a problem | ||
| 6/26/2026 | Price change | $290,000-3.3%$161/sqft |
Source: MARIS #26033932 Report a problem | ||
| 6/4/2026 | Listed for sale | $300,000+7.1%$166/sqft |
Source: MARIS #26033932 Report a problem | ||
| 9/5/2025 | Sold | -- |
Source: MARIS #25047228 Report a problem | ||
| 8/8/2025 | Pending sale | $280,000$155/sqft |
Source: MARIS #25047228 Report a problem | ||
| 8/6/2025 | Listed for sale | $280,000$155/sqft |
Source: MARIS #25047228 Report a problem | ||
| 11/1/2005 | Sold | -- |
Source: Agent Provided Report a problem | ||
Public tax history
| Year | Property taxes | Tax assessment |
|---|---|---|
| 2025 | $2,577 +7.4% | $41,012 +9.4% |
| 2024 | $2,399 +0.6% | $37,473 |
| 2023 | $2,384 +4.9% | $37,473 |
| 2022 | $2,273 | $37,473 +5.4% |
| 2021 | -- | $35,547 +13.9% |
| 2020 | $2,010 -0.1% | $31,207 |
| 2019 | $2,012 | $31,207 -0.9% |
| 2018 | $2,012 +8.2% | $31,494 |
| 2017 | $1,859 | $31,494 +13.9% |
| 2016 | $1,859 +0% | $27,662 |
| 2015 | $1,859 | $27,662 -0.6% |
| 2014 | $1,859 -1.1% | $27,841 |
| 2013 | $1,880 | $27,841 |
| 2012 | -- | $27,841 |
| 2011 | -- | $27,841 -22.9% |
| 2010 | -- | $36,120 |
Find assessor info on the county website
Monthly payment
Est. payment
Payment breakdown
Explore the cost of this home by adjusting the details. Changes won't be saved.Climate risks
Neighborhood: 63379
Nearby schools
GreatSchools rating
- 5/10Wm. R. Cappel Elementary SchoolGrades: K-5Distance: 1.1 mi
- 6/10Troy South Middle SchoolGrades: 6-8Distance: 0.7 mi
- 6/10Troy Buchanan High SchoolGrades: 9-12Distance: 2.1 mi
Schools provided by the listing agent
- Elementary: Troy South Elementary
- Middle: Troy South Middle School
- High: Troy Buchanan High
Source: MARIS. This data may not be complete. We recommend contacting the local school district to confirm school assignments for this home.
- $340,0004 bd4 ba2.7k sqft161 Whitetail Crossing Dr, Troy, MO 63379Off Market
- $301,8003 bd2 ba1.4k sqft513 Turkey Call Ct, Troy, MO 63379Off Market
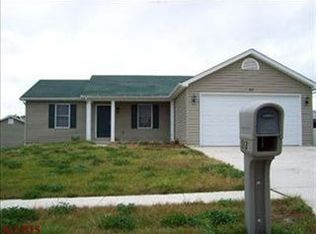
- $278,2003 bd2 ba1.3k sqft380 Turkey Roost Ln, Troy, MO 63379Off Market

- $322,1003 bd3 ba1.7k sqft376 Turkey Roost Ln, Troy, MO 63379Off Market

- $329,9004 bd3 ba3k sqft500 Turkey Call Ct, Troy, MO 63379For Sale
- $--3 bd2 ba1.5k sqft521 Turkey Call Ct, Troy, MO 63379Sold
- $303,7003 bd2 ba1.3k sqft168 Whitetail Crossing Dr, Troy, MO 63379Off Market
- $263,8003 bd2 ba1k sqft157 Whitetail Crossing Dr, Troy, MO 63379Off Market
A local agent can set up tours, give advice and negotiate with sellers.
Similar homes
- $289,9003 bd3 ba2.5k sqft139 Cuivre River Dr, Troy, MO 63379For Sale
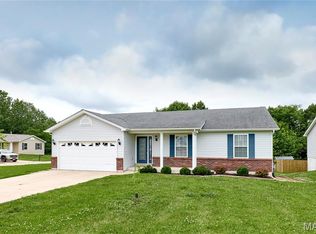
 MLS ID #26040501, Gina K McDaniels-Pralle, Meyer & Company Real Estate. MARIS
 - $305,0003 bd4 ba1.5k sqft591 Creekwood Blvd, Troy, MO 63379For Sale
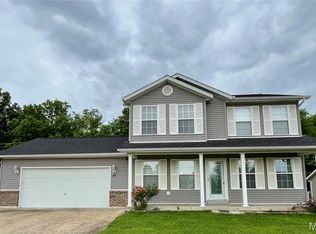 MLS ID #26028522, Kelly Crane, Prestige Realty, Inc. MARIS
 - $339,9004 bd3 ba1.9k sqft1441 Sleepy Hollow Dr, Troy, MO 63379For Sale
 MLS ID #26045780, Julie Kandlbinder, Keller Williams Realty St. Louis. MARIS
 - $335,0005 bd3 ba2.3k sqft224 Carrington Blvd, Troy, MO 63379For Sale
 MLS ID #26042705, Joseph H Smith, SCHNEIDER Real Estate. MARIS
 - $260,0002 bd2 ba1.3k sqft8 Friendship Ct, Troy, MO 63379For SaleMLS ID #26039066, Tammy L Dobbs, Meyer & Company Real Estate. MARIS
- $215,0004 bd2 ba1.2k sqft1203 Highway J, Troy, MO 63379For SaleMLS ID #26046405, Catherine A Pfeiffer, Vancil Brothers Realty. MARIS
- $289,9003 bd2 ba1.3k sqft36 Colton Jesse Dr, Winfield, MO 63389For SaleMLS ID #26046782, Jodi M Hudson, Nettwork Global. MARIS
- $339,0004 bd3 ba2.5k sqft139 Palace Way Dr, Troy, MO 63379For SaleMLS ID #26034303, Ben Lytle, Opendoor Brokerage LLC. MARIS
- $340,0003 bd2 ba1.7k sqft7 Myron Pl, Troy, MO 63379For SaleMLS ID #26039003, Sarah K Lawrence, Berkshire Hathaway HomeServices Select Properties. MARIS
- $349,9004 bd3 ba1.8k sqft104 Briarwood Dr, Moscow Mills, MO 63362For SaleMLS ID #26039880, Sue M Woods, Coldwell Banker Realty - Gundaker West Regional. MARIS
- $335,0003 bd3 ba2.3k sqft232 Allison Ln, Winfield, MO 63389For SaleMLS ID #26044748, Gina K McDaniels-Pralle, Meyer & Company Real Estate. MARIS
- $299,9004 bd3 ba2.3k sqft21 Valley Farms Dr, Winfield, MO 63389For SaleMLS ID #26040394, Elisha D Koenig, RE/MAX Realty Shop. MARIS
- $315,0002 bd2 ba2.2k sqft394 Jacks Rd, Troy, MO 63379For SaleMLS ID #26039907, Jackie L Muldoon, Black & Associates, LLC. MARIS
- $305,0004 bd3 ba1.6k sqft825 Highway Ww, Foristell, MO 63348For SaleMLS ID #26000382, Hope E Fick, Sage Property Group, LLC. MARIS
- $360,0003 bd2 ba1.4k sqft6288 Cuivre Ford Rd, Troy, MO 63379For SaleMLS ID #26038967, Travis E Owen, Trophy Properties & Auction. MARIS
- $229,9003 bd2 ba1.6k sqft3 Running River Ct, Moscow Mills, MO 63362For SaleMLS ID #26034578, Adam Hoff, Homebound Realty LLC. MARIS
- $299,0004 bd3 ba1.8k sqft110 Chestnut Ridge Dr, Wright City, MO 63390For SaleMLS ID #26037591, Lori Basler, Keller Williams Chesterfield. MARIS
- $289,9003 bd3 ba1.2k sqft70 Round Table Ct, Winfield, MO 63389For SaleMLS ID #26029972, Deborah S Phillips, Magnolia Real Estate. MARIS
- $310,0003 bd2 ba1.3k sqft1102 Marathon Dr, Foristell, MO 63348For SaleMLS ID #26042302, Nicholas L Brown, Mac Realty Group. MARIS
- $319,9003 bd2 ba2k sqft1152 Jaxson Dr, Foristell, MO 63348For SaleMLS ID #26040472, Katy L Drews, DRG - Delhougne Realty Group. MARIS
