This is your chance to put your personal touch on a Mid-Century Modern, 3-bedroom, 3 bath home in coveted NW Hickory. Original Oak hardwood floors in bedrooms. Maple kitchen cabinets! Lakeland Park and the River walk is across the street. Wonderful walking & biking trails in this area. Close to 2 hospitals, medical facilities, schools, shopping, restaurants, parks and much more. New roof in 2023. Home needs cosmetic updates so priced to sell “as is”. Explore downtown Hickory, Union Square, museums, wineries, breweries, etc. Lenoir Rhyne and Appalachian Universities as well as Catawba Valley & Caldwell Community Colleges. Near Hwy 321 & I-40. 45 minutes to Charlotte Douglas Airport, 32 minutes to Blowing Rock, 40 miles to Boone, NC. Lower-level bonus room was used as a 4th bedroom since 1968! New rules state the window is too high to be counted as a bedroom.
Under contract-no show
$275,000
1650 12th Street Dr NW, Hickory, NC 28601
3beds
2,108sqft
:
Get pre-qualified$1,619/mo
Single Family Residence
Built in 1968
0.35 Acres Lot
$-- Zestimate®
$130/sqft
$-- HOA
What's special
Mid-century modernMaple kitchen cabinets
- 17 days |
- 548 |
- 27 |
Likely to sell faster than
Zillow last checked:
Listing updated:
Listed by:
Linda Meares lindameares@cbbh.com,
Coldwell Banker Boyd & Hassell
Source: Canopy MLS as distributed by MLS GRID,MLS#: 4404809
Facts & features
Interior
Bedrooms & bathrooms
- Bedrooms: 3
- Bathrooms: 3
- Full bathrooms: 3
- Main level bedrooms: 3
Primary bedroom
- Level: Main
Bedroom s
- Level: Main
Bedroom s
- Level: Main
Bathroom full
- Level: Main
Bathroom full
- Level: Lower
Den
- Level: Lower
Dining room
- Level: Main
Kitchen
- Level: Main
Living room
- Level: Main
Office
- Level: Lower
Heating
- Baseboard
Cooling
- Attic Fan
Appliances
- Included: Dishwasher, Electric Cooktop, Electric Water Heater, Exhaust Hood, Refrigerator, Wall Oven
- Laundry: Electric Dryer Hookup, In Bathroom, Lower Level, Washer Hookup
Features
- Attic Other
- Flooring: Carpet, Linoleum, Vinyl
- Doors: Sliding Doors, Storm Door(s)
- Basement: Basement Garage Door,Interior Entry,Partially Finished,Walk-Out Access,Walk-Up Access
- Attic: Other
- Fireplace features: Den, Wood Burning
Interior area
- Total structure area: 2,108
- Total interior livable area: 2,108 sqft
- Finished area above ground: 1,295
- Finished area below ground: 0
Property
Parking
- Total spaces: 1
- Parking features: Basement, Driveway, Garage Faces Side
- Garage spaces: 1
- Has uncovered spaces: Yes
Features
- Levels: Multi/Split
- Patio & porch: Deck
- Waterfront features: Boat Lift – Community
Lot
- Size: 0.35 Acres
- Features: Sloped
Details
- Parcel number: 2793087962530000
- Zoning: R-2
- Special conditions: Standard
Construction
Type & style
- Home type: SingleFamily
- Property subtype: Single Family Residence
Materials
- Aluminum, Brick Partial
Condition
- New construction: No
- Year built: 1968
Utilities & green energy
- Sewer: Public Sewer
- Water: City
Community & HOA
Community
- Subdivision: Forest Hills
Location
- Region: Hickory
Financial & listing details
- Price per square foot: $130/sqft
- Tax assessed value: $254,300
- Annual tax amount: $2,183
- Date on market: 7/17/2026
- Cumulative days on market: 16 days
- Road surface type: Concrete, Paved
Estimated market value
Not available
Estimated sales range
Not available
Not available
Price history
| Date | Event | Price |
|---|---|---|
| 7/19/2026 | Pending sale | $275,000$130/sqft |
Source:  Canopy MLS as distributed by MLS GRID #4404809 Report a problem Canopy MLS as distributed by MLS GRID #4404809 Report a problem | ||
| 7/17/2026 | Listed for sale | $275,000$130/sqft |
Source: Canopy MLS as distributed by MLS GRID #4404809 Report a problem | ||
Public tax history
| Year | Property taxes | Tax assessment |
|---|---|---|
| 2025 | $2,183 +0.6% | $254,300 |
| 2024 | $2,170 | $254,300 |
| 2023 | $2,170 +6.1% | $254,300 +49.5% |
| 2022 | $2,045 | $170,100 |
| 2021 | $2,045 +3.4% | $170,100 |
| 2020 | $1,977 | $170,100 |
| 2019 | $1,977 +34.1% | $170,100 +31.7% |
| 2018 | $1,475 | $129,200 |
| 2017 | $1,475 +5.9% | -- |
| 2016 | $1,393 | -- |
| 2015 | $1,393 | $129,200 -4.4% |
| 2014 | $1,393 | $135,200 |
| 2013 | $1,393 | -- |
| 2012 | $1,393 | -- |
| 2011 | $1,393 +3.2% | -- |
| 2010 | $1,350 | -- |
| 2009 | $1,350 | -- |
| 2008 | $1,350 | -- |
| 2007 | $1,350 +4.3% | -- |
| 2006 | $1,294 | -- |
| 2005 | -- | -- |
| 2004 | -- | -- |
| 2003 | -- | -- |
| 2002 | -- | -- |
| 2001 | -- | -- |
| 2000 | -- | -- |
Find assessor info on the county website
Monthly payment
Est. payment
Payment breakdown
Explore the cost of this home by adjusting the details. Changes won't be saved.Climate risks
Neighborhood: Forest Hills
Nearby schools
GreatSchools rating
- 4/10Viewmont ElementaryGrades: PK-5Distance: 1.6 mi
- 3/10Grandview MiddleGrades: 6-8Distance: 4.3 mi
- 4/10Hickory HighGrades: PK,9-12Distance: 2.1 mi
Schools provided by the listing agent
- Elementary: Viewmont
- Middle: Grandview
- High: Hickory
Source: Canopy MLS as distributed by MLS GRID. This data may not be complete. We recommend contacting the local school district to confirm school assignments for this home.
- $358,6003 bd2 ba1.9k sqft1680 12th Street Dr NW, Hickory, NC 28601Off Market
- $319,9003 bd2 ba1.7k sqft1126 16th Avenue Pl NW, Hickory, NC 28601Off Market
- $289,1003 bd2 ba1.2k sqft1630 12th Street Dr NW, Hickory, NC 28601Off Market
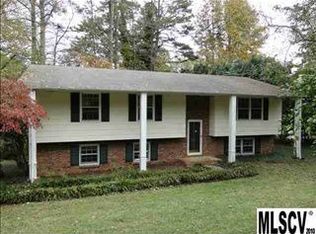
- $340,9004 bd3 ba2k sqft1125 16th Avenue Pl NW, Hickory, NC 28601Off Market
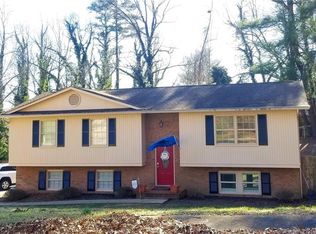
- $294,8003 bd2 ba1.7k sqft1129 17th Ave NW, Hickory, NC 28601Off Market
- $388,7004 bd3 ba2.2k sqft1115 16th Avenue Pl NW, Hickory, NC 28601Off Market
- $359,9005 bd3 ba2.5k sqft1112 16th Avenue Pl NW, Hickory, NC 28601Off Market
- $363,2004 bd2 ba2.4k sqft1612 12th Street Dr NW, Hickory, NC 28601Off Market
A local agent can set up tours, give advice and negotiate with sellers.
A local lender can help you make sure your offer is ready when you are.
Similar homes
- $399,0003 bd2 ba2.1k sqft1756 12th Street Dr NW, Hickory, NC 28601For Sale

 MLS ID #4407511, Jonathan Houck, Realty ONE Group @ Home. Canopy MLS as distributed by MLS GRID
 - $287,9004 bd2 ba1.7k sqft411 20th Ave NE, Hickory, NC 28601For Sale
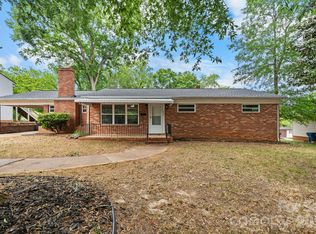 MLS ID #4379794, Tiffany Gray-Napier, Better Homes and Gardens Real Estate Foothills. Canopy MLS as distributed by MLS GRID
 - $299,0003 bd3 ba2.9k sqft466 Shiloh Church Rd, Hickory, NC 28601For Sale
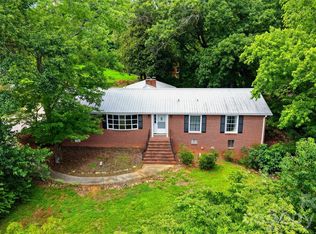 MLS ID #4402207, Natalie Armstrong, Coldwell Banker Boyd & Hassell. Canopy MLS as distributed by MLS GRID
 - $249,9003 bd1 ba1.1k sqft3526 16th St NE, Hickory, NC 28601For Sale
 MLS ID #4388898, Michael McCracken, Osborne Real Estate Group LLC. Canopy MLS as distributed by MLS GRID
 - $255,0003 bd2 ba1.1k sqft3246 21st Ave NE, Hickory, NC 28601For SaleMLS ID #4397345, Haydee Trejo, Nestlewood Realty, LLC. Canopy MLS as distributed by MLS GRID
- $250,0003 bd2 ba1.6k sqft1910 26th St NE, Hickory, NC 28601For SaleMLS ID #4375459, Kristin Hildebrand, RE/MAX Properties Plus, Inc.. Canopy MLS as distributed by MLS GRID
- $275,0003 bd3 ba1.8k sqft8417 Rolling Hills Ave, Hickory, NC 28602For SaleMLS ID #4394347, Michael Mcgee, Mainstay Brokerage LLC. Canopy MLS as distributed by MLS GRID
- $249,9003 bd2 ba1.3k sqft1745 26th St NE, Hickory, NC 28601For SaleMLS ID #4374063, Cindy Quick, EXP Realty LLC Mooresville. Canopy MLS as distributed by MLS GRID
- $359,0003 bd3 ba1.6k sqft5666 Gold Creek Bay Dr, Hickory, NC 28601For SaleMLS ID #4392096, Aaris Biddix, Keller Williams High Country. Canopy MLS as distributed by MLS GRID
- $249,0003 bd2 ba1.4k sqft5135 36th Street Dr NE, Hickory, NC 28601For SaleMLS ID #4406637, Dana Gibson, Realty Executives of Hickory. Canopy MLS as distributed by MLS GRID
- $239,9003 bd2 ba1.5k sqft2095 Wildwood Dr, Hickory, NC 28601For SaleMLS ID #4371479, Maranda Christensen, Gonzalez Realty. Canopy MLS as distributed by MLS GRID
- $410,0003 bd2 ba1.9k sqft104 31st Ave NE, Hickory, NC 28601For SaleMLS ID #4400944, Shelby Slobodzinski, COMPASS. Canopy MLS as distributed by MLS GRID
- $280,0003 bd2 ba1.2k sqft2671 Terrace Dr, Granite Falls, NC 28630For SaleMLS ID #4401742, Kamie Pitts, RE/MAX A-Team. Canopy MLS as distributed by MLS GRID
- $175,0003 bd2 ba1.3k sqft2421 35th Street Ct NE, Hickory, NC 28601For SaleMLS ID #4408719, Colby Winters, Winters Realty. Canopy MLS as distributed by MLS GRID
- $210,0004 bd2 ba1.6k sqft1402 1st Avenue Pl NW, Hickory, NC 28601For SaleMLS ID #4393210, Whitney Hunt-Sailors, Opendoor Brokerage LLC. Canopy MLS as distributed by MLS GRID
- $274,9003 bd2 ba1.6k sqft2516 Corolla Hills Dr, Lenoir, NC 28645For SaleMLS ID #4404948, Chase Barlow Gray, Chase Gray Realty LLC. Canopy MLS as distributed by MLS GRID
- $300,0003 bd2 ba1.5k sqft704 4th St SW, Conover, NC 28613For SaleMLS ID #4403036, Elizabeth Mitchell, Fathom Realty NC LLC. Canopy MLS as distributed by MLS GRID
- $329,9002 bd2 ba2.1k sqft1535 & 1537 23rd St NE, Hickory, NC 28601For SaleMLS ID #4408693, Donna Lane, Coldwell Banker Boyd & Hassell. Canopy MLS as distributed by MLS GRID
- $275,0003 bd2 ba1.2k sqft15 Valley St, Granite Falls, NC 28630For SaleMLS ID #4398811, Shawn Yambor, Weichert, Realtors - Team Metro. Canopy MLS as distributed by MLS GRID
- $339,9003 bd2 ba2k sqft120 42nd Avenue Cir NE, Hickory, NC 28601For SaleMLS ID #4364282, Brooke Elder, True North Realty. Canopy MLS as distributed by MLS GRID
