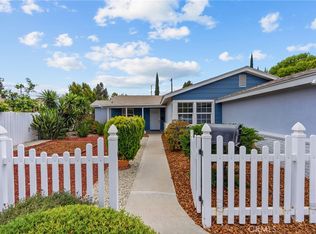
Set back from the street, enjoying great curb appeal from the curved drive with brick ribbons, a grassy front lawn, brick porch, and classic planter details, this classic Southern California rambler offers the kind of space, warmth, and flexibility that make a house feel like home. Inside, hardwood floors, crown molding, decorative wainscotting, and natural light create an inviting first impression. The kitchen, the heart of any home, brings a fresh, cheerful feel with crisp white cabinetry, stone counters, recessed lighting, a tray ceiling, breakfast area, and a bay window with a window seat that feels made for slow mornings. The living room centers around a large brick fireplace with built-in shelving and an arched pass-through that keeps the home connected without losing character. An adjacent room adds valuable versatility and could function beautifully as a den, office, playroom, or possible additional bedroom with a few modifications. A step-down family room, added with permits, expands the living area of the home with vaulted wood-beamed ceilings, a second brick fireplace, and French-style sliders opening to the backyard for true indoor/outdoor living opportunities. The bedroom wing includes three comfortable rooms with thoughtful aesthetic details, ceiling fans, and good closet space, along with two hall baths and a dedicated laundry area for everyday convenience. Direct access from the finished two-car garage, complete with a skylight, adds practicality, while two secondary structures (both permitted) offer options for a workshop, storage, home gym, studio, creative retreat, or possible income potential. The oversized backyard is a true highlight, with multiple covered patios, brick accents, grassy lawn, and mature border landscaping that create an easy setting for family gatherings, outdoor dining, play, gardening, or simply relaxing at home. Located in a desirable Granada Hills neighborhood near local parks, shopping, dining, Granada Hills Recreation Center/Petit Park, O’Melveny Park, Knollwood Golf Course, and convenient 118 and 405 freeway access, this home offers comfort, character, and room to grow in a setting designed for everyday Southern California living.
Pending
Listed by: Equity Union • Stephanie Vitacco • Contact: 818-298-6458
$945,000
16504 Hiawatha St, Granada Hills, CA 91344
3beds
1,773sqft
:
Get pre-qualified$6,186/mo
Single Family Residence
Built in 1958
10,282 Square Feet Lot
$955,900 Zestimate®
$533/sqft
$-- HOA
What's special
- 15 days |
- 109 |
- 3 |
Likely to sell faster than
Zillow last checked:
Listing updated:
Listed by:
Stephanie Vitacco DRE #00985615 818-298-6458,
Equity Union
Source: CRMLS,MLS#: SR26130103 Originating MLS: California Regional MLS
Originating MLS: California Regional MLSFacts & features
Interior
Bedrooms & bathrooms
- Bedrooms: 3
- Bathrooms: 2
- Full bathrooms: 1
- 3/4 bathrooms: 1
- Main level bathrooms: 2
- Main level bedrooms: 3
Rooms
- Room types: Bedroom, Center Hall, Entry/Foyer, Family Room, Kitchen, Laundry, Living Room, Primary Bathroom, Primary Bedroom, Workshop, Dining Room
Bedroom
- Features: All Bedrooms Down
Bathroom
- Features: Bathtub, Separate Shower, Tub Shower
Kitchen
- Features: Granite Counters
Heating
- Central
Cooling
- Central Air
Appliances
- Included: Built-In Range, Dishwasher, Disposal, Microwave
- Laundry: Washer Hookup, Gas Dryer Hookup, Laundry Room
Features
- Built-in Features, Ceiling Fan(s), Separate/Formal Dining Room, Granite Counters, High Ceilings, Paneling/Wainscoting, Recessed Lighting, All Bedrooms Down, Workshop
- Flooring: Carpet, Tile, Wood
- Doors: French Doors, Panel Doors
- Windows: Blinds, Custom Covering(s), Double Pane Windows, Garden Window(s), Screens, Skylight(s)
- Has fireplace: Yes
- Fireplace features: Family Room, Gas, Living Room, Raised Hearth
- Common walls with other units/homes: No Common Walls
Interior area
- Total interior livable area: 1,773 sqft
Property
Parking
- Total spaces: 2
- Parking features: Concrete, Direct Access, Door-Single, Driveway, Garage, Garage Door Opener, Side By Side
- Attached garage spaces: 2
Features
- Levels: One
- Stories: 1
- Entry location: fRONT DOOR
- Patio & porch: Brick, Concrete, Covered, Patio
- Pool features: None
- Spa features: None
- Fencing: Block,Wood
- Has view: Yes
- View description: None
Lot
- Size: 10,282 Square Feet
- Features: Back Yard, Cul-De-Sac, Front Yard, Lawn, Landscaped, Near Park, Near Public Transit, Street Level, Yard
Details
- Additional structures: Storage, Workshop
- Parcel number: 2679023006
- Zoning: LARS
- Special conditions: Standard
Construction
Type & style
- Home type: SingleFamily
- Architectural style: Traditional
- Property subtype: Single Family Residence
Materials
- Stucco
- Foundation: Raised
- Roof: Composition
Condition
- New construction: No
- Year built: 1958
Utilities & green energy
- Sewer: Public Sewer
- Water: Public
- Utilities for property: Electricity Connected, Natural Gas Connected, Sewer Connected, Water Available
Community & HOA
Community
- Features: Curbs, Sidewalks, Park
- Security: Carbon Monoxide Detector(s), Smoke Detector(s)
Location
- Region: Granada Hills
Financial & listing details
- Price per square foot: $533/sqft
- Tax assessed value: $159,879
- Annual tax amount: $2,246
- Date on market: 6/22/2026
- Cumulative days on market: 15 days
- Listing terms: Cash,Cash to New Loan,Conventional
- Road surface type: Paved
Estimated market value
$955,900
$908,000 - $1.00M
$4,916/mo
Price history
| Date | Event | Price |
|---|---|---|
| 7/3/2026 | Pending sale | $945,000$533/sqft |
Source:  CRMLS #SR26130103 Report a problem CRMLS #SR26130103 Report a problem | ||
| 6/22/2026 | Listed for sale | $945,000$533/sqft |
Source: CRMLS #SR26130103 Report a problem | ||
Public tax history
| Year | Property taxes | Tax assessment |
|---|---|---|
| 2025 | $2,246 +2.2% | $159,879 +2% |
| 2024 | $2,197 +1.7% | $156,746 +2% |
| 2023 | $2,160 +4.4% | $153,674 +2% |
| 2022 | $2,069 +1.7% | $150,661 +2% |
| 2021 | $2,035 -0.7% | $147,708 +1% |
| 2020 | $2,048 | $146,194 +2% |
| 2019 | $2,048 +10% | $143,328 +2% |
| 2018 | $1,861 | $140,519 +2% |
| 2017 | $1,861 +2.2% | $137,765 +2% |
| 2016 | $1,821 +3.4% | $135,065 +1.5% |
| 2015 | $1,761 +0.5% | $133,037 +2% |
| 2014 | $1,752 | $130,432 +2.5% |
| 2012 | -- | $127,299 +2% |
| 2011 | -- | $124,804 +0.8% |
| 2010 | -- | $123,872 -0.2% |
| 2009 | -- | $124,167 +2% |
| 2008 | -- | $121,734 +2% |
| 2007 | -- | $119,348 +2% |
| 2006 | -- | $117,009 |
| 2005 | -- | $117,009 +4% |
| 2004 | -- | $112,468 +1.9% |
| 2003 | -- | $110,408 +2% |
| 2002 | -- | $108,244 +4% |
| 2000 | -- | $104,043 |
Find assessor info on the county website
Monthly payment
Est. payment
Payment breakdown
Explore the cost of this home by adjusting the details. Changes won't be saved.Climate risks
Neighborhood: Granada Hills
Nearby schools
GreatSchools rating
- 10/10Mayall Street Elementary SchoolGrades: K-5Distance: 0.5 mi
- 9/10George K. Porter Middle SchoolGrades: 6-8Distance: 0.7 mi
- 7/10Valley Academy Of Arts And SciencesGrades: 9-12Distance: 0.7 mi
Schools provided by the listing agent
- Middle: Porter
- High: Kennedy
Source: CRMLS. This data may not be complete. We recommend contacting the local school district to confirm school assignments for this home.
- $884,1003 bd2 ba1.2k sqft16500 Hiawatha St, Granada Hills, CA 91344Off Market
- $988,5003 bd2 ba1.7k sqft16508 Hiawatha St, Granada Hills, CA 91344Off Market
- $986,3003 bd2 ba1.7k sqft10346 Odessa Ave, Granada Hills, CA 91344Off Market
- $934,1003 bd2 ba1.3k sqft10363 Debra Ave, Granada Hills, CA 91344Off Market

- $805,0003 bd2 ba1.2k sqft10357 Debra Ave, Granada Hills, CA 91344Sold
- $1,160,6004 bd3 ba2.2k sqft10401 Debra Ave, Granada Hills, CA 91344Off Market
- $852,6003 bd2 ba1.3k sqft10351 Odessa Ave, Granada Hills, CA 91344Off Market
- $1,022,9003 bd2 ba1.4k sqft16516 Hiawatha St, Granada Hills, CA 91344Off Market
A local agent can set up tours, give advice and negotiate with sellers.
Similar homes
- $925,0004 bd2 ba1.3k sqft17254 Lahey St, Granada Hills, CA 91344For Sale
 MLS ID #SR26142718, Mark Allan, Equity Union. CRMLS
 - $949,0004 bd2 ba1.4k sqft10353 Rincon Ave, Pacoima, CA 91331For Sale
 MLS ID #SR26160588, Martin Karamanoukian, Realty Squad Inc.. CRMLS
 - $1,099,5003 bd2 ba1.5k sqft15809 Kingsbury St, Granada Hills, CA 91344For Sale
 MLS ID #DW26078027, Issy Tindimwebwa, Issy K Tindimwebwa. CRMLS
 - $899,9884 bd3 ba2.1k sqft10343 Memory Park Ave, Mission Hills, CA 91345For Sale
 MLS ID #SR26131740, Rodney Gonzalez, Park Regency Realty. CRMLS
 - $995,0003 bd3 ba1.4k sqft16507 Calahan St, North Hills, CA 91343For SaleMLS ID #SR26163095, Meline Khacheryan, RE/MAX One. CRMLS
- $949,0003 bd3 ba2k sqft8018 Hatillo Ave, Winnetka, CA 91306For SaleMLS ID #SR26151639, Scott Pinkerton, Century 21 Masters. CRMLS
- $899,0003 bd2 ba1.4k sqft20310 Londelius St, Winnetka, CA 91306For SaleMLS ID #SR26160987, Cherrie Brown, NextHome Real Estate Rockstars. CRMLS
- $999,0005 bd3 ba1.9k sqft10918 Marklein Ave, Mission Hills, CA 91345For SaleMLS ID #SR26110472, Maricris Sifuentes, Pinnacle Estate Properties, Inc.. CRMLS
- $999,8883 bd3 ba2.1k sqft20604 Lemmer St, Chatsworth, CA 91311For SaleMLS ID #BB26162008, Hooman Zahedi, Redfin Corporation. CRMLS
- $1,129,9005 bd3 ba1.7k sqft11555 Collett Ave, Granada Hills, CA 91344For SaleMLS ID #GD26100286, Vartan Vasghanian, Re/Max Tri-City Realty. CRMLS
- $949,9003 bd2 ba1.5k sqft20756 Saticoy St, Winnetka, CA 91306For SaleMLS ID #PW26149700, Eduardo Morales, West Shores Realty, Inc.. CRMLS
- $915,0004 bd2 ba1.8k sqft8542 Etiwanda Ave, Northridge, CA 91325For SaleMLS ID #SR26140681, Thao Ly, Real Brokerage Technologies, Inc.. CRMLS
- $949,0003 bd2 ba1.6k sqft13382 Astoria St, Sylmar, CA 91342For SaleMLS ID #SR26087169, Brandon Montemayor, RE/MAX of Santa Clarita. CRMLS
- $999,9994 bd4 ba2.1k sqft7940 Sunnybrae Ave, Winnetka, CA 91306For SaleMLS ID #SR26160562, Cyrene Dellinger, Keller Williams Encino/Sherman Oaks. CRMLS
- $899,0003 bd2 ba1.3k sqft6313 Bluebell Ave, North Hollywood, CA 91606For SaleMLS ID #SR26157018, Daniel Eliyahou, Rodeo Realty. CRMLS
- $899,9994 bd3 ba2.2k sqft8300 Chelsea Ln, Canoga Park, CA 91304For SaleMLS ID #SR26142131, Jim Sandoval, Park Regency Realty. CRMLS
- $939,0003 bd3 ba1.1k sqft6413 Jamieson Ave, Reseda, CA 91335For SaleMLS ID #GD26102157, Giovanissa DeLuca, Coldwell Banker Hallmark. CRMLS
- $875,0004 bd3 ba1.5k sqft8017 Noble Ave, Panorama City, CA 91402For SaleMLS ID #SB26110668, Rahul Bhagat, eXp Realty of California Inc. CRMLS
- $1,068,0003 bd3 ba1.8k sqft15556 Valerio St, Van Nuys, CA 91406For SaleMLS ID #GD26154606, Harout Aloyan, Coldwell Banker Hallmark. CRMLS
- $909,9953 bd2 ba1.3k sqft7058 Fullbright Ave, Winnetka, CA 91306For SaleMLS ID #SR26120425, Evelyn Benson, Sherwood Forest Development Group, Inc.. CRMLS
Local buyer's agents are ready to help
