*Stunning remodel* 4-bedroom, 2.5-bath townhome offering a thoughtfully designed floor plan. Primary suite downstairs & 3 additional bedrooms up. Primary suite enjoys access to private patio, creating a relaxing outdoor retreat. Inside, home has fresh paint, all-new flooring throughout, new LED lighting, & wood-burning fireplace. The completely remodeled kitchen features all-new cabinetry, granite countertops, new fixtures, & all-new appliances. Bathrooms have been updated with new vanities, showers, tile, mirrors, lighting, & built-in storage. Multiple outdoor spaces include 2 patios plus a private courtyard, offering plenty of room for relaxing & entertaining. Detached two-car garage provides additional parking & storage. Unit is positioned just steps from the pool. Move-in ready. centrally located in the heart of Clear Lake, just minutes from NASA/Space Center Houston, shopping, dining, medical facilities, & major commuter routes.
For sale
$279,000
16508 Space Center Blvd, Houston, TX 77058
4beds
1,834sqft
Townhouse
Built in 1976
2,735 Square Feet Lot
$271,500 Zestimate®
$152/sqft
$312/mo HOA
What's special
Wood-burning fireplaceCompletely remodeled kitchenFresh paintNew fixturesNew led lightingAll-new flooring throughoutAll-new appliances
- 2 days
- 134
- 6
Likely to sell faster than
Zillow last checked:
Listing updated:
Listed by:
Jessica Gaudet TREC #0578398 832-657-1183,
Just Listed Properties
Source: HAR,MLS#: 58134241
Facts & features
Interior
Bedrooms & bathrooms
- Bedrooms: 4
- Bathrooms: 3
- Full bathrooms: 2
- 1/2 bathrooms: 1
Rooms
- Room types: Utility Room
Primary bedroom
- Level: First
- Area: 154
- Dimensions: 14x11
Bedroom
- Level: Second
- Area: 108
- Dimensions: 12x9
Bedroom
- Level: Second
- Area: 121
- Dimensions: 11x11
Bedroom
- Level: Second
- Area: 121
- Dimensions: 11x11
Heating
- Electric
Cooling
- Electric
Appliances
- Included: Disposal, Electric Oven, Microwave, Electric Range, Refrigerator, Dishwasher, Washer/Dryer
- Laundry: Inside
Features
- 3 Bedrooms Up, En-Suite Bath, Primary Bed - 1st Floor, Walk-In Closet(s)
- Number of fireplaces: 1
- Fireplace features: Wood Burning
Interior area
- Total structure area: 1,834
- Total interior livable area: 1,834 sqft
Property
Parking
- Total spaces: 2
- Parking features: Detached, Auto Garage Door Opener
- Garage spaces: 2
Features
- Levels: Ground Level
- Stories: 2
- Patio & porch: Patio/Deck
Lot
- Size: 2,735 Square Feet
Details
- Parcel number: 1087910060004
Construction
Type & style
- Home type: Townhouse
- Architectural style: Traditional
- Property subtype: Townhouse
Materials
- Brick, Cement Siding
- Foundation: Slab
- Roof: Composition
Condition
- New construction: No
- Year built: 1976
Utilities & green energy
- Water: Water District
Community & HOA
Community
- Features: Tennis Court(s)
- Subdivision: University Green T/H
HOA
- Has HOA: Yes
- Amenities included: Picnic Area, Pool, Tennis Court(s)
- HOA fee: $312 monthly
Location
- Region: Houston
Financial & listing details
- Price per square foot: $152/sqft
- Tax assessed value: $228,368
- Annual tax amount: $5,406
- Date on market: 8/29/2026
- Ownership: Full Ownership
- Road surface type: Concrete, Curbs
Estimated market value
$271,500
$258,000 - $285,000
$3,142/mo
Price history
| Date | Event | Price |
|---|---|---|
| 8/29/2026 | Listed for sale | $279,000+61.3%$152/sqft |
Source:  HAR #58134241 Report a problem HAR #58134241 Report a problem | ||
| 5/22/2026 | Listing removed | $173,000$94/sqft |
Source: HAR #26977100 Report a problem | ||
| 5/12/2026 | Pending sale | $173,000$94/sqft |
Source: HAR #26977100 Report a problem | ||
| 5/5/2026 | Price change | $173,000-13.5%$94/sqft |
Source: HAR #26977100 Report a problem | ||
| 3/23/2026 | Price change | $199,900-7%$109/sqft |
Source: HAR #26977100 Report a problem | ||
| 2/12/2026 | Price change | $214,900-8.5%$117/sqft |
Source: HAR #26977100 Report a problem | ||
| 1/18/2026 | Price change | $234,900-11.3%$128/sqft |
Source: HAR #26977100 Report a problem | ||
| 10/1/2025 | Price change | $264,900-1.9%$144/sqft |
Source: HAR #26977100 Report a problem | ||
| 8/28/2025 | Listed for sale | $269,900$147/sqft |
Source: HAR #26977100 Report a problem | ||
Public tax history
| Year | Property taxes | Tax assessment |
|---|---|---|
| 2025 | -- | $228,368 +3% |
| 2024 | -- | $221,610 -13.9% |
| 2023 | -- | $257,432 +19% |
| 2022 | -- | $216,244 +16.7% |
| 2021 | -- | $185,310 +4.3% |
| 2020 | -- | $177,632 +1.4% |
| 2019 | -- | $175,128 +8.7% |
| 2018 | $704 | $161,079 +7.8% |
| 2017 | $704 +4.3% | $149,438 +3.1% |
| 2016 | $675 -23.9% | $144,967 +18.8% |
| 2015 | $887 | $122,021 +1.7% |
| 2014 | $887 | $120,002 +6.8% |
| 2013 | -- | $112,312 -8.8% |
| 2012 | -- | $123,164 |
| 2011 | -- | $123,164 |
| 2010 | -- | $123,164 |
| 2009 | -- | $123,164 |
| 2008 | -- | $123,164 -2.2% |
| 2007 | -- | $125,950 +9.5% |
| 2006 | -- | $115,071 +10% |
| 2005 | -- | $104,610 +10% |
| 2004 | -- | $95,100 +9.9% |
| 2003 | -- | $86,510 +7.3% |
| 2002 | -- | $80,600 +9.9% |
| 2001 | -- | $73,330 +7.5% |
| 2000 | -- | $68,240 |
Find assessor info on the county website
Monthly payment
Est. payment
Payment breakdown
Explore the cost of this home by adjusting the details. Changes won't be saved.Climate risks
Neighborhood: Clear Lake
Nearby schools
Schools provided by the listing agent
- Elementary: Falcon Pass Elementary School
- Middle: Space Center Intermediate School
- High: Clear Lake High School
Source: HAR. This data may not be complete. We recommend contacting the local school district to confirm school assignments for this home.
- $219,6004 bd2 ba1.5k sqft16510 Space Center Blvd, Houston, TX 77058Off Market
- $209,5003 bd2 ba1.4k sqft16506 Space Center Blvd, Houston, TX 77058Off Market
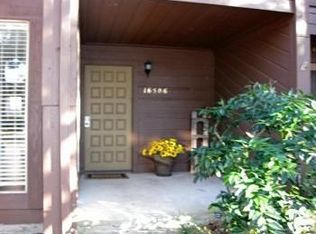
- $214,7003 bd2 ba1.4k sqft16512 Space Center Blvd, Houston, TX 77058Off Market
- $196,3003 bd2 ba1.5k sqft16504 Space Center Blvd, Houston, TX 77058Off Market
Similar homes
- $250,0003 bd2 ba1.6k sqft16630 Holly Trail Dr Unit 2, Houston, TX 77058For Sale
 MLS ID #65617956, Dawn Faust, Direct Listing Realty LLC. HAR
 - $299,0003 bd3 ba2k sqft16610 Bentshire Way, Houston, TX 77058For Sale
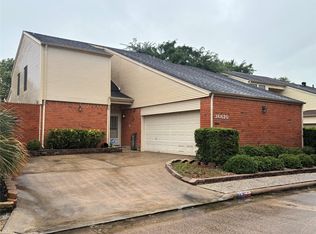 MLS ID #79392924, Rachel Crochet, Rachel Crochet Properties,LLC. HAR
 - $300,0002 bd2 ba1.2k sqft18809 Egret Bay Blvd APT 125, Houston, TX 77058For Sale By Owner

- $279,9994 bd2 ba2.1k sqft426 Shadow Creek Dr, Seabrook, TX 77586For Sale
 MLS ID #2954646, Tiffany Sommer, Vip Realty. HAR
