Nestled in a sought-after neighborhood, this charming home boasts 3 bedrooms, 2 bathrooms, and a patio perfect for entertaining. The open layout kitchen features modern appliances and ample storage. Enjoy the convenience of a two-car garage and a cozy fireplace in the living room. The master suite offers a large walk-in closet and a luxurious en-suite bathroom. With close proximity to parks, shopping, and dining, this home provides the perfect balance of comfort and convenience for modern living. Experience the epitome of suburban living in this lovely residence. Bring your best offer!
For sale
$250,000
16630 Holly Trail Dr Unit 2, Houston, TX 77058
3beds
1,614sqft
Townhouse
Built in 1984
2,225 Square Feet Lot
$-- Zestimate®
$155/sqft
$250/mo HOA
What's special
Modern appliancesTwo-car garagePatio perfect for entertainingLarge walk-in closetLuxurious en-suite bathroomAmple storageMaster suite
- 7 hours |
- 44 |
- 5 |
Zillow last checked:
Listing updated:
Listed by:
Dawn Faust TREC #0590524 281-739-9455,
Direct Listing Realty LLC
Source: HAR,MLS#: 65617956
Facts & features
Interior
Bedrooms & bathrooms
- Bedrooms: 3
- Bathrooms: 2
- Full bathrooms: 2
Primary bedroom
- Level: First
- Area: 168
- Dimensions: 14x12
Bedroom
- Level: Second
- Area: 110
- Dimensions: 11x10
Bedroom
- Level: Second
- Area: 156
- Dimensions: 13x12
Breakfast
- Level: First
- Area: 110
- Dimensions: 11x10
Other
- Level: Second
- Area: 120
- Dimensions: 12x10
Kitchen
- Level: First
- Area: 156
- Dimensions: 12x13
Living room
- Level: First
- Area: 210
- Dimensions: 15x14
Heating
- Natural Gas
Cooling
- Attic Fan, Ceiling Fan(s), Electric
Appliances
- Included: Disposal, Refrigerator, Electric Oven, Freestanding Oven, Oven, Microwave, Electric Cooktop, Electric Range, Free-Standing Range, Full Size, Dishwasher, Washer/Dryer
- Laundry: Electric Dryer Hookup, Inside
Features
- High Ceilings, Open Ceiling, Prewired for Alarm System, Vaulted Ceiling, All Bedrooms Up, Primary Bed - 1st Floor
- Flooring: Laminate, Tile
- Windows: Window Coverings
- Number of fireplaces: 1
- Fireplace features: Gas, Gas Log
Interior area
- Total structure area: 1,614
- Total interior livable area: 1,614 sqft
Property
Parking
- Total spaces: 2
- Parking features: Attached, Additional Parking, Assigned, Auto Garage Door Opener, Garage, Unassigned
- Attached garage spaces: 2
Features
- Levels: Levels 1 and 2
- Stories: 2
- Patio & porch: Patio/Deck
- Exterior features: Sprinkler System
Lot
- Size: 2,225 Square Feet
Details
- Parcel number: 1142250190002
Construction
Type & style
- Home type: Townhouse
- Architectural style: Traditional
- Property subtype: Townhouse
Materials
- Brick
- Foundation: Slab
- Roof: Composition
Condition
- New construction: No
- Year built: 1984
Utilities & green energy
- Sewer: Public Sewer
- Water: Public
Green energy
- Energy efficient items: Attic Vents, Thermostat
Community & HOA
Community
- Features: Tennis Court(s)
- Security: Prewired for Alarm System
- Subdivision: University Green Sec 06
HOA
- HOA fee: $250 monthly
Location
- Region: Houston
Financial & listing details
- Price per square foot: $155/sqft
- Annual tax amount: $5,875
- Date on market: 8/25/2026
- Listing terms: Cash,Conventional,FHA,Investor
- Road surface type: Asphalt, Concrete, Curbs, Gutters
Estimated market value
Not available
Estimated sales range
Not available
Not available
Price history
| Date | Event | Price |
|---|---|---|
| 8/25/2026 | Listed for sale | $250,000$155/sqft |
Source:  HAR #65617956 Report a problem HAR #65617956 Report a problem | ||
Public tax history
Tax history is unavailable.
Monthly payment
Est. payment
Payment breakdown
Explore the cost of this home by adjusting the details. Changes won't be saved.Climate risks
Neighborhood: Clear Lake
Nearby schools
GreatSchools rating
- 8/10Falcon Pass Elementary SchoolGrades: PK-5Distance: 1 mi
- 6/10Space Center IntermediateGrades: 6-8Distance: 0.5 mi
- 8/10Clear Lake High SchoolGrades: 9-12Distance: 1.4 mi
Schools provided by the listing agent
- Elementary: Falcon Pass Elementary School
- Middle: Space Center Intermediate School
- High: Clear Lake High School
Source: HAR. This data may not be complete. We recommend contacting the local school district to confirm school assignments for this home.
- $230,8003 bd3 ba1.6k sqft16630 Holly Trail Dr, Houston, TX 77058Off Market
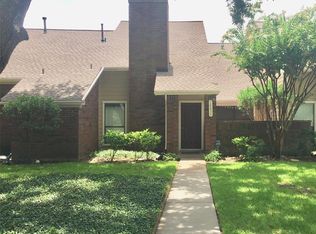
- $212,5003 bd2 ba1.6k sqft16632 Holly Trail Dr, Houston, TX 77058Off Market

- $178,4002 bd2 ba1.1k sqft16628 Holly Trail Dr, Houston, TX 77058Off Market
- $229,4003 bd2 ba1.6k sqft16634 Holly Trail Dr, Houston, TX 77058Off Market

- $234,8003 bd2 ba1.6k sqft16636 Holly Trail Dr, Houston, TX 77058Off Market
- $229,2003 bd2 ba1.6k sqft16638 Holly Trail Dr, Houston, TX 77058Off Market
- $223,9003 bd2 ba1.6k sqft16624 Holly Trail Dr, Houston, TX 77058Off Market
- $216,6003 bd2 ba1.6k sqft16640 Holly Trail Dr, Houston, TX 77058Off Market
A local agent can set up tours, give advice and negotiate with sellers.
Similar homes
- $265,0003 bd3 ba2k sqft1287 El Camino Village Dr, Houston, TX 77058For Sale
 MLS ID #19463063, Alex Lyon, Foundations Realty. HAR
 - $275,0003 bd2 ba1.6k sqft1436 Gemini St, Houston, TX 77058For Sale
 MLS ID #9137321, Michael Parker, Michael Parker Real Estate Services. HAR
 - $284,9003 bd3 ba1.8k sqft2242 Gemini St, Houston, TX 77058For Sale
 MLS ID #10149878, Rod Dittrick, Keller Williams Realty Clear Lake / NASA. HAR
 - $276,5003 bd3 ba1.5k sqft16570 Space Center Blvd, Houston, TX 77058For Sale
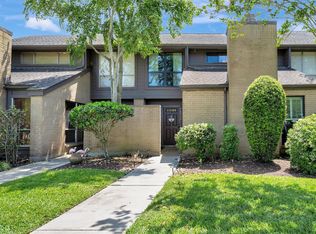 MLS ID #58444044, Maria Robichaud, eXp Realty, LLC. HAR
 - $236,5003 bd3 ba1.9k sqft1321 El Camino Village Dr, Houston, TX 77058For SaleMLS ID #5297574, Tammy Stevens, Realty America Inc.. HAR
- $262,0001 bd2 ba1.2k sqft18809 Egret Bay Blvd APT 321, Houston, TX 77058For SaleMLS ID #78389483, Darice Whatley, UTR TEXAS, REALTORS. HAR
- $249,9003 bd3 ba2k sqft1405 El Camino Village Dr, Houston, TX 77058For SaleMLS ID #37782752, Chaitali Ravi, David Tracy Real Estate. HAR
- $244,0002 bd2 ba1.7k sqft18040 Bal Harbour Dr, Houston, TX 77058For SaleMLS ID #55003189, Dawna Boudreaux, Pivot Realty Group, LLC. HAR
- $234,5002 bd3 ba1.4k sqft1709 San Sebastian Ln #1709, Houston, TX 77058For SaleMLS ID #38104437, Brandy Liss, Liss Realty Group. HAR
- $247,9002 bd3 ba1.7k sqft2411 Clippers Sq, Houston, TX 77058For SaleMLS ID #15600553, Heather Johnson, Vip Realty. HAR
- $288,0003 bd2 ba1.6k sqft1723 Plumbwood Way, Houston, TX 77058For SaleMLS ID #83578014, Carolyn Bartley, Pinnacle Real Estate Holding LLC. HAR
- $215,0002 bd3 ba1.2k sqft18206 Heritage Ln #8206, Houston, TX 77058For SaleMLS ID #7748696, Jennifer Barnes, Better Homes and Gardens Real Estate Gary Greene - Bay Area. HAR
- $250,0002 bd3 ba1.4k sqft15920 Seahorse Dr, Houston, TX 77062For SaleMLS ID #18262479, Burke Purdie, Better Homes and Gardens Real Estate Gary Greene - Bay Area. HAR
- $250,0002 bd3 ba1.7k sqft2403 Clippers Sq, Houston, TX 77058For SaleMLS ID #78156059, Ann Marie Russo, Bridgecrest Properties. HAR
- $150,0002 bd3 ba1.3k sqft17814 Kings Park Ln, Houston, TX 77058For SaleMLS ID #17500428, Nicole McMullen, Orchard Brokerage. HAR
- $275,0003 bd2 ba1.6k sqft15330 Bratten Ln, Webster, TX 77598For SaleMLS ID #54318126, Larry Littlejohn, Better Homes and Gardens Real Estate Gary Greene - Katy. HAR
- $284,0004 bd2 ba1.6k sqft15711 Sea Liner Dr, Houston, TX 77062For SaleMLS ID #10192025, Joan Lambert, Keller Williams Realty Clear Lake / NASA. HAR
- $333,0003 bd3 ba2.3k sqft9 W Oaks Dr, Houston, TX 77058For SaleMLS ID #97163339, Adriana Rubio, Keller Williams Memorial. HAR
- $314,9003 bd2 ba1.3k sqft16707 Ashmoor Ct, Houston, TX 77058For SaleMLS ID #92898144, Kariliz Perez, Stone & Fields. HAR
- $289,0003 bd3 ba2k sqft1289 El Camino Village Dr, Houston, TX 77058For SaleMLS ID #84737400, Michael Parker, Michael Parker Real Estate Services. HAR
