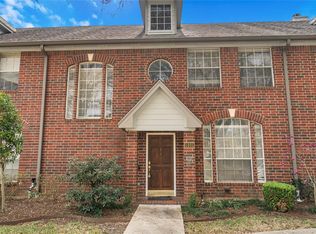
Come tour this 3 bedroom 2.5 bath townhome centrally located in Clear Lake. Property features 2 car detached garage with ample storage. Upon entering the property you are greeted by a large den with separate dining room. The kitchen opens to den and offers granite counter tops and stainless appliances. The cabinent space allows for for great storage capability. The spacious primary suite with double sinks and separate shower and tub. Recent improvements include: A/C and heating system(2025), Tile in both bathrooms(2025), Carpet (2025), Paint (2025). Do not miss this great opportunity book today!!
For sale
Price cut: $8.5K (8/11)
$289,000
1289 El Camino Village Dr, Houston, TX 77058
3beds
2,072sqft
Townhouse
Built in 1993
2,478 Square Feet Lot
$283,200 Zestimate®
$139/sqft
$350/mo HOA
What's special
- 43 days |
- 46 |
- 2 |
Zillow last checked:
Listing updated:
Listed by:
Michael Parker TREC #0573628 281-543-1778,
Michael Parker Real Estate Services
Source: HAR,MLS#: 84737400
Facts & features
Interior
Bedrooms & bathrooms
- Bedrooms: 3
- Bathrooms: 3
- Full bathrooms: 2
- 1/2 bathrooms: 1
Rooms
- Room types: Family Room
Primary bedroom
- Level: Second
- Area: 208
- Dimensions: 16x13
Bedroom
- Level: Second
- Area: 120
- Dimensions: 12x10
Bedroom
- Level: Second
- Area: 144
- Dimensions: 12x12
Dining room
- Level: First
- Area: 195
- Dimensions: 15x13
Family room
- Level: First
- Area: 374
- Dimensions: 22x17
Heating
- Natural Gas
Cooling
- Ceiling Fan(s), Electric
Appliances
- Included: Disposal, Freestanding Oven, Gas Oven, Microwave, Free-Standing Range, Gas Range, Dishwasher, Washer/Dryer
Features
- Crown Molding, Formal Entry/Foyer, All Bedrooms Up, En-Suite Bath, Primary Bed - 2nd Floor
- Flooring: Carpet, Tile, Wood
- Number of fireplaces: 1
- Fireplace features: Gas
Interior area
- Total structure area: 2,072
- Total interior livable area: 2,072 sqft
Property
Parking
- Parking features: Detached
- Has garage: Yes
Features
- Levels: One
- Stories: 2
- Fencing: Fenced
Lot
- Size: 2,478 Square Feet
- Features: Back Yard
Details
- Parcel number: 1176170130003
Construction
Type & style
- Home type: Townhouse
- Architectural style: Traditional
- Property subtype: Townhouse
Materials
- Brick, Cement Siding
- Foundation: Slab
- Roof: Composition
Condition
- New construction: No
- Year built: 1993
Utilities & green energy
- Sewer: Public Sewer
- Water: Public
Green energy
- Energy efficient items: Thermostat, HVAC>15 SEER
Community & HOA
Community
- Subdivision: Camino Park
HOA
- HOA fee: $350 monthly
Location
- Region: Houston
Financial & listing details
- Price per square foot: $139/sqft
- Tax assessed value: $265,762
- Annual tax amount: $5,634
- Date on market: 7/8/2026
- Listing terms: Cash,Conventional,FHA
- Exclusions: All Tvs
- Ownership: Full Ownership
- Road surface type: Concrete, Curbs
Estimated market value
$283,200
$269,000 - $297,000
$2,345/mo
Price history
| Date | Event | Price |
|---|---|---|
| 8/11/2026 | Price change | $289,000-2.9%$139/sqft |
Source:  HAR #84737400 Report a problem HAR #84737400 Report a problem | ||
| 7/8/2026 | Listed for sale | $297,500+106.7%$144/sqft |
Source: HAR #84737400 Report a problem | ||
| 8/19/2016 | Listing removed | $143,900$69/sqft |
Source: RE/MAX Space Center-Clear Lake #12493941 Report a problem | ||
| 6/24/2016 | Pending sale | $143,900$69/sqft |
Source: RE/MAX Space Center-Clear Lake #12493941 Report a problem | ||
| 6/23/2016 | Listed for sale | $143,900$69/sqft |
Source: RE/MAX Space Center-Clear Lake #12493941 Report a problem | ||
| 6/18/2016 | Pending sale | $143,900$69/sqft |
Source: RE/MAX Space Center-Clear Lake #12493941 Report a problem | ||
| 6/16/2016 | Listed for sale | $143,900$69/sqft |
Source: RE/MAX Space Center-Clear Lake #12493941 Report a problem | ||
Public tax history
| Year | Property taxes | Tax assessment |
|---|---|---|
| 2025 | $2,031 +11.8% | $265,762 +7.3% |
| 2024 | $1,816 +20.8% | $247,680 -7.9% |
| 2023 | $1,503 +6.2% | $269,041 +19.4% |
| 2022 | $1,416 | $225,368 +16.1% |
| 2021 | -- | $194,113 +19.5% |
| 2020 | $1,271 -10.1% | $162,460 -10% |
| 2019 | $1,414 -56.3% | $180,577 +9.7% |
| 2018 | $3,237 | $164,584 +5.9% |
| 2017 | $3,237 +152.7% | $155,431 +6.3% |
| 2016 | $1,281 +6.6% | $146,270 +4.5% |
| 2015 | $1,202 | $139,970 +11.8% |
| 2014 | $1,202 | $125,193 |
| 2013 | -- | $125,193 -9.3% |
| 2012 | -- | $137,982 |
| 2011 | -- | $137,982 +10.1% |
| 2010 | -- | $125,331 |
| 2009 | -- | $125,331 -10.5% |
| 2008 | -- | $140,024 +2.9% |
| 2007 | -- | $136,060 |
| 2006 | -- | $136,060 |
| 2005 | -- | $136,060 +2.8% |
| 2003 | -- | $132,400 +10% |
| 2002 | -- | $120,380 +3.2% |
| 2001 | -- | $116,600 +9.9% |
| 2000 | -- | $106,090 |
Find assessor info on the county website
Monthly payment
Est. payment
Payment breakdown
Explore the cost of this home by adjusting the details. Changes won't be saved.Climate risks
Neighborhood: 77058
Nearby schools
GreatSchools rating
- 5/10Armand Bayou Elementary SchoolGrades: PK-5Distance: 3 mi
- 6/10Space Center IntermediateGrades: 6-8Distance: 0.4 mi
- 6/10Clear Creek High SchoolGrades: 9-12Distance: 2.7 mi
Schools provided by the listing agent
- Elementary: Armand Bayou Elementary School
- Middle: Space Center Intermediate School
- High: Clear Creek High School
Source: HAR. This data may not be complete. We recommend contacting the local school district to confirm school assignments for this home.
- $232,7003 bd3 ba1.9k sqft1293 El Camino Village Dr, Houston, TX 77058Off Market
- $218,8003 bd2 ba1.7k sqft1285 El Camino Village Dr, Houston, TX 77058Off Market
- $262,1003 bd3 ba2.2k sqft1297 El Camino Village Dr, Houston, TX 77058Off Market

- $239,1003 bd2 ba2.1k sqft1281 El Camino Village Dr, Houston, TX 77058Off Market

- $240,3003 bd3 ba2.1k sqft1291 El Camino Village Dr, Houston, TX 77058Off Market
- $252,6003 bd3 ba2.2k sqft1315 El Camino Village Dr, Houston, TX 77058Off Market
- $263,5004 bd2 ba2.2k sqft1295 El Camino Village Dr, Houston, TX 77058Off Market
- $240,8003 bd3 ba2k sqft1287 El Camino Village Dr, Houston, TX 77058Off Market
A local agent can set up tours, give advice and negotiate with sellers.
Similar homes
- $236,5003 bd3 ba1.9k sqft1321 El Camino Village Dr, Houston, TX 77058For Sale
 MLS ID #5297574, Tammy Stevens, Realty America Inc.. HAR
 - $285,0004 bd3 ba2.2k sqft1205 El Camino St, Houston, TX 77054For Sale
 MLS ID #63646257, Rakesh Punj, Keller Williams Realty Clear Lake / NASA. HAR
 - $249,9003 bd3 ba2k sqft1405 El Camino Village Dr, Houston, TX 77058For Sale
 MLS ID #37782752, Chaitali Ravi, David Tracy Real Estate. HAR
 - $284,9003 bd3 ba1.8k sqft2242 Gemini St, Houston, TX 77058For Sale
 MLS ID #10149878, Rod Dittrick, Keller Williams Realty Clear Lake / NASA. HAR
 - $289,0004 bd2 ba2.1k sqft18230 Caprice Ln, Houston, TX 77058For SaleMLS ID #48209737, Nicholas Ferraiuolo, Corcoran Prestige Realty. HAR
- $275,0003 bd2 ba1.6k sqft1436 Gemini St, Houston, TX 77058For SaleMLS ID #9137321, Michael Parker, Michael Parker Real Estate Services. HAR
- $269,9003 bd3 ba2.3k sqft2106 Gemini St, Houston, TX 77058For SaleMLS ID #62420839, Tyler Harding, Call It Closed Int'l Realty. HAR
- $280,0003 bd3 ba2.1k sqft2402 Clippers Sq, Houston, TX 77058For SaleMLS ID #3076433, Julie Woods, RE/MAX Space Center. HAR
- $150,0002 bd3 ba1.3k sqft17814 Kings Park Ln, Houston, TX 77058For SaleMLS ID #17500428, Nicole McMullen, Orchard Brokerage. HAR
- $295,0002 bd3 ba1.4k sqft1223 Saxony Ln, Houston, TX 77058For SaleMLS ID #8190888, Andrea Ruiz, Real Broker, LLC. HAR
- $276,5003 bd3 ba1.5k sqft16570 Space Center Blvd, Houston, TX 77058For SaleMLS ID #58444044, Maria Robichaud, eXp Realty, LLC. HAR
- $282,5003 bd3 ba1.9k sqft607 Travis St APT 5, Webster, TX 77598For SaleMLS ID #17150075, Evan Compean, Compean Group. HAR
- $300,0002 bd2 ba1.2k sqft18809 Egret Bay Blvd APT 125, Houston, TX 77058For Sale By Owner
- $310,0003 bd2 ba1.8k sqft2415 Clippers Sq, Houston, TX 77058For SaleMLS ID #64233869, Kathryn Mules Grant, Gulf Coast, Realtors. HAR
- $330,0003 bd4 ba2.2k sqft18721 Egret Oaks Ln, Houston, TX 77058For SaleMLS ID #69333103, Blake Baker, eXp Realty, LLC. HAR
- $288,0003 bd2 ba1.6k sqft1723 Plumbwood Way, Houston, TX 77058For SaleMLS ID #83578014, Carolyn Bartley, Pinnacle Real Estate Holding LLC. HAR
- $290,0002 bd3 ba2k sqft18024 Starboard Dr, Houston, TX 77058For SaleMLS ID #22567581, Nichelle Richards, Nan & Company Properties-Galveston Office. HAR
- $279,9004 bd3 ba2.4k sqft1616 Redway Ln, Houston, TX 77062For SaleMLS ID #10734366, Michael Gee, Real Broker, LLC. HAR
- $285,0003 bd2 ba1.6k sqft15723 Firthridge Ct, Webster, TX 77598For SaleMLS ID #57560077, Grant Rothberg, Keller Williams Preferred. HAR
- $348,0003 bd2 ba2.3k sqft18219 Kings Lynn St, Houston, TX 77058For SaleMLS ID #16777113, Yunyue Wang, SKW Realty. HAR
