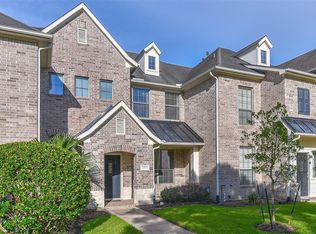
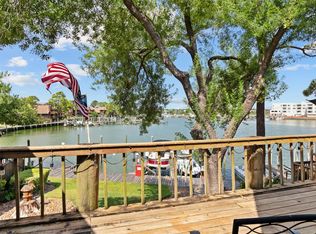
EXCEPTIONAL townhouse in Nassau Bay adjacent to Swan Lagoon Park. As you enter this spacious home, a home office is on the left and formal dining on the right. You'll appreciate the high ceilings, crown molding and Plantation shutters throughout this immaculate and superbly maintained home. Numerous upgrades in 2022 include a Generac generator, tankless water heater, AC condenser and Acorn chair Lift to the second floor. A new roof in 2025. The kitchen is open to the living room. The upstairs primary bedroom suite features a roomy sleeping area plus a large sitting area, 2 large closets and en-suite bath with walk-in shower and dual heads, separate vanity and 3-way mirrors. Two additional bedrooms are upstairs. An outstanding feature of the home is the oversized patio, ideal for peaceful moments any time of day or night. Exterior maintenance, building insurance and lawn care are covered.
For sale
Price increase: $25K (9/16)
$325,000
2402 Clippers Sq, Houston, TX 77058
3beds
2,162sqft
Townhouse
Built in 2003
2,949 Square Feet Lot
$318,300 Zestimate®
$150/sqft
$750/mo HOA
What's special
Home officeHigh ceilingsLarge sitting areaFormal diningRoomy sleeping areaCrown moldingUpstairs primary bedroom suite
- 31 days
- 156
- 4
Zillow last checked:
Listing updated:
Listed by:
Rita Armstrong TREC #0504497 713-397-0734,
UTR TEXAS, REALTORS
Source: HAR,MLS#: 79649329
Facts & features
Interior
Bedrooms & bathrooms
- Bedrooms: 3
- Bathrooms: 3
- Full bathrooms: 2
- 1/2 bathrooms: 1
Primary bedroom
- Level: Second
- Area: 150
- Dimensions: 15X10
Bedroom
- Level: Second
- Area: 120
- Dimensions: 12X10
Bedroom
- Level: Second
- Area: 182
- Dimensions: 14X13
Other
- Level: First
- Area: 108
- Dimensions: 12X9
Breakfast
- Level: First
- Area: 56
- Dimensions: 8X7
Dining room
- Level: First
- Area: 91
- Dimensions: 13X7
Other
- Level: Second
- Area: 100
- Dimensions: 10X10
Kitchen
- Level: First
- Area: 126
- Dimensions: 14X9
Living room
- Level: First
- Area: 221
- Dimensions: 17X13
Heating
- Natural Gas
Cooling
- Ceiling Fan(s), Electric
Appliances
- Included: Water Heater, Disposal, Refrigerator, Microwave, Dishwasher
Features
- Crown Molding, Formal Entry/Foyer, 3 Bedrooms Up, Primary Bed - 2nd Floor
- Flooring: Carpet, Tile, Wood
- Windows: Window Coverings
Interior area
- Total structure area: 2,162
- Total interior livable area: 2,162 sqft
Property
Parking
- Total spaces: 2
- Parking features: Garage, Auto Garage Door Opener
- Attached garage spaces: 2
Features
- Levels: Levels 1 and 2
- Stories: 2
- Patio & porch: Patio/Deck
- Exterior features: Front Green Space, Sprinkler System
- Fencing: Fenced
Lot
- Size: 2,949 Square Feet
- Dimensions: 18 x 25 x 18 x 25
- Features: On Street
Details
- Parcel number: 1239620000008
Construction
Type & style
- Home type: Townhouse
- Architectural style: Traditional
- Property subtype: Townhouse
Materials
- Batts Insulation, Blown-In Insulation, Brick, Cement Siding
- Foundation: Slab
- Roof: Composition
Condition
- New construction: No
- Year built: 2003
Details
- Builder name: TRENDMAKER
Utilities & green energy
- Sewer: Public Sewer
- Water: Public
Green energy
- Energy efficient items: Thermostat, HVAC, HVAC>15 SEER
Community & HOA
Community
- Subdivision: Townhomes On Park
HOA
- Has HOA: Yes
- Amenities included: Park
- HOA fee: $750 monthly
Location
- Region: Houston
Financial & listing details
- Price per square foot: $150/sqft
- Tax assessed value: $299,127
- Annual tax amount: $6,223
- Date on market: 9/9/2026
- Listing terms: Cash,Conventional,FHA,VA Loan
- Exclusions: Olyson Battery Charger - Vacuum
- Ownership: Full Ownership
- Road surface type: Concrete
Estimated market value
$318,300
$302,000 - $334,000
$2,393/mo
Price history
| Date | Event | Price |
|---|---|---|
| 9/16/2026 | Price change | $325,000+8.3%$150/sqft |
Source:  HAR #79649329 Report a problem HAR #79649329 Report a problem | ||
| 9/9/2026 | Listed for sale | $300,000+7.1%$139/sqft |
Source: HAR #79649329 Report a problem | ||
| 9/1/2026 | Listing removed | $280,000$130/sqft |
Source: HAR #3076433 Report a problem | ||
| 8/13/2026 | Price change | $280,000-5.4%$130/sqft |
Source: HAR #3076433 Report a problem | ||
| 7/23/2026 | Listed for sale | $296,000$137/sqft |
Source: HAR #3076433 Report a problem | ||
| 7/18/2026 | Pending sale | $296,000$137/sqft |
Source: HAR #3076433 Report a problem | ||
| 7/6/2026 | Price change | $296,000-4.5%$137/sqft |
Source: HAR #3076433 Report a problem | ||
| 5/15/2026 | Listed for sale | $310,000+12.7%$143/sqft |
Source: HAR #3076433 Report a problem | ||
| 12/22/2021 | Listing removed | -- |
Source: HAR #66263535 Report a problem | ||
| 12/9/2021 | Pending sale | $275,000$127/sqft |
Source: HAR #66263535 Report a problem | ||
| 11/30/2021 | Listed for sale | $275,000+1.9%$127/sqft |
Source: HAR #66263535 Report a problem | ||
| 11/23/2020 | Listing removed | $2,195$1/sqft |
Source: Logos Investment Properties #14030803 Report a problem | ||
| 10/23/2020 | Price change | $2,195$1/sqft |
Source: Logos Investment Properties #14030803 Report a problem | ||
| 10/23/2020 | Listing removed | $269,999$125/sqft |
Source: Logos Investment Properties #30242475 Report a problem | ||
| 10/12/2020 | Listed for sale | $269,999+25.6%$125/sqft |
Source: Logos Investment Properties #30242475 Report a problem | ||
| 5/15/2015 | Sold | -- |
Source: Agent Provided Report a problem | ||
| 3/19/2015 | Listed for sale | $215,000+19.5%$99/sqft |
Source: Martha Turner Sotheby's International Realty #24367545 Report a problem | ||
| 9/3/2010 | Listing removed | $179,900$83/sqft |
Source: Prudential Real Estate #52058614 Report a problem | ||
| 8/4/2010 | Pending sale | $179,900$83/sqft |
Source: Prudential Gary Greene, Realtors #52058614 Report a problem | ||
| 6/19/2010 | Price change | $179,900-2.2%$83/sqft |
Source: Prudential Real Estate #52058614 Report a problem | ||
| 5/15/2010 | Price change | $184,000-8%$85/sqft |
Source: Prudential Gary Greene, Realtors #52058614 Report a problem | ||
| 5/1/2010 | Listed for sale | $199,900$92/sqft |
Source: Prudential Gary Greene, Realtors #52058614 Report a problem | ||
Public tax history
| Year | Property taxes | Tax assessment |
|---|---|---|
| 2025 | $1,676 +11.1% | $299,127 +19.7% |
| 2024 | $1,508 -6.1% | $249,941 -16.7% |
| 2023 | $1,605 +5.6% | $299,979 +15.7% |
| 2022 | $1,520 | $259,240 +5.6% |
| 2021 | -- | $245,500 -0.8% |
| 2020 | $2,788 +8.3% | $247,490 +16.2% |
| 2019 | $2,574 -49.6% | $213,000 |
| 2018 | $5,109 | $213,000 |
| 2017 | $5,109 0% | $213,000 |
| 2016 | $5,109 +7.3% | $213,000 -1.3% |
| 2015 | $4,759 | $215,878 +11.3% |
| 2014 | $4,759 | $193,985 +8.5% |
| 2013 | -- | $178,801 |
| 2012 | -- | $178,801 |
| 2011 | -- | $178,801 -8% |
| 2010 | -- | $194,314 |
| 2009 | -- | $194,314 +15.2% |
| 2007 | -- | $168,720 |
| 2006 | -- | $168,720 0% |
| 2005 | -- | $168,727 +14.8% |
| 2004 | -- | $147,010 |
Find assessor info on the county website
Monthly payment
Est. payment
Payment breakdown
Explore the cost of this home by adjusting the details. Changes won't be saved.Climate risks
Neighborhood: Nassau Bay
Nearby schools
Schools provided by the listing agent
- Elementary: Robinson Elementary School (Clear Creek)
- Middle: Space Center Intermediate School
- High: Clear Creek High School
Source: HAR. This data may not be complete. We recommend contacting the local school district to confirm school assignments for this home.
Similar homes
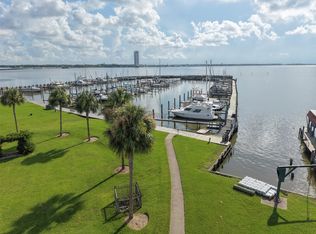
- $229,0002 bd2 ba1.7k sqft18040 Bal Harbour Dr, Houston, TX 77058For Sale
 MLS ID #55003189, Dawna Boudreaux, Pivot Realty Group, LLC. HAR
 - $325,0004 bd3 ba2.3k sqft15826 Cavendish Dr, Houston, TX 77059For Sale
 MLS ID #17100589, Carla Nettles, Summit, Realtors. HAR
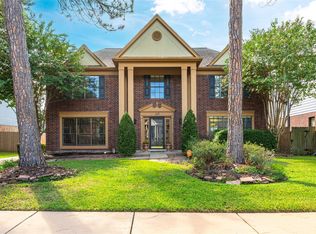
 - $369,9004 bd3 ba2.5k sqft113 Coral Bay Dr, League City, TX 77573For Sale
 MLS ID #34886075, Tyler Harding, Call It Closed Int'l Realty. HAR
 - $287,0002 bd2 ba1.4k sqft655 Davis Rd, League City, TX 77573For Sale
 MLS ID #51177009, Ramsey Thompson, Realty Of America, LLC. HAR
