Yes you can stop looking! Terrific one story in desirable Sterling Knoll neighborhood. Convenient access to I-45 and Hwy 3 and you have an HEB and Home Depot close by. What sets this home apart is the double wide driveway with single garage door, LARGE closets including 2 linen closets, ceiling fans in bedrooms, living room and covered patio, double ovens, pass through window from kitchen to patio, granite counters in baths, wood burning fireplace with gas starter, vaulted ceiling in living AND master bedroom. It's a Webster mailing address but in the city of Houston and still Harris County. Low tax rate of $2.117118 (approx) and only $275/yr HOA.
For sale
Price cut: $10K (10/8)
$265,000
15330 Bratten Ln, Webster, TX 77598
3beds
1,675sqft
Single Family Residence
Built in 1978
8,712 Square Feet Lot
$259,400 Zestimate®
$158/sqft
$23/mo HOA
What's special
- 49 days
- 128
- 8
Zillow last checked:
Listing updated:
Listed by:
Larry Littlejohn TREC #0427363 281-646-1136,
Better Homes and Gardens Real Estate Gary Greene - Katy
Source: HAR,MLS#: 54318126
Facts & features
Interior
Bedrooms & bathrooms
- Bedrooms: 3
- Bathrooms: 2
- Full bathrooms: 2
Primary bedroom
- Level: First
- Area: 285
- Dimensions: 19x15
Bedroom
- Level: First
- Area: 143
- Dimensions: 13x11
Bedroom
- Level: First
- Area: 154
- Dimensions: 14x11
Other
- Level: First
- Area: 45
- Dimensions: 09x05
Other
- Level: First
- Area: 40
- Dimensions: 08x05
Breakfast
- Level: First
- Area: 70
- Dimensions: 10x07
Dining room
- Level: First
- Area: 99
- Dimensions: 11x09
Family room
- Level: First
- Area: 330
- Dimensions: 22x15
Kitchen
- Level: First
- Area: 110
- Dimensions: 11x10
Primary bath
- Level: First
- Area: 40
- Dimensions: 08x05
Primary bath
- Level: First
- Area: 40
- Dimensions: 08x05
Utility room
- Level: First
- Area: 40
- Dimensions: 08x05
Heating
- Natural Gas
Cooling
- Electric
Appliances
- Included: Disposal, Refrigerator, Microwave, Dishwasher
- Laundry: Electric Dryer Hookup, Gas Dryer Hookup, Washer Hookup
Features
- High Ceilings, Vaulted Ceiling, All Bedrooms Down
- Windows: Window Coverings
- Number of fireplaces: 1
- Fireplace features: Gas, Gas Log, Wood Burning
Interior area
- Total structure area: 1,675
- Total interior livable area: 1,675 sqft
Property
Parking
- Total spaces: 2
- Parking features: Attached, Garage Door Opener, Double-Wide Driveway
- Attached garage spaces: 2
Features
- Stories: 1
- Patio & porch: Covered
- Fencing: Back Yard,Full
Lot
- Size: 8,712 Square Feet
- Features: Back Yard, Subdivided, 0 Up To 1/4 Acre
Details
- Parcel number: 1120290000031
Construction
Type & style
- Home type: SingleFamily
- Architectural style: Traditional
- Property subtype: Single Family Residence
Materials
- Brick, Wood Siding
- Foundation: Slab
- Roof: Composition
Condition
- New construction: No
- Year built: 1978
Utilities & green energy
- Sewer: Public Sewer
- Water: Public
Community & HOA
Community
- Subdivision: Sterling Knoll
HOA
- Has HOA: Yes
- Amenities included: Jogging Path, Park, Playground
- HOA fee: $275 annually
Location
- Region: Webster
Financial & listing details
- Price per square foot: $158/sqft
- Tax assessed value: $268,993
- Annual tax amount: $5,695
- Date on market: 8/20/2026
- Listing terms: Cash,Conventional,FHA,VA Loan
- Ownership: Full Ownership
- Road surface type: Concrete, Curbs
Estimated market value
$259,400
$246,000 - $272,000
$2,150/mo
Price history
| Date | Event | Price |
|---|---|---|
| 10/8/2026 | Price change | $265,000-3.6%$158/sqft |
Source:  HAR #54318126 Report a problem HAR #54318126 Report a problem | ||
| 8/21/2026 | Listed for sale | $275,000$164/sqft |
Source: HAR #54318126 Report a problem | ||
Public tax history
| Year | Property taxes | Tax assessment |
|---|---|---|
| 2025 | $3,088 +4.4% | $268,993 +2.6% |
| 2024 | $2,958 +3.6% | $262,282 -3.2% |
| 2023 | $2,855 +14.3% | $270,818 +15.9% |
| 2022 | $2,498 | $233,682 +17.6% |
| 2021 | -- | $198,670 +11.2% |
| 2020 | $2,083 +1.8% | $178,609 +3.4% |
| 2019 | $2,046 -45.8% | $172,676 +8.5% |
| 2018 | $3,771 | $159,168 +10.6% |
| 2017 | $3,771 +1.9% | $143,959 +1.9% |
| 2016 | $3,702 +15.8% | $141,218 +15.2% |
| 2015 | $3,198 | $122,597 +2.2% |
| 2014 | $3,198 | $119,903 |
| 2013 | -- | $119,903 |
| 2012 | -- | $119,903 |
| 2011 | -- | $119,903 |
| 2010 | -- | $119,903 |
| 2009 | -- | $119,903 +3.4% |
| 2007 | -- | $115,980 |
| 2005 | -- | $115,980 +9.5% |
| 2004 | -- | $105,940 |
| 2003 | -- | $105,940 +13% |
| 2002 | -- | $93,790 |
| 2001 | -- | $93,790 |
| 2000 | -- | $93,790 |
Find assessor info on the county website
Monthly payment
Est. payment
Payment breakdown
Explore the cost of this home by adjusting the details. Changes won't be saved.Climate risks
Neighborhood: Clear Lake
Nearby schools
Schools provided by the listing agent
- Elementary: North Pointe Elementary School
- Middle: Clearlake Intermediate School
- High: Clear Brook High School
Source: HAR. This data may not be complete. We recommend contacting the local school district to confirm school assignments for this home.
Similar homes
- $295,0004 bd2 ba2k sqft15334 Bratten Ln, Webster, TX 77598For Sale
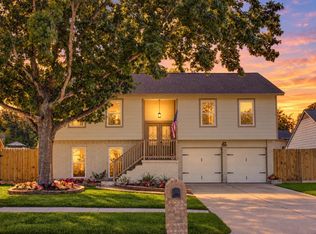 MLS ID #49874937, Leah Richey, Keller Williams Realty Clear Lake / NASA. HAR
 - $255,0003 bd2 ba1.4k sqft407 Ironbark Dr, Webster, TX 77598For Sale
 MLS ID #84797855, Lowell Ballew, Real Estate Connection Int. HAR
 - $273,0003 bd2 ba1.7k sqft15219 McConn St, Webster, TX 77598For Sale
 MLS ID #29035450, John Zegarra, Vylla Home. HAR
 - $289,0004 bd3 ba1.9k sqft15714 Pipers View Dr, Webster, TX 77598For Sale
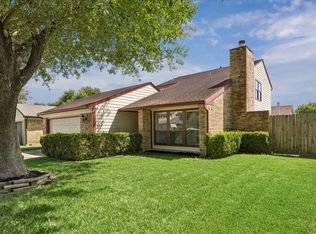 MLS ID #35291924, Evan Hitch, Southern Trust Realty. HAR
