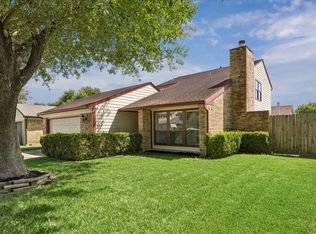
Welcome to this NEVER flooded, fully upgraded and MOVE-IN READY home in the heart of Webster! Tucked away on a quiet street in zone X with low taxes and zoned to acclaimed CCISD, this home sits on one of the largest lots in the neighborhood! Recent improvements include new windows with a transferable lifetime warranty, new A/C ducts and attic insulation, fresh paint, new flooring throughout, new garage doors, a new electrical panel, and new decking. Enjoy a neighborhood park just steps away and a convenient location minutes from H-E-B, Baybrook Mall, shopping, and dining. A spacious lot, extensive updates, and a central location make this home a must-see!
For sale
$295,000
15334 Bratten Ln, Webster, TX 77598
4beds
2,068sqft
Single Family Residence
Built in 1978
8,219 Square Feet Lot
$288,200 Zestimate®
$143/sqft
$23/mo HOA
What's special
Fresh paintNew electrical panelSpacious lotNew flooring throughoutNew garage doorsQuiet streetNew decking
- 14 hours
- 73
- 13
Zillow last checked:
Listing updated:
Listed by:
Leah Richey TREC #0675387 713-775-7419,
Keller Williams Realty Clear Lake / NASA
Source: HAR,MLS#: 49874937
Facts & features
Interior
Bedrooms & bathrooms
- Bedrooms: 4
- Bathrooms: 2
- Full bathrooms: 2
Primary bedroom
- Level: First
- Area: 221
- Dimensions: 17 x 13
Bedroom
- Level: Second
- Area: 108
- Dimensions: 12 x 9
Bedroom
- Level: Second
- Area: 156
- Dimensions: 13 x 12
Bedroom
- Level: Second
- Area: 140
- Dimensions: 14 x 10
Other
- Level: Second
Breakfast
- Level: Second
- Area: 121
- Dimensions: 11 x 11
Game room
- Level: First
- Area: 238
- Dimensions: 17 x 14
Kitchen
- Level: Second
- Area: 110
- Dimensions: 11 x 10
Living room
- Level: Second
- Area: 252
- Dimensions: 18 x 14
Primary bath
- Level: First
Heating
- Natural Gas
Cooling
- Ceiling Fan(s), Electric
Appliances
- Included: Disposal, Refrigerator, Electric Oven, Microwave, Electric Range, Dishwasher
- Laundry: Electric Dryer Hookup, Washer Hookup
Features
- Crown Molding, High Ceilings, 3 Bedrooms Up, En-Suite Bath, Primary Bed - 1st Floor, Sitting Area, Split Plan, Walk-In Closet(s)
- Flooring: Carpet, Tile, Vinyl
- Windows: Insulated/Low-E windows
- Number of fireplaces: 1
- Fireplace features: Gas, Wood Burning
Interior area
- Total structure area: 2,068
- Total interior livable area: 2,068 sqft
Property
Parking
- Total spaces: 2
- Parking features: Attached, Oversized, Additional Parking, Garage Door Opener, Double-Wide Driveway
- Attached garage spaces: 2
Features
- Levels: Multi/Split,Split Level
- Stories: 2
- Patio & porch: Covered, Patio/Deck
- Fencing: Back Yard,Full
Lot
- Size: 8,219 Square Feet
- Features: Back Yard, Subdivided, 0 Up To 1/4 Acre
Details
- Parcel number: 1120290000030
Construction
Type & style
- Home type: SingleFamily
- Architectural style: Traditional
- Property subtype: Single Family Residence
Materials
- Batts Insulation, Brick
- Foundation: Slab
- Roof: Composition
Condition
- New construction: No
- Year built: 1978
Utilities & green energy
- Sewer: Public Sewer
- Water: Public
Green energy
- Energy efficient items: Thermostat
Community & HOA
Community
- Features: Subdivision Tennis Court
- Subdivision: Sterling Knoll Sec 01
HOA
- Has HOA: Yes
- Amenities included: Basketball Court, Jogging Path, Park, Picnic Area, Playground, Tennis Court(s)
- HOA fee: $275 annually
Location
- Region: Webster
Financial & listing details
- Price per square foot: $143/sqft
- Tax assessed value: $261,451
- Annual tax amount: $5,919
- Date on market: 10/8/2026
- Listing terms: Cash,Conventional,FHA,VA Loan
- Ownership: Full Ownership
- Road surface type: Asphalt
Estimated market value
$288,200
$274,000 - $303,000
$2,342/mo
Price history
| Date | Event | Price |
|---|---|---|
| 10/8/2026 | Listed for sale | $295,000$143/sqft |
Source:  HAR #49874937 Report a problem HAR #49874937 Report a problem | ||
Public tax history
| Year | Property taxes | Tax assessment |
|---|---|---|
| 2025 | $3,002 -0.7% | $261,451 -8.6% |
| 2024 | $3,024 +4.1% | $286,192 -3.2% |
| 2023 | $2,905 +24.1% | $295,711 +16.4% |
| 2022 | $2,341 | $254,146 +22.2% |
| 2021 | -- | $207,993 +11.4% |
| 2020 | $2,177 +1.7% | $186,662 +3.4% |
| 2019 | $2,139 -45.5% | $180,602 +8.3% |
| 2018 | $3,926 | $166,714 +11.2% |
| 2017 | $3,926 +1.7% | $149,867 +1.8% |
| 2016 | $3,859 +15.8% | $147,196 +15.2% |
| 2015 | $3,333 | $127,731 +2.2% |
| 2014 | $3,333 | $124,973 |
| 2013 | -- | $124,973 |
| 2012 | -- | $124,973 |
| 2011 | -- | $124,973 |
| 2010 | -- | $124,973 |
| 2009 | -- | $124,973 -1.8% |
| 2008 | -- | $127,212 +2.2% |
| 2007 | -- | $124,450 |
| 2006 | -- | $124,450 |
| 2005 | -- | $124,450 +9.7% |
| 2004 | -- | $113,430 +2.3% |
| 2003 | -- | $110,900 +9.9% |
| 2002 | -- | $100,890 +5.1% |
| 2001 | -- | $96,000 +10% |
| 2000 | -- | $87,300 |
Find assessor info on the county website
Monthly payment
Est. payment
Payment breakdown
Explore the cost of this home by adjusting the details. Changes won't be saved.Climate risks
Neighborhood: Clear Lake
Nearby schools
Schools provided by the listing agent
- Elementary: North Pointe Elementary School
- Middle: Clearlake Intermediate School
- High: Clear Brook High School
Source: HAR. This data may not be complete. We recommend contacting the local school district to confirm school assignments for this home.
Similar homes
- $289,0004 bd3 ba1.9k sqft15714 Pipers View Dr, Webster, TX 77598For Sale
 MLS ID #35291924, Evan Hitch, Southern Trust Realty. HAR
 - $319,9004 bd3 ba2.1k sqft15439 Woodhorn Dr, Houston, TX 77062For Sale
 MLS ID #8498103, Cindy Conti, Shift Point Realty LLC. HAR
 - $273,0003 bd2 ba1.7k sqft15219 McConn St, Webster, TX 77598For Sale
 MLS ID #29035450, John Zegarra, Vylla Home. HAR
 - $265,0003 bd2 ba1.6k sqft15330 Bratten Ln, Webster, TX 77598For Sale
 MLS ID #54318126, Larry Littlejohn, Better Homes and Gardens Real Estate Gary Greene - Katy. HAR
