Fresh, Stylish & Ready to Welcome You Home! Fall in love with this beautifully remodeled 3-bedroom, 2-bath home at 407 Ironbark Drive! Featuring a dedicated dining room and modern updates throughout, this home offers a fresh, inviting feel from the moment you walk in. Enjoy brand-new luxury vinyl plank flooring, fresh interior and exterior paint, and a kitchen featuring stainless steel appliances, including a refrigerator and dishwasher, plus a newer gas stove. With its move-in-ready appeal and convenient location, this home makes everyday living a breeze! Just minutes from I-45, El Dorado Boulevard, Baybrook Mall, NASA Parkway, and Beltway 8, you'll enjoy easy access to shopping, dining, entertainment, and major commuter routes. Whether you're a first-time buyer, downsizing, or looking for your next home sweet home, this beautifully updated property is one you won't want to miss!
For sale
$255,000
407 Ironbark Dr, Webster, TX 77598
3beds
1,444sqft
Single Family Residence
Built in 1980
6,599 Square Feet Lot
$248,400 Zestimate®
$177/sqft
$31/mo HOA
What's special
Newer gas stoveModern updates throughoutDedicated dining roomFresh inviting feel
- 1 day
- 64
- 21
Likely to sell faster than
Zillow last checked:
Listing updated:
Listed by:
Lowell Ballew TREC #0714974 832-803-4041,
Real Estate Connection Int
Source: HAR,MLS#: 84797855
Facts & features
Interior
Bedrooms & bathrooms
- Bedrooms: 3
- Bathrooms: 2
- Full bathrooms: 2
Primary bedroom
- Level: First
- Area: 238
- Dimensions: 14x17
Bedroom
- Level: First
- Area: 110
- Dimensions: 10x11
Bedroom
- Level: First
- Area: 90
- Dimensions: 10x9
Dining room
- Level: First
- Area: 70
- Dimensions: 7x10
Kitchen
- Level: First
- Area: 120
- Dimensions: 12x10
Living room
- Level: First
- Area: 384
- Dimensions: 16x24
Heating
- Natural Gas
Cooling
- Ceiling Fan(s), Electric
Appliances
- Included: Disposal, Dishwasher
Features
- All Bedrooms Down, En-Suite Bath, Primary Bed - 1st Floor, Walk-In Closet(s)
- Flooring: Laminate
- Number of fireplaces: 1
Interior area
- Total structure area: 1,444
- Total interior livable area: 1,444 sqft
Video & virtual tour
Property
Parking
- Total spaces: 2
- Parking features: Attached
- Attached garage spaces: 2
Features
- Stories: 1
- Fencing: Back Yard
Lot
- Size: 6,599 Square Feet
- Features: Subdivided, 0 Up To 1/4 Acre
Details
- Parcel number: 1141340130023
Construction
Type & style
- Home type: SingleFamily
- Architectural style: Traditional
- Property subtype: Single Family Residence
Materials
- Brick, Wood Siding
- Foundation: Slab
- Roof: Composition
Condition
- New construction: No
- Year built: 1980
Utilities & green energy
- Sewer: Public Sewer
- Water: Public
Green energy
- Energy efficient items: Thermostat
Community & HOA
Community
- Subdivision: Pipers Meadow Sec 01
HOA
- Has HOA: Yes
- HOA fee: $375 annually
Location
- Region: Webster
Financial & listing details
- Price per square foot: $177/sqft
- Tax assessed value: $245,775
- Annual tax amount: $4,468
- Date on market: 10/9/2026
- Listing terms: Cash,Conventional,FHA,VA Loan
- Road surface type: Concrete
Estimated market value
$248,400
$236,000 - $261,000
$1,986/mo
Price history
| Date | Event | Price |
|---|---|---|
| 10/9/2026 | Listed for sale | $255,000$177/sqft |
Source:  HAR #84797855 Report a problem HAR #84797855 Report a problem | ||
| 9/30/1991 | Sold | -- |
Source: Agent Provided Report a problem | ||
Public tax history
| Year | Property taxes | Tax assessment |
|---|---|---|
| 2025 | $2,821 +21.6% | $245,775 +19.5% |
| 2024 | $2,319 -11% | $205,630 -16.8% |
| 2023 | $2,605 +11.3% | $247,112 +12.9% |
| 2022 | $2,340 | $218,849 +15.3% |
| 2021 | -- | $189,734 +7.7% |
| 2020 | $2,053 +3% | $176,094 +4.6% |
| 2019 | $1,994 -46.3% | $168,331 +14.3% |
| 2018 | $3,712 | $147,262 +3.9% |
| 2017 | $3,712 +4.3% | $141,704 +4.4% |
| 2016 | $3,559 +19.6% | $135,769 +10.6% |
| 2015 | $2,977 | $122,794 +10% |
| 2014 | $2,977 | $111,613 +8.4% |
| 2013 | -- | $102,988 +2.2% |
| 2012 | -- | $100,739 -2.4% |
| 2011 | -- | $103,234 -3.8% |
| 2010 | -- | $107,317 -5.2% |
| 2009 | -- | $113,190 |
| 2008 | -- | $113,190 +15.1% |
| 2007 | -- | $98,320 -3.6% |
| 2006 | -- | $102,025 +10% |
| 2005 | -- | $92,750 |
| 2004 | -- | $92,750 |
| 2003 | -- | $92,750 +8.4% |
| 2002 | -- | $85,560 |
| 2001 | -- | $85,560 +8.8% |
| 2000 | -- | $78,610 |
Find assessor info on the county website
Monthly payment
Est. payment
Payment breakdown
Explore the cost of this home by adjusting the details. Changes won't be saved.Climate risks
Neighborhood: Clear Lake
Nearby schools
Schools provided by the listing agent
- Elementary: Whitcomb Elementary School
- Middle: Clearlake Intermediate School
- High: Clear Lake High School
Source: HAR. This data may not be complete. We recommend contacting the local school district to confirm school assignments for this home.
Similar homes

- $289,0004 bd3 ba1.9k sqft15714 Pipers View Dr, Webster, TX 77598For Sale
 MLS ID #35291924, Evan Hitch, Southern Trust Realty. HAR
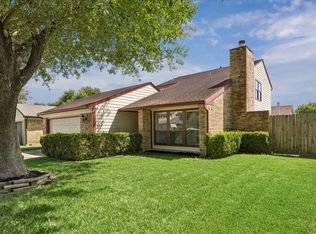
 - $259,9003 bd2 ba1.7k sqft2410 Point Comfort Ct, Webster, TX 77598For Sale
 MLS ID #71242946, Sam Ferreri, Compass RE Texas, LLC - Houston. HAR
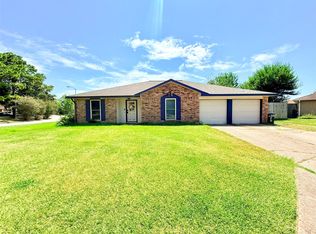
 - $295,0004 bd2 ba2k sqft15334 Bratten Ln, Webster, TX 77598For Sale
 MLS ID #49874937, Leah Richey, Keller Williams Realty Clear Lake / NASA. HAR
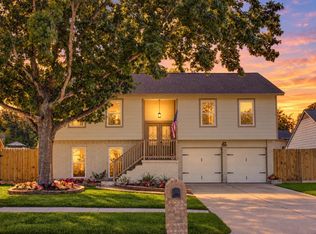
 - $254,0003 bd2 ba1.5k sqft318 Floravista Dr, Webster, TX 77598For Sale
 MLS ID #86146704, Amber Broadway, Opendoor Brokerage, LLC. HAR
