WELCOME HOME 3 bedroom 2 full bath home located in the heart of Clear Lake in the Camino South Subdivision. This cozy home is in move-in condition and features a wood burning fire place for cozy holidays, great size rooms, floor plan and a large fenced backyard perfect for family time!!!!!.
Utility room is located INSIDE the home with access to the attached garage. Fresh interior paint! An impressive Master suite with an over sized bathroom. Secondary bedrooms are spacious. Conveniently located close to NASA Space Center, Kemah Boardwalk, Baybrook Mall, schools, hospitals and restaurants. No flooding and ready for immediate move-in. GREAT NEIGHBORHOOD AMENNITIES;INCLUDING, POOL, PARK, GOLF COURSE, TENNIS AND MUCH MORE!! COME SEE YOUR FUTURE HOME TODAY!!!!!
For sale
$275,000
730 Seacliff Dr, Houston, TX 77062
3beds
1,696sqft
Single Family Residence
Built in 1971
7,200 Square Feet Lot
$-- Zestimate®
$162/sqft
$6/mo HOA
What's special
- 56 days
- 214
- 18
Zillow last checked:
Listing updated:
Listed by:
Yessica Martinez TREC #0754198 409-256-9626,
Fiv Realty Co Texas LLC
Source: HAR,MLS#: 66674427
Facts & features
Interior
Bedrooms & bathrooms
- Bedrooms: 3
- Bathrooms: 2
- Full bathrooms: 2
Rooms
- Room types: Den, Utility Room
Primary bedroom
- Level: First
- Dimensions: TBD
Bedroom
- Level: First
- Dimensions: TBD
Bedroom
- Level: First
- Dimensions: TBD
Heating
- Electric
Cooling
- Electric
Appliances
- Included: Electric Oven, Gas Range
- Laundry: Electric Dryer Hookup, Gas Dryer Hookup, Washer Hookup
Features
- Formal Entry/Foyer, All Bedrooms Down, Sitting Area, Walk-In Closet(s)
- Flooring: Laminate, Tile
- Number of fireplaces: 1
- Fireplace features: Gas Log
Interior area
- Total structure area: 1,696
- Total interior livable area: 1,696 sqft
Property
Parking
- Total spaces: 2
- Parking features: Attached, Additional Parking, Double-Wide Driveway
- Attached garage spaces: 2
Accessibility
- Accessibility features: Accessible Bedroom, Accessible Closets, Accessible Doors, Accessible Electrical and Environmental Controls, Accessible Entrance, Accessible Full Bath, Accessible Hallway(s), Accessible Kitchen, Accessible Kitchen Appliances, Accessible Washer/Dryer
Features
- Stories: 1
- Patio & porch: Patio/Deck, Porch
- Fencing: Back Yard
Lot
- Size: 7,200 Square Feet
- Features: Subdivided, 0 Up To 1/4 Acre
Details
- Parcel number: 1031250000072
Construction
Type & style
- Home type: SingleFamily
- Architectural style: Traditional
- Property subtype: Single Family Residence
Materials
- Brick
- Foundation: Slab
- Roof: Composition
Condition
- New construction: No
- Year built: 1971
Utilities & green energy
- Sewer: Public Sewer
- Water: Public, Water District
Community & HOA
Community
- Features: Subdivision Tennis Court
- Subdivision: Camino South Sec 04
HOA
- Has HOA: Yes
- Amenities included: Basketball Court, Golf Course, Park, Pool, Tennis Court(s)
- HOA fee: $75 annually
Location
- Region: Houston
Financial & listing details
- Price per square foot: $162/sqft
- Tax assessed value: $263,116
- Annual tax amount: $6,228
- Date on market: 8/19/2026
- Listing terms: Cash,Conventional,FHA,Investor,Other,Owner Will Carry,USDA Loan,VA Loan
- Ownership: Full Ownership
- Road surface type: Concrete
Estimated market value
Not available
Estimated sales range
Not available
$2,069/mo
Price history
| Date | Event | Price |
|---|---|---|
| 9/9/2026 | Listed for sale | $275,000+336.5%$162/sqft |
Source:  HAR #66674427 Report a problem HAR #66674427 Report a problem | ||
| 4/26/2012 | Listing removed | $63,000$37/sqft |
Source: Altisource Portfolio Solutions Report a problem | ||
| 4/19/2012 | Price change | $63,000+3.3%$37/sqft |
Source: Altisource Portfolio Solutions Report a problem | ||
| 4/16/2012 | Price change | $61,000-4.7%$36/sqft |
Source: Altisource Portfolio Solutions Report a problem | ||
| 4/3/2012 | Listed for sale | $64,000$38/sqft |
Source: Altisource Portfolio Solutions Report a problem | ||
| 11/9/2011 | Sold | -- |
Source: Public Record Report a problem | ||
Public tax history
| Year | Property taxes | Tax assessment |
|---|---|---|
| 2025 | -- | $263,116 -0.4% |
| 2024 | -- | $264,071 -0.9% |
| 2023 | -- | $266,429 +11.5% |
| 2022 | -- | $238,867 +13.6% |
| 2021 | -- | $210,267 +10.3% |
| 2020 | $1,778 +2.8% | $190,606 +4.4% |
| 2019 | $1,730 -53.1% | $182,508 +9.4% |
| 2018 | $3,684 | $166,774 +4.2% |
| 2017 | $3,684 +0.1% | $160,000 -1.8% |
| 2016 | $3,680 +15.3% | $162,875 +12.2% |
| 2015 | $3,191 | $145,206 +9.6% |
| 2014 | $3,191 | $132,466 +8.3% |
| 2013 | -- | $122,337 |
| 2012 | -- | $122,337 |
| 2011 | -- | $122,337 |
| 2010 | -- | $122,337 |
| 2009 | -- | $122,337 +4.9% |
| 2007 | -- | $116,670 +0.7% |
| 2006 | -- | $115,808 +10% |
| 2005 | -- | $105,280 |
| 2004 | -- | $105,280 +6.1% |
| 2003 | -- | $99,200 +10% |
| 2002 | -- | $90,210 +1.9% |
| 2001 | -- | $88,500 +10% |
| 2000 | -- | $80,490 |
Find assessor info on the county website
Monthly payment
Est. payment
Payment breakdown
Explore the cost of this home by adjusting the details. Changes won't be saved.Climate risks
Neighborhood: Clear Lake
Nearby schools
Schools provided by the listing agent
- Elementary: Whitcomb Elementary School
- Middle: Clearlake Intermediate School
- High: Clear Lake High School
Source: HAR. This data may not be complete. We recommend contacting the local school district to confirm school assignments for this home.


Similar homes
- $274,9003 bd2 ba1.3k sqft971 Wavecrest Ln, Houston, TX 77062For Sale
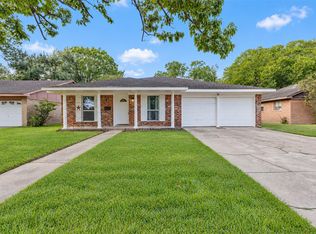 MLS ID #65710127, Ashley Wickander, Green And Associates, REALTORS. HAR
 - $240,0003 bd2 ba1.1k sqft743 Voyager Dr, Houston, TX 77062For Sale
 MLS ID #57232579, Craig Guidry, Berkshire Hathaway HomeServices Premier Properties. HAR
 - $279,9004 bd2 ba1.6k sqft807 Voyager Dr, Houston, TX 77062For Sale
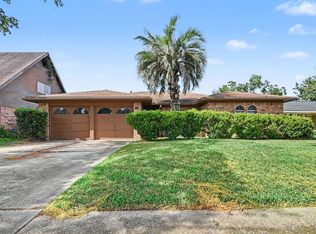 MLS ID #17854552, Lynette Thomas, Entera Realty LLC. HAR
 - $255,0003 bd2 ba1.5k sqft16131 White Star Dr, Houston, TX 77062For Sale
 MLS ID #34499767, Lauren Harper-Dunn, Griffin Realty & Associates. HAR
