There's something special about finding a home that just feels right, and 971 Wavecrest Lane is ready to welcome you! Step inside to discover a beautifully refreshed interior with inviting living spaces, neutral finishes, and thoughtful updates throughout. The kitchen brings together crisp white cabinetry, stainless steel appliances, and a stylish backsplash, creating a space you'll love spending time in. Comfortable bedrooms offer a place to recharge, while updated bathrooms add a fresh, modern feel. Outside, the spacious backyard and covered patio invite you to slow down, fire up the grill, and enjoy evenings outdoors. Whether you're hosting friends, enjoying a quiet weekend, or simply settling into your next chapter, this home offers the perfect setting to make it your own!
For sale
$259,000
971 Wavecrest Ln, Houston, TX 77062
3beds
1,359sqft
Single Family Residence
Built in 1967
7,200 Square Feet Lot
$253,700 Zestimate®
$191/sqft
$7/mo HOA
What's special
Stylish backsplashSpacious backyardUpdated bathroomsThoughtful updates throughoutBeautifully refreshed interiorInviting living spacesStainless steel appliances
- 5 days
- 158
- 25
Likely to sell faster than
Zillow last checked:
Listing updated:
Listed by:
Ashley Wickander TREC #0661652 832-541-0651,
Green And Associates, REALTORS
Source: HAR,MLS#: 79285063
Facts & features
Interior
Bedrooms & bathrooms
- Bedrooms: 3
- Bathrooms: 2
- Full bathrooms: 2
Primary bedroom
- Level: First
- Area: 176
- Dimensions: 11x16
Bedroom
- Level: First
- Area: 120
- Dimensions: 10x12
Bedroom
- Level: First
- Area: 120
- Dimensions: 10x12
Living room
- Level: First
- Area: 224
- Dimensions: 14x16
Heating
- Electric, Natural Gas
Cooling
- Electric
Appliances
- Included: Disposal, Convection Oven, Microwave, Gas Range, Dishwasher
- Laundry: Gas Dryer Hookup
Features
- Formal Entry/Foyer, All Bedrooms Down, Primary Bed - 1st Floor, Split Plan
- Flooring: Carpet, Tile, Vinyl
Interior area
- Total structure area: 1,359
- Total interior livable area: 1,359 sqft
Property
Parking
- Total spaces: 2
- Parking features: Attached, Double-Wide Driveway
- Attached garage spaces: 2
Features
- Stories: 1
- Patio & porch: Patio/Deck, Porch
- Fencing: Full
Lot
- Size: 7,200 Square Feet
- Features: Build Line Restricted, Cul-De-Sac, Subdivided, 0 Up To 1/4 Acre
Details
- Additional structures: Shed(s)
- Parcel number: 0991630000010
Construction
Type & style
- Home type: SingleFamily
- Architectural style: Ranch
- Property subtype: Single Family Residence
Materials
- Brick
- Foundation: Slab
- Roof: Composition
Condition
- New construction: No
- Year built: 1967
Utilities & green energy
- Sewer: Public Sewer
- Water: Public, Water District
Community & HOA
Community
- Subdivision: Clear Lake City Core D Sec 01
HOA
- Has HOA: Yes
- HOA fee: $84 annually
Location
- Region: Houston
Financial & listing details
- Price per square foot: $191/sqft
- Tax assessed value: $226,877
- Annual tax amount: $5,261
- Date on market: 11/13/2026
- Listing terms: Cash,Conventional,VA Loan
- Road surface type: Concrete, Curbs, Gutters
Estimated market value
$253,700
$241,000 - $266,000
$1,908/mo
Price history
| Date | Event | Price |
|---|---|---|
| 11/13/2026 | Listed for sale | $259,000-4%$191/sqft |
Source:  HAR #79285063 Report a problem | ||
| 11/12/2026 | Listing removed | $269,900$199/sqft |
Source: HAR #65710127 Report a problem | ||
| 10/30/2026 | Price change | $269,900-1.8%$199/sqft |
Source: HAR #65710127 Report a problem | ||
| 10/9/2026 | Listed for sale | $274,900$202/sqft |
Source: HAR #65710127 Report a problem | ||
Public tax history
| Year | Property taxes | Tax assessment |
|---|---|---|
| 2025 | -- | $226,877 +17.4% |
| 2024 | -- | $193,276 -16.7% |
| 2023 | $1,864 +8.5% | $232,095 +15% |
| 2022 | $1,719 | $201,736 +9.1% |
| 2021 | -- | $184,971 +11.4% |
| 2020 | $1,549 +2.1% | $166,080 +3.7% |
| 2019 | $1,518 -58.7% | $160,179 +6.9% |
| 2018 | $3,673 | $149,902 -6% |
| 2017 | $3,673 +8.3% | $159,544 +7.5% |
| 2016 | $3,391 +12.2% | $148,480 +10.2% |
| 2015 | $3,023 | $134,787 +7% |
| 2014 | $3,023 | $125,928 +9.1% |
| 2013 | -- | $115,402 +9.1% |
| 2012 | -- | $105,807 -9.1% |
| 2011 | -- | $116,426 |
| 2010 | -- | $116,426 |
| 2009 | -- | $116,426 +11.1% |
| 2007 | -- | $104,810 +0.2% |
| 2006 | -- | $104,566 +10% |
| 2005 | -- | $95,060 |
| 2004 | -- | $95,060 +6.3% |
| 2003 | -- | $89,400 +9.9% |
| 2002 | -- | $81,330 +4.5% |
| 2001 | -- | $77,800 +9.9% |
| 2000 | -- | $70,800 |
Find assessor info on the county website
Monthly payment
Est. payment
Payment breakdown
Explore the cost of this home by adjusting the details. Changes won't be saved.Climate risks
Neighborhood: Clear Lake
Nearby schools
Schools provided by the listing agent
- Elementary: Whitcomb Elementary School
- Middle: Clearlake Intermediate School
- High: Clear Lake High School
Source: HAR. This data may not be complete. We recommend contacting the local school district to confirm school assignments for this home.
Similar homes
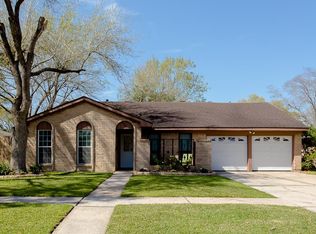
- $264,9003 bd2 ba1.6k sqft842 Wavecrest Ln, Houston, TX 77062For Sale
 MLS ID #80936390, Ariana Shariatzadeh, Brick + Mortar Real Estate Co. HAR
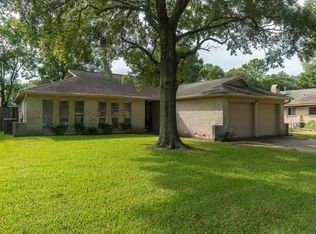
- $264,9003 bd2 ba1.6k sqft839 Seacliff Dr, Houston, TX 77062For Sale
 MLS ID #88381941, Angela Guillen, Fathom Realty. HAR
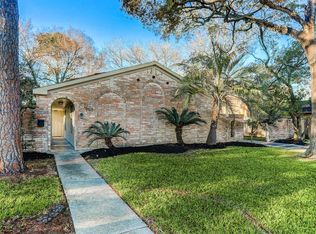
- $272,0003 bd2 ba1.5k sqft718 Ramada Dr, Houston, TX 77062For Sale
 MLS ID #11699932, Teresa Warren, Keller Williams Realty Clear Lake / NASA. HAR
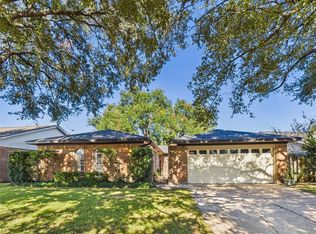
- $255,0003 bd2 ba1.4k sqft990 Redway Ln, Houston, TX 77062For Sale
 MLS ID #28282409, Alonso Quintanilla, ResideTX Properties. HAR
