Discover this beautifully updated 3-bedroom, 2-bath home in sought-after Pipers Meadow in Webster, TX! Conveniently located near shopping, restaurants, hospitals, and everyday amenities, this home features a spacious living room with soaring ceiling. The updated kitchen offers high-end quartz countertops, stainless steel appliances, and porcelain plank flooring extending into the breakfast area. Enjoy luxury vinyl flooring throughout the remaining living spaces and updated bathrooms. Relax or entertain on the enclosed screened-in patio with decking, overlooking a beautiful, generous backyard with potential space for a swimming pool. Solar panels provide an opportunity to generate solar electricity. An attached 2-car garage adds convenience. Schedule a showing of this Webster home today!
For sale
$259,999
431 Buoy Rd, Webster, TX 77598
3beds
1,276sqft
Single Family Residence
Built in 1980
6,599 Square Feet Lot
$253,200 Zestimate®
$204/sqft
$31/mo HOA
What's special
Updated bathroomsStainless steel appliancesHigh-end quartz countertopsBeautiful generous backyardUpdated kitchen
- 2 days
- 75
- 8
Likely to sell faster than
Zillow last checked:
Listing updated:
Listed by:
Gerald Wood TREC #0651317 281-408-3045,
Bridgecrest Properties
Source: HAR,MLS#: 5339058
Facts & features
Interior
Bedrooms & bathrooms
- Bedrooms: 3
- Bathrooms: 2
- Full bathrooms: 2
Primary bedroom
- Level: First
- Area: 140
- Dimensions: 10x14
Bedroom
- Level: First
- Area: 100
- Dimensions: 10x10
Bedroom
- Level: First
- Area: 132
- Dimensions: 12x11
Primary bathroom
- Level: First
Kitchen
- Level: First
Living room
- Level: First
Heating
- Natural Gas
Cooling
- Electric
Features
- All Bedrooms Down
- Number of fireplaces: 1
Interior area
- Total structure area: 1,276
- Total interior livable area: 1,276 sqft
Property
Parking
- Total spaces: 2
- Parking features: Attached
- Attached garage spaces: 2
Features
- Stories: 1
Lot
- Size: 6,599 Square Feet
- Features: Subdivided, 0 Up To 1/4 Acre
Details
- Parcel number: 1141340150033
Construction
Type & style
- Home type: SingleFamily
- Architectural style: Traditional
- Property subtype: Single Family Residence
Materials
- Brick
- Foundation: Slab
- Roof: Composition
Condition
- New construction: No
- Year built: 1980
Utilities & green energy
- Sewer: Public Sewer
- Water: Public
Community & HOA
Community
- Subdivision: Pipers Meadow
HOA
- Has HOA: Yes
- HOA fee: $375 annually
Location
- Region: Webster
Financial & listing details
- Price per square foot: $204/sqft
- Tax assessed value: $254,362
- Annual tax amount: $4,949
- Date on market: 11/14/2026
- Listing terms: Cash,Conventional,FHA,VA Loan
Estimated market value
$253,200
$241,000 - $266,000
$1,941/mo
Price history
| Date | Event | Price |
|---|---|---|
| 11/14/2026 | Listed for sale | $259,999$204/sqft |
Source:  HAR #5339058 Report a problem | ||
Public tax history
| Year | Property taxes | Tax assessment |
|---|---|---|
| 2025 | -- | $254,362 +16.9% |
| 2024 | -- | $217,629 -6.9% |
| 2023 | -- | $233,777 +12.6% |
| 2022 | -- | $207,670 +15.4% |
| 2021 | -- | $180,023 +7.6% |
| 2020 | -- | $167,343 +4.7% |
| 2019 | -- | $159,888 +14.3% |
| 2018 | $653 | $139,931 +2.8% |
| 2017 | $653 | $136,061 +4.6% |
| 2016 | $653 -21.3% | $130,102 +10.3% |
| 2015 | $829 | $117,993 +10% |
| 2014 | $829 | $107,259 +8.1% |
| 2013 | -- | $99,215 +1.5% |
| 2012 | -- | $97,720 -8.6% |
| 2011 | -- | $106,957 |
| 2010 | -- | $106,957 |
| 2009 | -- | $106,957 |
| 2008 | -- | $106,957 +10.3% |
| 2007 | -- | $96,980 |
| 2006 | -- | $96,980 +1.9% |
| 2005 | -- | $95,190 |
| 2004 | -- | $95,190 |
| 2003 | -- | $95,190 +8.4% |
| 2002 | -- | $87,830 +14.4% |
| 2001 | -- | $76,800 +9.9% |
| 2000 | -- | $69,850 |
Find assessor info on the county website
Monthly payment
Est. payment
Payment breakdown
Explore the cost of this home by adjusting the details. Changes won't be saved.Climate risks
Neighborhood: Clear Lake
Nearby schools
Schools provided by the listing agent
- Elementary: Whitcomb Elementary School
- Middle: Clearlake Intermediate School
- High: Clear Lake High School
Source: HAR. This data may not be complete. We recommend contacting the local school district to confirm school assignments for this home.


Similar homes
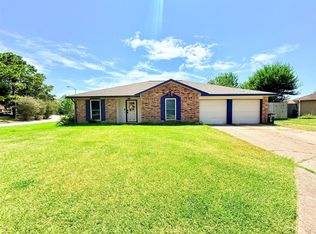
- $255,0003 bd2 ba1.7k sqft2410 Point Comfort Ct, Webster, TX 77598For Sale
 MLS ID #48389078, Sam Ferreri, Compass RE Texas, LLC - Houston. HAR
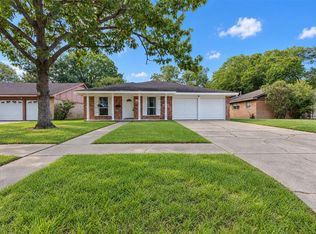
- $259,0003 bd2 ba1.3k sqft971 Wavecrest Ln, Houston, TX 77062For Sale
 MLS ID #79285063, Ashley Wickander, Green And Associates, REALTORS. HAR
- $265,0003 bd2 ba1.6k sqft15330 Bratten Ln, Webster, TX 77598For Sale
 MLS ID #54318126, Larry Littlejohn, Better Homes and Gardens Real Estate Gary Greene - Katy. HAR
- $273,0003 bd2 ba1.7k sqft15219 McConn St, Webster, TX 77598For Sale
 MLS ID #29035450, John Zegarra, Vylla Home. HAR
