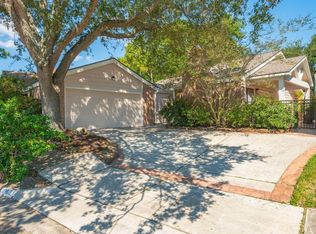
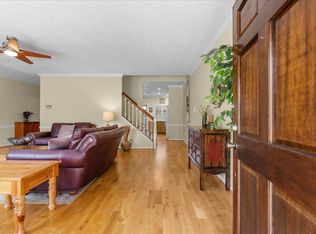
Originally built in the mid-1970s, this beautiful home has been extensively transformed with modern upgrades, quality finishes, and custom craftsmanship throughout. Updated walls and ceilings, a warm paint palette, gorgeous engineered hardwood flooring, upgraded tile, and plush bedroom carpeting create a cozy, inviting feel. The renovated kitchen and bathrooms feature custom cabinetry, upgraded countertops, modern sinks, vanities, fixtures, and updated appliances. Unique highlights include a one-of-a-kind built-in entertainment center and a redesigned bar area with beautiful custom cabinetry and expanded storage. A newer, energy-efficient AC system, installed recently, helps keep energy bills impressively low. Every detail blends modern convenience with warmth and character, creating a beautifully updated home that feels welcoming, comfortable, and truly special. A place you'll love coming home to!
Pending
$250,000
16530 Space Center Blvd, Houston, TX 77058
3beds
1,685sqft
Townhouse
Built in 1976
5,066 Square Feet Lot
$244,000 Zestimate®
$148/sqft
$217/mo HOA
What's special
Modern upgradesQuality finishesUpdated appliancesGorgeous engineered hardwood flooringOne-of-a-kind built-in entertainment centerPlush bedroom carpetingUpgraded countertops
- 4 days
- 91
- 10
Likely to sell faster than
Zillow last checked:
Listing updated:
Listed by:
Orrin Padgett TREC #0625269 281-520-7373,
Call It Closed Int'l Realty
Source: HAR,MLS#: 18034600
Facts & features
Interior
Bedrooms & bathrooms
- Bedrooms: 3
- Bathrooms: 2
- Full bathrooms: 2
Primary bedroom
- Level: First
- Area: 195
- Dimensions: 13x15
Bedroom
- Level: First
- Area: 120
- Dimensions: 10x12
Bedroom
- Level: First
- Area: 130
- Dimensions: 10x13
Breakfast
- Level: First
- Area: 100
- Dimensions: 10x10
Dining room
- Level: First
- Area: 168
- Dimensions: 12x14
Kitchen
- Level: First
- Area: 90
- Dimensions: 9x10
Living room
- Level: First
- Area: 192
- Dimensions: 12x16
Heating
- Electric
Cooling
- Ceiling Fan(s), Electric
Appliances
- Included: Disposal, Electric Oven, Freestanding Oven, Oven, Microwave, Electric Cooktop, Washer/Dryer Stacked, Dishwasher, Washer/Dryer
- Laundry: Inside
Features
- High Ceilings, All Bedrooms Down, Primary Bed - 1st Floor, Walk-In Closet(s)
- Flooring: Carpet, Tile, Wood
- Windows: Window Coverings
Interior area
- Total structure area: 1,685
- Total interior livable area: 1,685 sqft
Property
Parking
- Total spaces: 2
- Parking features: Attached, Additional Parking
- Attached garage spaces: 2
Features
- Levels: Ground Level
- Stories: 1
- Patio & porch: Patio/Deck
- Exterior features: Back Green Space, Front Yard, Courtyard
- Fencing: Fenced
Lot
- Size: 5,066 Square Feet
- Features: Back Yard
Details
- Parcel number: 1087910040007
Construction
Type & style
- Home type: Townhouse
- Architectural style: Traditional
- Property subtype: Townhouse
Materials
- Brick, Wood Siding
- Foundation: Slab
- Roof: Composition
Condition
- New construction: No
- Year built: 1976
Utilities & green energy
- Sewer: Public Sewer
- Water: Public
Green energy
- Energy efficient items: Thermostat
Community & HOA
Community
- Subdivision: University Green T/H
HOA
- HOA fee: $217 monthly
Location
- Region: Houston
Financial & listing details
- Price per square foot: $148/sqft
- Tax assessed value: $249,189
- Annual tax amount: $5,849
- Date on market: 10/9/2026
- Listing terms: Cash,Conventional
- Exclusions: Washer And Dryer
- Road surface type: Concrete
Estimated market value
$244,000
$232,000 - $256,000
$2,195/mo
Price history
| Date | Event | Price |
|---|---|---|
| 10/12/2026 | Pending sale | $250,000$148/sqft |
Source:  HAR #18034600 Report a problem HAR #18034600 Report a problem | ||
| 10/9/2026 | Listed for sale | $250,000+85.2%$148/sqft |
Source: HAR #18034600 Report a problem | ||
| 5/8/2014 | Listing removed | $135,000$80/sqft |
Source: Bob Trask Properties #2774409 Report a problem | ||
| 4/16/2014 | Listed for sale | $135,000$80/sqft |
Source: Bob Trask Properties #2774409 Report a problem | ||
| 4/3/2014 | Pending sale | $135,000$80/sqft |
Source: Bob Trask Properties #2774409 Report a problem | ||
| 2/5/2014 | Listed for sale | $135,000$80/sqft |
Source: Bob Trask Properties #2774409 Report a problem | ||
Public tax history
| Year | Property taxes | Tax assessment |
|---|---|---|
| 2025 | -- | $249,189 +3% |
| 2024 | -- | $241,897 -13.5% |
| 2023 | -- | $279,575 +18.9% |
| 2022 | -- | $235,041 +16% |
| 2021 | -- | $202,643 +4.1% |
| 2020 | -- | $194,667 +1.3% |
| 2019 | -- | $192,226 +8.3% |
| 2018 | $1,186 | $177,448 +7.6% |
| 2017 | $1,186 +2.8% | $164,984 +3.4% |
| 2016 | $1,154 -63.9% | $159,532 +18.2% |
| 2015 | $3,198 | $134,994 +1.7% |
| 2014 | $3,198 | $132,733 +6.6% |
| 2013 | -- | $124,524 -7.2% |
| 2012 | -- | $134,132 |
| 2011 | -- | $134,132 |
| 2010 | -- | $134,132 -2.3% |
| 2009 | -- | $137,253 +37.3% |
| 2007 | -- | $100,000 -12.4% |
| 2006 | -- | $114,160 |
| 2005 | -- | $114,160 +1.7% |
| 2004 | -- | $112,300 +10% |
| 2003 | -- | $102,130 +4.7% |
| 2002 | -- | $97,500 +10% |
| 2001 | -- | $88,640 +9.6% |
| 2000 | -- | $80,840 |
Find assessor info on the county website
Monthly payment
Est. payment
Payment breakdown
Explore the cost of this home by adjusting the details. Changes won't be saved.Climate risks
Neighborhood: Clear Lake
Nearby schools
Schools provided by the listing agent
- Elementary: Falcon Pass Elementary School
- Middle: Space Center Intermediate School
- High: Clear Lake High School
Source: HAR. This data may not be complete. We recommend contacting the local school district to confirm school assignments for this home.


Similar homes
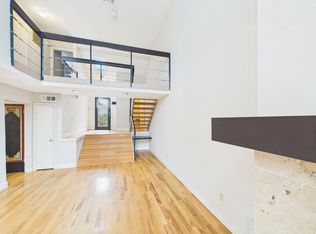
- $269,9003 bd2 ba1.5k sqft16811 Pinemoor Way, Houston, TX 77058For Sale
 MLS ID #17305987, Robbie Young, UTR TEXAS, REALTORS. HAR
 - $274,9003 bd3 ba1.8k sqft2242 Gemini St, Houston, TX 77058For Sale
 MLS ID #7635566, Rod Dittrick, Keller Williams Realty Clear Lake / NASA. HAR
 - $265,0003 bd2 ba1.6k sqft1436 Gemini St, Houston, TX 77058For Sale
 MLS ID #77805243, Michael Parker, Michael Parker Real Estate Services. HAR
 - $255,0002 bd3 ba1.3k sqft15938 Seahorse Dr #275, Houston, TX 77062For Sale
 MLS ID #62932140, Toke Ettehadieh, Century 21 Olympian - Toke Properties. HAR
