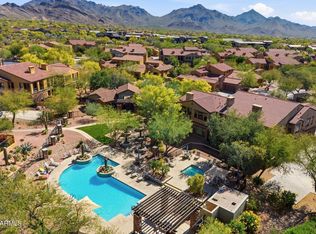
Phase II Now Open!! SOHO Scottsdale personifies the vibrant lifestyle of today's professional or entrepreneur with dual zoned homes for a true work/live lifestyle and is a collaboration between renowned architect Bing Hu and Catclar Investments. This new home has nearly 2,300SF of gorgeous living space with upscale finishes as standard! Two master bedrooms plus a large home office. Homes are green with smart home capabilities, Gigablast internet and attch'd 2 car garage. Prime location near a multitude of upscale shopping, dining and entertainment options including Kierland Commons, Scottsdale Quarter, TCP and views of Pool & McDowell Mountains. SOHO's contemporary design offers amenities such as a 5 star Italian Cuisine restaurant, fitness studio, pool, spa and FROGS PT Clinic and Bio Fit. BioFit was created to evaluate an individuals ability to move efficiently throughout their golf swing.
Pending
$725,000
16510 N 92ND Street #1043, Scottsdale, AZ 85260
2beds
2,243sqft
Townhouse
Built in 2021
894 Square Feet Lot
$-- Zestimate®
$323/sqft
$250/mo HOA
What's special
Large home officeUpscale finishesGigablast internetKierland commonsScottsdale quarterFitness studioSmart home capabilities
- 1972 days |
- 38 |
- 2 |
Zillow last checked:
Listing updated:
Listed by:
Keith M Mishkin 602-788-1700,
Cambridge Properties
Source: ARMLS,MLS#: 6179888
Facts & features
Interior
Bedrooms & bathrooms
- Bedrooms: 2
- Bathrooms: 3
- Full bathrooms: 3
Heating
- Electric
Cooling
- HVAC SEER Rating, Central Air, Programmable Thmstat
Appliances
- Included: Built In Recycling, Dishwasher, Disposal
- Laundry: Inside
Features
- Pantry, High Speed Internet, Smart Home, Double Vanity, Other, See Remarks, Upstairs, Eat-in Kitchen, 9+ Flat Ceilings, Elevator, Kitchen Island, Full Bth Master Bdrm
- Flooring: Carpet, Tile, Wood
- Windows: Low Emissivity Windows, ENERGY STAR Qualified Windows
- Has basement: No
- Has fireplace: No
- Common walls with other units/homes: 1 Common Wall,End Unit
Interior area
- Total structure area: 2,243
- Total interior livable area: 2,243 sqft
Property
Parking
- Total spaces: 2
- Parking features: Garage Door Opener
- Garage spaces: 2
Features
- Stories: 3
- Exterior features: Other, Balcony
- Pool features: None
- Spa features: None
- Fencing: None
- Has view: Yes
- View description: City Lights, Mountain(s)
Lot
- Size: 894 Square Feet
- Features: Desert Front, Gravel/Stone Front, Auto Timer H2O Front
Details
- Parcel number: 21713938
- Special conditions: Owner/Agent
Construction
Type & style
- Home type: Townhouse
- Architectural style: Contemporary
- Property subtype: Townhouse
- Attached to another structure: Yes
Materials
- Stucco, Wood Frame, No VOC Paint, Painted
- Roof: Foam
Condition
- To Be Built
- New construction: No
- Year built: 2021
Details
- Builder name: Catclar Investments
- Warranty included: Yes
Utilities & green energy
- Sewer: Public Sewer
- Water: City Water
Green energy
- Energy efficient items: Fresh Air Mechanical
- Water conservation: Low-Flow Fixtures, Recirculation Pump
Community & HOA
Community
- Features: Pool, Community Spa Htd
- Security: Fire Sprinkler System
- Subdivision: SOHO SCOTTSDALE CONDOMINIUM
HOA
- Has HOA: Yes
- Services included: Roof Repair, Insurance, Maintenance Grounds, Street Maint, Roof Replacement, Maintenance Exterior
- HOA fee: $250 monthly
- HOA name: SOHO SCOTTSDALE
- HOA phone: 480-473-3700
Location
- Region: Scottsdale
Financial & listing details
- Price per square foot: $323/sqft
- Tax assessed value: $53,500
- Annual tax amount: $407
- Date on market: 3/28/2021
- Cumulative days on market: 1972 days
- Listing terms: Cash,Conventional,Lease Option
- Ownership: Fee Simple
Estimated market value
Not available
Estimated sales range
Not available
Not available
Price history
| Date | Event | Price |
|---|---|---|
| 5/29/2026 | Pending sale | $725,000$323/sqft |
Source:  ARMLS #6179888 Report a problem ARMLS #6179888 Report a problem | ||
| 8/1/2024 | Listed for sale | $725,000$323/sqft |
Source: ARMLS #6179888 Report a problem | ||
| 12/28/2023 | Contingent | $725,000$323/sqft |
Source: ARMLS #6179888 Report a problem | ||
| 12/28/2023 | Listed for sale | $725,000$323/sqft |
Source: ARMLS #6179888 Report a problem | ||
| 9/22/2023 | Contingent | $725,000$323/sqft |
Source: ARMLS #6179888 Report a problem | ||
| 1/31/2022 | Listed for sale | $725,000+7.4%$323/sqft |
Source: ARMLS #6179888 Report a problem | ||
| 1/19/2021 | Listing removed | -- |
Source:  ARMLS Report a problem ARMLS Report a problem | ||
| 1/12/2021 | Listed for sale | $675,000$301/sqft |
Source: Cambridge Properties #6179888 Report a problem | ||
Public tax history
| Year | Property taxes | Tax assessment |
|---|---|---|
| 2022 | -- | $8,025 |
| 2021 | $407 +3.6% | $8,025 +9.9% |
| 2020 | $393 +3.3% | $7,305 +8% |
| 2019 | $380 | $6,765 +3.4% |
| 2018 | $380 +4.4% | $6,540 |
| 2017 | $364 | $6,540 |
Find assessor info on the county website
Monthly payment
Est. payment
Payment breakdown
Explore the cost of this home by adjusting the details. Changes won't be saved.Climate risks
Neighborhood: 85260
Nearby schools
GreatSchools rating
- 10/10Desert Canyon Elementary SchoolGrades: PK-5Distance: 1.3 mi
- 9/10Desert Canyon Middle SchoolGrades: 6-8Distance: 1.3 mi
- 10/10Desert Mountain High SchoolGrades: 9-12Distance: 5.4 mi
Schools provided by the listing agent
- Elementary: Desert Canyon Elementary
- Middle: Desert Canyon Middle School
- High: Desert Mountain High School
- District: Scottsdale Unified District
Source: ARMLS. This data may not be complete. We recommend contacting the local school district to confirm school assignments for this home.
- $202,600-- bd-- ba-- sqft16576 N 92nd St #2005, Scottsdale, AZ 85260Off Market
- $202,600-- bd-- ba-- sqft16576 N 92nd St #2006, Scottsdale, AZ 85260Off Market
- $202,600-- bd-- ba-- sqft16576 N 92nd St #2007, Scottsdale, AZ 85260Off Market
- $202,600-- bd-- ba-- sqft16576 N 92nd St #2008, Scottsdale, AZ 85260Off Market
- $202,600-- bd-- ba-- sqft16576 N 92nd St #2009, Scottsdale, AZ 85260Off Market
- $202,600-- bd-- ba-- sqft16576 N 92nd St #2010, Scottsdale, AZ 85260Off Market
- $202,600-- bd-- ba-- sqft16576 N 92nd St #3005, Scottsdale, AZ 85260Off Market
- $202,600-- bd-- ba-- sqft16576 N 92nd St #3006, Scottsdale, AZ 85260Off Market
A local agent can set up tours, give advice and negotiate with sellers.
Similar homes
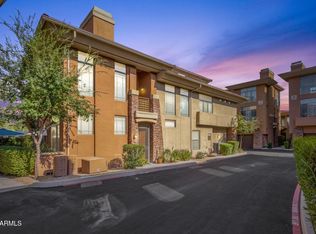
- $700,0003 bd2 ba1.8k sqft20750 N 87TH Street #2041, Scottsdale, AZ 85255For Sale
 MLS ID #7015415, Nicole Hedges, Russ Lyon Sotheby's International Realty. ARMLS
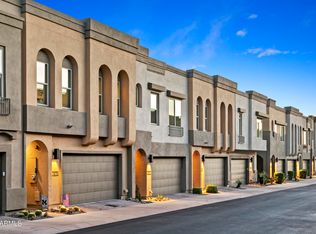
 - $575,0002 bd2 ba1.5k sqft14450 N THOMPSON PEAK Parkway #103, Scottsdale, AZ 85260For Sale
 MLS ID #6998908, Keith Schreiber, Jason Mitchell Real Estate. ARMLS
 - $855,0004 bd3 ba2.3k sqft17620 N 77TH Place, Scottsdale, AZ 85255For Sale
 MLS ID #7063531, David Beeny, eXp Realty. ARMLS
 - $775,0003 bd3 ba2.3k sqft7475 E Paraiso Drive, Scottsdale, AZ 85255For Sale
 MLS ID #7018449, Mia Wagner, HomeSmart. ARMLS
 - $685,0003 bd3 ba2.1k sqft5041 E WOODRIDGE Drive, Scottsdale, AZ 85254For SaleMLS ID #7052979, Tanya Boruch, eXp Realty. ARMLS
- $725,0004 bd4 ba2.1k sqft6850 E MCDOWELL Road #71, Scottsdale, AZ 85257For SaleMLS ID #7048110, Stephanie Engel, Citiea. ARMLS
- $685,0002 bd3 ba1.7k sqft1401 N GRANITE REEF Road #1013, Scottsdale, AZ 85257For SaleMLS ID #7038616, Craig A Young, Real Broker. ARMLS
- $755,0003 bd3 ba2k sqft1401 N GRANITE REEF Road #1019, Scottsdale, AZ 85257For SaleMLS ID #7033613, Craig A Young, Real Broker. ARMLS
- $685,0002 bd3 ba1.8k sqft1401 N Granite Reef Road #1007, Scottsdale, AZ 85257For SaleMLS ID #6994610, Craig A Young, Real Broker. ARMLS
- $685,0003 bd3 ba2.1k sqft5057 E WOODRIDGE Drive, Scottsdale, AZ 85254For SaleMLS ID #7046267, Scott Morgan, eXp Realty. ARMLS
- $749,9993 bd3 ba1.9k sqft5010 E ANDERSON Drive, Scottsdale, AZ 85254For SaleMLS ID #6983502, Jonathan Corwell, Apex Residential. ARMLS
- $830,0003 bd3 ba2.4k sqft7345 E CASITAS DEL RIO Drive, Scottsdale, AZ 85255For SaleMLS ID #7041412, Linda Kondrosky, Realty ONE Group. ARMLS
- $649,0002 bd3 ba1.7k sqft1401 N GRANITE REEF Road #1010, Scottsdale, AZ 85257For SaleMLS ID #7013116, Craig A Young, Real Broker. ARMLS
- $821,0002 bd3 ba2.1k sqft17892 E SILVER SAGE Lane, Rio Verde, AZ 85263For SaleMLS ID #7069210, Tara Jones, Opendoor Brokerage, LLC. ARMLS
- $665,0002 bd3 ba1.7k sqft6850 E MCDOWELL Road #55, Scottsdale, AZ 85257For SaleMLS ID #7036875, Emily Dobbs, Compass. ARMLS
- $899,9003 bd2 ba2.1k sqft10446 E MONTERRA Way, Scottsdale, AZ 85262For SaleMLS ID #6979645, Philippe D Tibi, Compass. ARMLS
- $512,5002 bd2 ba1.3k sqft19550 N GRAYHAWK Drive #2035, Scottsdale, AZ 85255For SaleMLS ID #6993462, Laurie Pratt, West USA Realty. ARMLS
- $595,0002 bd3 ba1.7k sqft4444 N 25TH Street #12, Phoenix, AZ 85016For SaleMLS ID #7066835, Devon A Connors, Coldwell Banker Realty. ARMLS
- $1,021,0002 bd3 ba2.1k sqft7221 E CALLE PRIMERA Vista, Scottsdale, AZ 85266For SaleMLS ID #7066459, Daniel Hollowell, Trade Realty LLC. ARMLS
- $674,9993 bd3 ba2.2k sqft2121 W Sonoran Desert Drive #3, Phoenix, AZ 85085For SaleMLS ID #7068870, Chris DeFreitas, West USA Realty. ARMLS
