Priced to move in the highly sought-after Horton Woods subdivision! This well-maintained 4-bedroom, 3 full-bath home, built in the early 2000s, offers space, storage, flexibility, and comfort on every level. Located in the Reeths-Puffer school district and just off Giles and Horton, you will love the convenient location and established neighborhood feel. The split floor plan gives you privacy, with a standout primary en-suite that feels like a retreat of its own. Enjoy year-round living in the 4-seasons room overlooking a private backyard. The full daylight basement is bright and has a rec room, guest quarters, home office, or whatever you need. Well appointed kitchen with new appliances right next to the main-floor laundry. A 2-stall attached garage, and true pride of ownership with a rebuilt furnace 4/5 years ago, and fresh paint throughout complete the package. Homes in Horton Woods don't stay available long, so bring your offer and make this one yours!
Active
Price cut: $14K (11/9)
$415,000
1652 Cornerstone Dr, Muskegon, MI 49445
4beds
3,431sqft
Single Family Residence
Built in 2005
0.33 Acres Lot
$419,600 Zestimate®
$121/sqft
$-- HOA
What's special
Guest quartersHome officeFull daylight basementRec roomPrivate backyardSplit floor planMain-floor laundry
- 12 days
- 695
- 51
Likely to sell faster than
Zillow last checked:
Listing updated:
Listed by:
Lori Chesebro 231-750-7252,
RE/MAX West 231-733-1236
Source: MichRIC,MLS#: 26057206
Facts & features
Interior
Bedrooms & bathrooms
- Bedrooms: 4
- Bathrooms: 3
- Full bathrooms: 3
- Main level bedrooms: 3
Primary bedroom
- Level: Main
- Area: 217
- Dimensions: 14.00 x 15.50
Bedroom 2
- Level: Main
- Area: 243.27
- Dimensions: 15.30 x 15.90
Bedroom 3
- Level: Main
- Area: 131.89
- Dimensions: 10.90 x 12.10
Bedroom 4
- Level: Basement
- Area: 182.86
- Dimensions: 12.11 x 15.10
Primary bathroom
- Level: Main
Bonus room
- Level: Main
- Area: 145.18
- Dimensions: 11.90 x 12.20
Dining area
- Level: Main
- Area: 114
- Dimensions: 9.50 x 12.00
Family room
- Level: Basement
- Area: 425.82
- Dimensions: 28.20 x 15.10
Kitchen
- Level: Main
- Area: 162.36
- Dimensions: 12.30 x 13.20
Laundry
- Level: Main
- Area: 138.6
- Dimensions: 14.00 x 9.90
Living room
- Level: Main
- Area: 333.38
- Dimensions: 21.10 x 15.80
Heating
- Forced Air
Cooling
- Central Air
Appliances
- Included: Humidifier, Dishwasher, Dryer, Range, Refrigerator, Washer
- Laundry: Main Level
Features
- Ceiling Fan(s), Pantry
- Flooring: Carpet, Laminate
- Windows: Screens, Insulated Windows
- Basement: Daylight,Full
- Number of fireplaces: 1
- Fireplace features: Gas Log, Living Room
Interior area
- Total structure area: 1,775
- Total interior livable area: 3,431 sqft
- Finished area below ground: 820
Video & virtual tour
Property
Parking
- Total spaces: 2
- Parking features: Attached, Garage Door Opener
- Garage spaces: 2
Features
- Stories: 1
- Exterior features: Other
Lot
- Size: 0.33 Acres
- Dimensions: 109 x 132
- Features: Wooded, Ground Cover, Shrubs/Hedges
Details
- Parcel number: 09426000002500
- Zoning description: R3
Construction
Type & style
- Home type: SingleFamily
- Architectural style: Ranch
- Property subtype: Single Family Residence
Materials
- Vinyl Siding
- Roof: Composition
Condition
- New construction: No
- Year built: 2005
Utilities & green energy
- Sewer: Public Sewer
- Water: Public
- Utilities for property: Phone Available, Natural Gas Available, Electricity Available, Cable Available, Phone Connected, Natural Gas Connected, Cable Connected
Community & HOA
Community
- Subdivision: Horton Woods
Location
- Region: Muskegon
Financial & listing details
- Price per square foot: $121/sqft
- Tax assessed value: $128,311
- Annual tax amount: $4,092
- Date on market: 10/28/2026
- Listing terms: Cash,FHA,VA Loan,Conventional
- Electric utility on property: Yes
- Road surface type: Paved
Estimated market value
$419,600
$399,000 - $441,000
$2,953/mo
Price history
| Date | Event | Price |
|---|---|---|
| 11/9/2026 | Price change | $415,000-3.3%$121/sqft |
Source:  MichRIC #26057206 Report a problem | ||
| 10/28/2026 | Listed for sale | $429,000+109.3%$125/sqft |
Source: MichRIC #26057206 Report a problem | ||
| 10/19/2016 | Sold | $205,000-6.8%$60/sqft |
Source: MichRIC #16034079 Report a problem | ||
| 7/27/2016 | Price change | $219,900-4.3%$64/sqft |
Source: Nexes Realty Muskegon #16034079 Report a problem | ||
| 7/5/2016 | Listed for sale | $229,900+18%$67/sqft |
Source: Nexes Realty Muskegon #16034079 Report a problem | ||
| 5/5/2016 | Listing removed | $194,900$57/sqft |
Source: Owner Report a problem | ||
| 2/27/2016 | Listed for sale | $194,900+3.1%$57/sqft |
Source: Owner Report a problem | ||
| 11/24/2015 | Listing removed | $189,000$55/sqft |
Source: Owner Report a problem | ||
| 8/26/2015 | Listed for sale | $189,000+18.2%$55/sqft |
Source: Owner Report a problem | ||
| 10/3/2012 | Sold | $159,900$47/sqft |
Source: Agent Provided Report a problem | ||
| 8/4/2012 | Price change | $159,900-5.9%$47/sqft |
Source: RE/MAX Muskegon #12040221 Report a problem | ||
| 7/22/2012 | Price change | $169,900-5.6%$50/sqft |
Source: RE/MAX Muskegon #12040221 Report a problem | ||
| 6/13/2012 | Price change | $179,900-10%$52/sqft |
Source: Coldwell Banker Woodland-Schmidt #12025504 Report a problem | ||
| 5/10/2012 | Listed for sale | $199,900$58/sqft |
Source: Coldwell Banker Schmidt REALTORS #12025504 Report a problem | ||
Public tax history
| Year | Property taxes | Tax assessment |
|---|---|---|
| 2026 | $4,092 +2.9% | $205,500 +4.1% |
| 2025 | $3,977 +3.2% | $197,400 +0.6% |
| 2024 | $3,853 +6.6% | $196,300 +12.1% |
| 2023 | $3,615 | $175,100 +30.8% |
| 2022 | -- | $133,900 +10.8% |
| 2021 | $3,539 | $120,800 +6.2% |
| 2020 | $3,539 +197.8% | $113,700 +809.6% |
| 2018 | $1,188 | $12,500 -87.3% |
| 2017 | -- | $98,500 +9.3% |
| 2016 | -- | $90,100 +4.4% |
| 2015 | -- | $86,300 -12.3% |
| 2014 | -- | $98,400 +24.2% |
| 2013 | -- | $79,200 -7.6% |
| 2012 | -- | $85,700 -13.7% |
| 2011 | -- | $99,300 |
| 2010 | -- | $99,300 -2.6% |
| 2009 | -- | $101,900 -1.5% |
| 2008 | -- | $103,500 +491.4% |
| 2004 | -- | $17,500 |
| 2003 | -- | $17,500 |
Find assessor info on the county website
Monthly payment
Est. payment
Payment breakdown
Explore the cost of this home by adjusting the details. Changes won't be saved.Climate risks
Neighborhood: 49445
Similar homes
- $409,0004 bd3 ba2.3k sqft1917 Dykstra Rd, Muskegon, MI 49445For Sale
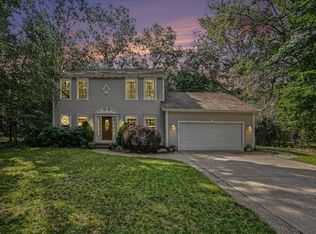
 MLS ID #26046701, Kathryn Jo Bultema, Greenridge Realty White Lake. MichRIC
- $424,0003 bd3 ba2.2k sqft4251 W Giles Rd, Muskegon, MI 49445For Sale
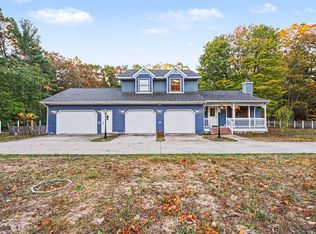 MLS ID #26055962, David Medendorp, Medendorp Real Estate Group. MichRIC
- $359,9004 bd3 ba2k sqft1107 Lancelot Dr, Muskegon, MI 49445For Sale
 MLS ID #26041618, Terry Puffer, Legacy Real Estate Partners. MichRIC
- $309,0004 bd3 ba2.1k sqft991 Cheboygan Dr, Muskegon, MI 49445For Sale
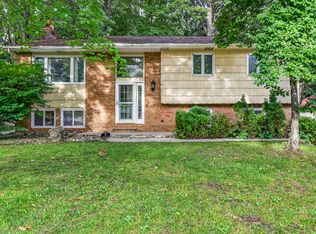 MLS ID #26050935, Brenda Nyblade Skujins, Coldwell Banker Woodland Schmidt Muskegon. MichRIC
- $459,9007 bd3 ba3.2k sqft1160 Scenic Dr, Muskegon, MI 49445For SaleMLS ID #26035331, Elijah N Meschke, United Realty Services LLC. MichRIC
- $475,0005 bd2 ba3.1k sqft840 Andree Rd, Muskegon, MI 49445For SaleMLS ID #26037459, Hunter M Nelson, Five Star Real Estate GH. MichRIC
- $424,9004 bd3 ba2.5k sqft695 Miller Dr, Muskegon, MI 49445For SaleMLS ID #26033797, Terry Puffer, Legacy Real Estate Partners. MichRIC
- $389,9004 bd3 ba2.4k sqft2470 Hiawatha Trl, Muskegon, MI 49445For SaleMLS ID #26054041, Pamela Averill, Five Star Real Estate. MichRIC
- $399,0003 bd3 ba2.2k sqft1421 E Addison Way, Muskegon, MI 49445For SaleMLS ID #26033422, Kirk Antekeier, Core Realty Partners LLC. MichRIC
- $595,9003 bd4 ba2.7k sqft1505 N Green Creek Rd, Muskegon, MI 49445For SaleMLS ID #26049089, Veronika Anderson, RE/MAX West. MichRIC
- $329,9004 bd2 ba1.9k sqft1374 Wagner Ave, Muskegon, MI 49445For SaleMLS ID #26055132, Emily Cisneros, Five Star Real Estate. MichRIC
- $483,9004 bd3 ba2.2k sqft243 Ruddiman Dr, Muskegon, MI 49445For Sale
 MLS ID #20261065873, Justin Tibble, NEXGEN Realty. Realcomp II
- $299,9003 bd2 ba1.7k sqft2985 Blair Rd, Muskegon, MI 49445For SaleMLS ID #26050991, Kevin Edward Wright, Greenridge - Nexes. MichRIC
- $439,9004 bd3 ba2.1k sqft299 S Brooks Rd, Muskegon, MI 49442For SaleMLS ID #26046189, McKenna Johnson, RE/MAX West. MichRIC
- $346,5004 bd3 ba2.4k sqft3165 Eastland Rd, Muskegon, MI 49441For SaleMLS ID #26058279, Brock Edward Carlston, Greenridge - Nexes. MichRIC
- $375,0004 bd3 ba2.7k sqft4122 Duck Lake Rd, Whitehall, MI 49461For SaleMLS ID #26043828, Cory Denny, Lakeshore Connection Real Est.. MichRIC
- $369,9004 bd3 ba1.8k sqft2106 Kristin Ct, Muskegon, MI 49442New ConstructionMichRIC
