Bristol at Briarcliff is a gated community with a pool and in convenient proximity to shopping, restaurants, CHOA, Emory Hospital and University, the CDC, Brookhaven, Buckhead, Decatur, Virginia-Highlands, and a quick run to I85 for commute. The main level of this luxurious 3BR 3.5BA townhome has 10-foot ceilings, gleaming hardwoods, and an open concept kitchen and living area. The kitchen features granite countertops, stainless steel appliances, a large island with plenty of workspace and storage, and a walk-in pantry. Upstairs you'll find a spacious primary suite with tray ceiling, large walk-in closet with custom built-ins, double vanity, soaking tub and separate shower. The second upstairs bedroom also has its own private bath and walk-in closet. The terrace level gives you even more flexibility with a third bedroom and full bath—great for guests, home office, roommate, or separate living space—and direct access to the two-car garage. Excellent location, great floor plan, and plenty of space. Call listing agent for appintment!
Active
$572,000
1653 Sabastian Point NE, Atlanta, GA 30329
3beds
2,200sqft
Townhouse, Residential
Built in 2010
-- sqft lot
$562,300 Zestimate®
$260/sqft
$280/mo HOA
What's special
Spacious primary suiteGleaming hardwoodsStainless steel appliancesWalk-in pantrySeparate showerGranite countertopsSoaking tub
- 22 hours |
- 18 |
- 0 |
Zillow last checked:
Listing updated:
Listed by:
Roger Watson,
HomeSmart 770-841-2374
Source: FMLS GA,MLS#: 7821868
Facts & features
Interior
Bedrooms & bathrooms
- Bedrooms: 3
- Bathrooms: 4
- Full bathrooms: 3
- 1/2 bathrooms: 1
Rooms
- Room types: Basement, Dining Room, Family Room, Kitchen, Laundry, Master Bathroom, Master Bedroom
Primary bedroom
- Features: Roommate Floor Plan
- Level: Roommate Floor Plan
Bedroom
- Features: Roommate Floor Plan
Primary bathroom
- Features: Double Vanity, Separate His/Hers, Separate Tub/Shower
Dining room
- Features: Separate Dining Room
Kitchen
- Features: Breakfast Bar, Cabinets Stain, Kitchen Island, Pantry, Solid Surface Counters, View to Family Room
Heating
- Central, Forced Air, Natural Gas
Cooling
- Ceiling Fan(s), Central Air
Appliances
- Included: Dishwasher, Gas Cooktop, Gas Oven, Gas Range, Gas Water Heater, Microwave, Refrigerator
- Laundry: In Hall
Features
- Crown Molding, Double Vanity, Entrance Foyer, High Ceilings 10 ft Main, His and Hers Closets, Walk-In Closet(s)
- Flooring: Carpet, Hardwood
- Windows: Double Pane Windows
- Basement: Exterior Entry,Finished,Finished Bath,Full,Interior Entry
- Has fireplace: No
- Fireplace features: None
Interior area
- Total structure area: 2,200
- Total interior livable area: 2,200 sqft
Property
Parking
- Total spaces: 2
- Parking features: Garage
- Garage spaces: 2
Accessibility
- Accessibility features: None
Features
- Levels: Three Or More
- Patio & porch: Deck, Front Porch, Patio
- Exterior features: Balcony, Storage, No Dock
- Pool features: None
- Spa features: None
- Fencing: None
- Has view: Yes
- View description: Other
- Waterfront features: None
- Body of water: None
Lot
- Features: Other
Details
- Additional structures: None
- Other equipment: None
- Horse amenities: None
Construction
Type & style
- Home type: Townhouse
- Architectural style: Townhouse
- Property subtype: Townhouse, Residential
- Attached to another structure: Yes
Materials
- Brick 3 Sides, Cement Siding
- Foundation: Slab
- Roof: Shingle
Condition
- Resale
- New construction: No
- Year built: 2010
Details
- Warranty included: Yes
Utilities & green energy
- Electric: 220 Volts
- Sewer: Public Sewer
- Water: Public
- Utilities for property: Cable Available, Electricity Available, Natural Gas Available, Phone Available, Sewer Available, Underground Utilities, Water Available
Green energy
- Energy efficient items: None
- Energy generation: None
Community & HOA
Community
- Features: Near Public Transport, Near Schools, Near Shopping, Park, Pool
- Security: Security Gate
- Subdivision: Bristol At Briarcliff
HOA
- Has HOA: Yes
- HOA fee: $280 monthly
Location
- Region: Atlanta
Financial & listing details
- Price per square foot: $260/sqft
- Annual tax amount: $9,983
- Date on market: 8/14/2026
- Ownership: Fee Simple
- Electric utility on property: Yes
- Road surface type: Asphalt
Estimated market value
$562,300
$534,000 - $590,000
$3,502/mo
Price history
| Date | Event | Price |
|---|---|---|
| 8/14/2026 | Listed for sale | $572,000$260/sqft |
Source:  FMLS GA #7821868 Report a problem FMLS GA #7821868 Report a problem | ||
Public tax history
Tax history is unavailable.
Monthly payment
Est. payment
Payment breakdown
Explore the cost of this home by adjusting the details. Changes won't be saved.Climate risks
Neighborhood: North Druid Hills
Nearby schools
GreatSchools rating
- 7/10Briar Vista Elementary SchoolGrades: PK-5Distance: 1.6 mi
- 5/10Druid Hills Middle SchoolGrades: 6-8Distance: 2.9 mi
- 6/10Druid Hills High SchoolGrades: 9-12Distance: 2.5 mi
Schools provided by the listing agent
- Elementary: Briar Vista
- Middle: Druid Hills
- High: Druid Hills
Source: FMLS GA. This data may not be complete. We recommend contacting the local school district to confirm school assignments for this home.
- $537,0003 bd4 ba2.2k sqft1653 Sabastian Pt NE, Atlanta, GA 30329Sold
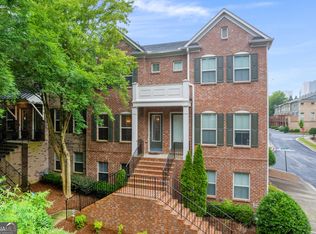
- $519,2003 bd3 ba2.2k sqft1653 Sabastian Point, Atlanta, GA 30329Off Market
- $500,7003 bd3 ba2.2k sqft1651 Sabastian Point, Atlanta, GA 30329Off Market
- $347,7003 bd4 ba2.2k sqft1651 Sabastian Pt NE, Atlanta, GA 30329Off Market
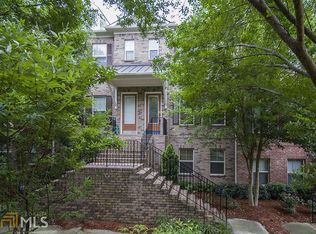
- $511,6003 bd4 ba2.2k sqft1655 Sabastian Poin NE, Atlanta, GA 30329Off Market
- $511,0003 bd3 ba2.2k sqft1655 Sabastian Point, Atlanta, GA 30329Off Market
- $506,4003 bd4 ba2.2k sqft1649 Sabastian Point, Atlanta, GA 30329Off Market
- $---- bd-- ba-- sqft1649 Sabastian Poin NE #79, Atlanta, GA 30329Off Market
A local agent can set up tours, give advice and negotiate with sellers.
Similar homes
- $539,0003 bd4 ba2.2k sqft2634 Portbury Pl NE, Atlanta, GA 30329For Sale
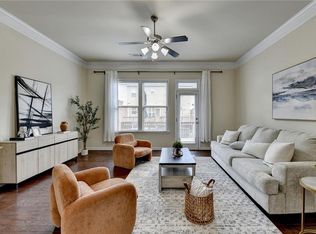
 MLS ID #7808194, Raymond Kuk, Atlanta Realty Global, LLC.. FMLS GA
 - $499,9993 bd3 ba2.1k sqft1575 Trailview Way, Atlanta, GA 30329Active
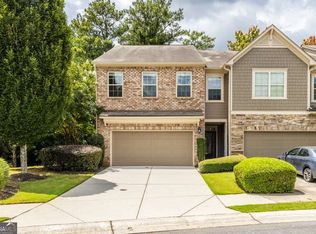
 MLS ID #10822829, Xuan Zheng, Real Broker, LLC. GAMLS
 - $615,0003 bd3 ba2.2k sqft1954 Timothy Dr, Atlanta, GA 30329Active
 MLS ID #10810784, Kiemeisha Harris, Keller Williams West Atlanta. GAMLS
 - $615,0003 bd3 ba2.2k sqft1954 Timothy Dr NE, Atlanta, GA 30329For Sale
 MLS ID #7809205, Kia Harris, Keller Williams Realty West Atlanta. FMLS GA
 - $630,0003 bd4 ba3k sqft1820 Stephanie Trl, Atlanta, GA 30329ActiveMLS ID #10814921, Chip Hurst, Dwelli. GAMLS
- $599,0003 bd4 ba3k sqft1764 Alec Pl, Atlanta, GA 30329For SaleMLS ID #7733739, Robyn Binger, Noble Fig Realty. FMLS GA
- $530,0003 bd2 ba1.2k sqft1730 Bridgeport Dr NE, Atlanta, GA 30329ActiveMLS ID #10782074, Rhonda Duffy, Duffy Realty. GAMLS
- $479,9003 bd3 ba2.1k sqft1452 Briaroaks Trl NE, Atlanta, GA 30329For SaleMLS ID #7732498, ERDAL AKBAS, Chapman Hall Realtors. FMLS GA
- $585,0003 bd2 ba1.5k sqft1875 Ravenwood Way NE, Atlanta, GA 30329ActiveMLS ID #10811734, J.D. Kellum, Keller Williams Realty PeachtreeRoad. GAMLS
- $549,0003 bd4 ba2k sqft1953 Townsend Ct NE, Atlanta, GA 30329ActiveMLS ID #10810437, Austin Freeman, Compass. GAMLS
- $500,0003 bd4 ba1.8k sqft2294 Limehurst Dr NE #17, Atlanta, GA 30319ActiveMLS ID #10825390, Maria Licata, REMAX Around Atlanta. GAMLS
- $529,5002 bd2 ba1.2k sqft1571 Fama Dr NE, Atlanta, GA 30329ActiveMLS ID #10821346, Mindy Roberts, Ansley RE|Christie's Int'l RE. GAMLS
- $489,0003 bd4 ba1.8k sqft2299 Limehurst Dr NE Unit 23, Atlanta, GA 30319ActiveMLS ID #10825086, Cia Cummings, Ansley RE | Christie's Int'l RE. GAMLS
- $639,0004 bd4 ba2.8k sqft1437 Druid Manor Blvd NE, Atlanta, GA 30329ActiveMLS ID #10708268, Lina Patel, Keller Williams Realty North Atlanta. GAMLS
- $395,0003 bd3 ba2.1k sqft1700 Woodcliff Ct NE, Atlanta, GA 30329ActiveMLS ID #10779422, Jenna Measroch, Keller Williams Realty PeachtreeRoad. GAMLS
- $649,0005 bd4 ba3k sqft1744 Reindeer Dr NE, Atlanta, GA 30329For SaleMLS ID #7768368, SHIRA COHEN, Atlanta Fine Homes Sotheby's International. FMLS GA
- $600,0003 bd3 ba1.3k sqft965 Houston Mill Rd NE, Atlanta, GA 30329ActiveMLS ID #10765808, Kiki Adams, Coldwell Banker Realty. GAMLS
- $615,0003 bd4 ba2.3k sqft2691 Rivers Edge Dr NE #48, Atlanta, GA 30324ActiveMLS ID #10739429, Amy Khawly, Coldwell Banker Realty. GAMLS
- $360,0003 bd3 ba1.9k sqft1631 Executive Park Ln NE, Atlanta, GA 30329ActiveMLS ID #10785195, Paul Zehe, RE/MAX Center. GAMLS
- $550,0005 bd3 ba2.6k sqft1911 Alderbrook Rd NE, Atlanta, GA 30345Active Under ContractMLS ID #10773099, Lisa R Wilson, HomeSmart. GAMLS
