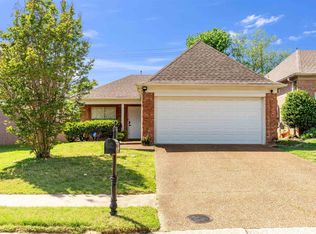
Charming 3BR/2BA One Story Home in Cordova~Welcome home to this well-maintained brick beauty featuring a smartly designed split floorplan with the spacious primary suite tucked privately on one side and two secondary bedrooms, each with walk-in closets, on the other. The open-concept living area boasts soaring vaulted ceilings, a cozy fireplace, and hardwood floors flowing seamlessly into the kitchen and dining space. The kitchen offers white cabinetry and granite countertops, opening to a sunny dining area with a bay window - perfect for entertaining. The primary bath features a garden tub, separate walk-in shower, and walk-in closet. Additional highlights include a dedicated laundry room, a 2-car garage, and a large fenced backyard with patio. Don't forget about the savings with low county taxes only!
Under contract - not showing
$255,000
1654 Far Dr, Cordova, TN 38016
3beds
1,402sqft
:
Get pre-qualified$1,688/mo
Single Family Residence, Residential
Built in 2002
5,662 Square Feet Lot
$-- Zestimate®
$182/sqft
$-- HOA
What's special
Cozy fireplaceSmartly designed split floorplanSeparate walk-in showerSoaring vaulted ceilingsDedicated laundry roomWell-maintained brick beauty
- 49 days |
- 112 |
- 4 |
Likely to sell faster than
Zillow last checked:
Listing updated:
Listed by:
Jennifer Carstensen 901-625-5200,
Real Estate Agency 901-625-5200
Source: RealTracs MLS as distributed by MLS GRID,MLS#: 3233133
Facts & features
Interior
Bedrooms & bathrooms
- Bedrooms: 3
- Bathrooms: 2
- Full bathrooms: 2
Bedroom 1
- Features: Full Bath
- Level: Full Bath
- Area: 234 Square Feet
- Dimensions: 13x18
Bedroom 2
- Features: Walk-In Closet(s)
- Level: Walk-In Closet(s)
- Area: 100 Square Feet
- Dimensions: 10x10
Bedroom 3
- Features: Walk-In Closet(s)
- Level: Walk-In Closet(s)
- Area: 110 Square Feet
- Dimensions: 10x11
Den
- Area: 285 Square Feet
- Dimensions: 15x19
Kitchen
- Area: 81 Square Feet
- Dimensions: 9x9
Heating
- Central, Natural Gas
Cooling
- Central Air, Ceiling Fan(s)
Appliances
- Included: Dishwasher, Disposal, Microwave, Range, Oven
- Laundry: Washer Hookup
Features
- Walk-In Closet(s), Pantry
- Flooring: Carpet, Wood, Tile
- Number of fireplaces: 1
- Fireplace features: Den
Interior area
- Total structure area: 1,402
- Total interior livable area: 1,402 sqft
Property
Parking
- Total spaces: 2
- Parking features: Garage Door Opener, Garage Faces Front
- Attached garage spaces: 2
Features
- Levels: Three Or More
- Stories: 1
- Patio & porch: Patio
Lot
- Size: 5,662 Square Feet
- Dimensions: 6000 SF 50 x 120
Details
- Parcel number: D0209B C00281
- Special conditions: Standard
Construction
Type & style
- Home type: SingleFamily
- Architectural style: Traditional
- Property subtype: Single Family Residence, Residential
Materials
- Roof: Shingle
Condition
- New construction: No
- Year built: 2002
Utilities & green energy
- Sewer: Public Sewer
- Water: Public
- Utilities for property: Natural Gas Available, Water Available
Community & HOA
Community
- Subdivision: Lee Line Farms Pd Ph 5 Pt Area A& B
HOA
- Has HOA: No
Location
- Region: Cordova
Financial & listing details
- Price per square foot: $182/sqft
- Tax assessed value: $268,500
- Annual tax amount: $1,806
- Date on market: 6/9/2026
Estimated market value
Not available
Estimated sales range
Not available
Not available
Price history
| Date | Event | Price |
|---|---|---|
| 7/21/2026 | Listed for rent | $1,750$1/sqft |
Source: MAAR #10226648 Report a problem | ||
| 6/17/2026 | Pending sale | $255,000$182/sqft |
Source:  MAAR #10223543 Report a problem MAAR #10223543 Report a problem | ||
| 6/9/2026 | Listed for sale | $255,000+82.3%$182/sqft |
Source: MAAR #10223543 Report a problem | ||
| 8/13/2015 | Sold | $139,900$100/sqft |
Source: MAAR #9954639 Report a problem | ||
| 8/12/2015 | Listed for sale | $139,900+4.5%$100/sqft |
Source: Sowell and Company #9954639 Report a problem | ||
| 12/13/2002 | Sold | $133,900$96/sqft |
Source: Public Record Report a problem | ||
Public tax history
| Year | Property taxes | Tax assessment |
|---|---|---|
| 2025 | $1,806 +18.6% | $67,125 +49.4% |
| 2024 | $1,523 | $44,925 |
| 2023 | $1,523 | $44,925 |
| 2022 | -- | $44,925 |
| 2021 | -- | $44,925 +32.3% |
| 2020 | $1,375 | $33,950 |
| 2019 | $1,375 | $33,950 |
| 2018 | $1,375 -1.5% | $33,950 |
| 2017 | $1,395 +4.1% | $33,950 +10.7% |
| 2016 | $1,341 | $30,675 |
| 2014 | -- | $30,675 |
| 2013 | -- | $30,675 -10.6% |
| 2012 | -- | $34,300 |
| 2011 | -- | $34,300 |
| 2010 | -- | $34,300 |
| 2009 | -- | $34,300 +3.7% |
| 2008 | -- | $33,075 |
| 2007 | -- | $33,075 |
| 2006 | -- | $33,075 |
| 2005 | -- | $33,075 -3.6% |
| 2004 | -- | $34,325 |
| 2003 | -- | $34,325 |
Find assessor info on the county website
Monthly payment
Est. payment
Payment breakdown
Explore the cost of this home by adjusting the details. Changes won't be saved.Climate risks
Neighborhood: 38016
Nearby schools
GreatSchools rating
- 4/10Macon-Hall Elementary SchoolGrades: PK-5Distance: 0.6 mi
- 3/10Mt Pisgah Middle SchoolGrades: 6-9Distance: 1.2 mi
- 6/10Germantown High SchoolGrades: 9-12Distance: 7.5 mi
- $251,3003 bd2 ba1.4k sqft1652 Far Dr, Cordova, TN 38016Off Market

- $250,1003 bd2 ba1.6k sqft1658 Far Dr, Cordova, TN 38016Off Market

- $273,1003 bd2 ba1.6k sqft1662 Far Dr, Cordova, TN 38016Off Market
- $249,0003 bd2 ba1.2k sqft1644 Far Dr, Cordova, TN 38016Sold
- $254,3003 bd2 ba1.6k sqft1642 Far Dr, Cordova, TN 38016Off Market
- $218,4003 bd2 ba1.2k sqft10090 Cross, Cordova, TN 38016Off Market
- $259,6003 bd2 ba1.5k sqft1634 Far Dr, Cordova, TN 38016Off Market
- $323,2003 bd2 ba2.6k sqft9937 Calderdale Cv, Cordova, TN 38016Off Market
A local agent can set up tours, give advice and negotiate with sellers.
Similar homes
- $252,0003 bd2 ba1.5k sqft2724 Green Turtle Trl, Cordova, TN 38016For Sale
 MLS ID #10225510, Aaron Ivey, eXp Realty. MAAR
 - $297,8503 bd2 ba1.6k sqft1893 Talisker Dr, Cordova, TN 38016For Sale
 MLS ID #10223113, Jenni L Martin, Small Town Hunting Properties. MAAR
 - $265,0003 bd2 ba1.4k sqft7522 Bakers Glenn Ln, Cordova, TN 38018For Sale
 MLS ID #10226754, Jason Wallace, Keller Williams Realty. MAAR
 - $248,0003 bd2 ba1.2k sqft1059 Cross Meadow Rd, Cordova, TN 38018For Sale
 MLS ID #10219572, Patrick H Orianus, Keller Williams. MAAR
 - $275,0003 bd2 ba1.8k sqft1833 Pheasant Acre Ln W, Cordova, TN 38016For SaleMLS ID #10226458, Melissa Wilbanks, Crye-Leike, Inc., REALTORS. MAAR
- $252,5003 bd2 ba1.6k sqft895 Cully Rd, Cordova, TN 38018For SaleMLS ID #10223093, Jimmie K Finch, Crye-Leike, Inc., REALTORS. MAAR
- $259,9003 bd2 ba1.4k sqft8839 Campaldino Ave, Cordova, TN 38018For SaleMLS ID #10224405, Ashley S Campbell, Advantage Property Management. MAAR
- $234,0003 bd2 ba1.4k sqft8135 Country Mill Cv, Cordova, TN 38016For SaleMLS ID #10225410, Denise F Swan, Dalton Wade. MAAR
- $265,0003 bd2 ba1.4k sqft993 Zenith Cv N, Cordova, TN 38018For SaleMLS ID #10225793, Kristi C Ryan, Coldwell Banker Collins-Maury. MAAR
- $266,0004 bd2 ba1.8k sqft10257 Evening Hill Dr, Cordova, TN 38016For SaleMLS ID #10220505, Adrian Meraz, The Home Partners Realty. MAAR
- $260,0002 bd3 ba1.5k sqft1030 W Montebello Cir, Cordova, TN 38018For SaleMLS ID #10225235, Donnie K Morrow, eXp Realty, LLC. MAAR
- $270,0004 bd3 ba2k sqft8703 Rogers Park Ave, Cordova, TN 38016For SaleMLS ID #10210696, Louise Jordan, Crye-Leike, Inc., REALTORS. MAAR
- $250,0003 bd2 ba1.5k sqft1475 S Goodlett Grove Cv, Cordova, TN 38018For SaleMLS ID #10215185, Sabha Aysheh, KAIZEN Realty, LLC. MAAR
- $280,0003 bd2 ba1.8k sqft810 N Walnut Bend Rd, Cordova, TN 38018For SaleMLS ID #10222524, Jason D Miller, eXp Realty, LLC. MAAR
- $275,0003 bd3 ba1.7k sqft480 Friars Point Ln, Cordova, TN 38018For SaleMLS ID #10217809, Arlexus A Holmes, BHHS Taliesyn Realty. MAAR
- $275,0003 bd3 ba1.9k sqft6932 Parkbrook Ln, Cordova, TN 38018For SaleMLS ID #10222364, Jimmie Hopson, Crye-Leike, Inc., REALTORS. MAAR
- $299,0004 bd3 ba1.6k sqft8987 Gracie Ln, Cordova, TN 38016For SaleMLS ID #10220629, Tarra Hendrix, Gray Realty Partners. MAAR
- $219,9003 bd2 ba1.1k sqft6902 Century Oaks Dr, Cordova, TN 38018For SaleMLS ID #10221923, Ashley S Campbell, Advantage Property Management. MAAR
- $249,9003 bd2 ba1.4k sqft7102 Rose Trail Dr, Memphis, TN 38133For SaleMLS ID #10217545, Michael J Bryan, Bryan Realty Group. MAAR
- $234,9003 bd2 ba1.2k sqft7492 Kristywood Cv, Memphis, TN 38133For SaleMLS ID #10224645, Jonathan Nunez, Fast Track Realty, LLC. MAAR
