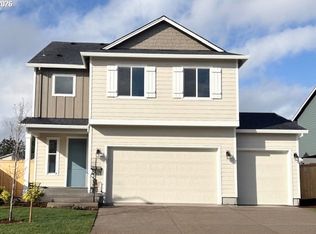
Discover the Emerald at Hearth at Millican Creek. A beautiful new beginning deserves a home that feels just as special. Step inside the Emerald, where light-filled, open spaces & elevated finishes create a home designed for the moments that matter most. Gather around the kitchen island, linger over dinner with friends, or open the doors to a peaceful green backdrop & simply enjoy being home. Upstairs, your private owner’s suite offers a serene retreat, while flexible bedrooms & thoughtful conveniences give everyone space to live, work and grow. As a national builder for the past 75 years, we have tremendous purchase power & we pass along the savings to you: with quartz countertops, luxury vinyl plank flooring, appliances, landscaping, A/C, blinds & more already included, moving into something brand-new feels refreshingly effortless. And with modern construction, energy-efficient features & new-home warranties, the Emerald offers something truly valuable: the confidence & peace of mind to spend less time worrying about your home & more time enjoying it. If you’ve been dreaming about leaving your current situation behind, ask about available seller incentives & payment options that may help make your move more attainable. Sometimes, the right home is the beginning of everything you’ve been waiting for. You've got to come see this backyard! Homesite 206 | Completion Date is 2/26/2027. | Sample photos. Ask about special financing & schedule your private tour today. Chat soon!
Active
$467,400
1654 N Young St, Lafayette, OR 97127
3beds
1,572sqft
Residential, Single Family Residence
Built in 2026
7,405 Square Feet Lot
$-- Zestimate®
$297/sqft
$52/mo HOA
What's special
Elevated finishesLight-filled open spacesLuxury vinyl plank flooringKitchen islandQuartz countertops
- 9 days
- 33
- 0
Zillow last checked:
Listing updated:
Listed by:
Melissa Ralphe 503-476-3846,
Lennar Sales Corp
Source: RMLS (OR),MLS#: 716045710
Facts & features
Interior
Bedrooms & bathrooms
- Bedrooms: 3
- Bathrooms: 3
- Full bathrooms: 2
- Partial bathrooms: 1
- Main level bathrooms: 1
Rooms
- Room types: Bedroom 2, Bedroom 3, Dining Room, Family Room, Kitchen, Living Room, Primary Bedroom
Primary bedroom
- Level: Upper
Heating
- Forced Air 95 Plus
Cooling
- Central Air, ENERGY STAR Qualified Equipment
Appliances
- Included: Dishwasher, Disposal, Free-Standing Range, Free-Standing Refrigerator, Gas Appliances, Microwave, Plumbed For Ice Maker, Stainless Steel Appliance(s), Washer/Dryer, Gas Water Heater, Tankless Water Heater
- Laundry: Laundry Room
Features
- Quartz, Kitchen Island
- Flooring: Luxury Vinyl Plank, Luxury Vinyl Tile
- Windows: Double Pane Windows, Vinyl Frames
- Basement: Crawl Space
Interior area
- Total structure area: 1,572
- Total interior livable area: 1,572 sqft
Property
Parking
- Total spaces: 2
- Parking features: Driveway, Garage Door Opener, Attached
- Attached garage spaces: 2
- Has uncovered spaces: Yes
Features
- Levels: Two
- Stories: 2
- Exterior features: Yard
- Fencing: Fenced
- Has view: Yes
- View description: Territorial, Trees/Woods
Lot
- Size: 7,405 Square Feet
- Features: Sprinkler, SqFt 7000 to 9999
Details
- Parcel number: 719092
Construction
Type & style
- Home type: SingleFamily
- Architectural style: Craftsman
- Property subtype: Residential, Single Family Residence
Materials
- Cement Siding
- Foundation: Concrete Perimeter
- Roof: Composition
Condition
- Under Construction
- New construction: Yes
- Year built: 2026
Details
- Warranty included: Yes
Utilities & green energy
- Gas: Gas
- Sewer: Public Sewer
- Water: Public
Community & HOA
HOA
- Has HOA: Yes
- Amenities included: Management
- HOA fee: $52 monthly
Location
- Region: Lafayette
Financial & listing details
- Price per square foot: $297/sqft
- Tax assessed value: $147,631
- Annual tax amount: $4,499
- Date on market: 11/10/2026
- Listing terms: Cash,Conventional,FHA,VA Loan
- Road surface type: Paved
Estimated market value
Not available
Estimated sales range
Not available
Not available
Price history
| Date | Event | Price |
|---|---|---|
| 11/11/2026 | Listed for sale | $467,400$297/sqft |
Source:  RMLS (OR) #716045710 Report a problem | ||
Public tax history
| Year | Property taxes | Tax assessment |
|---|---|---|
| 2025 | $1,164 | $79,425 |
Find assessor info on the county website
Monthly payment
Est. payment
Payment breakdown
Explore the cost of this home by adjusting the details. Changes won't be saved.Climate risks
Neighborhood: 97127
Nearby schools
Schools provided by the listing agent
- Elementary: Wascher
- Middle: Patton
- High: Mcminnville,Dayton
Source: RMLS (OR). This data may not be complete. We recommend contacting the local school district to confirm school assignments for this home.

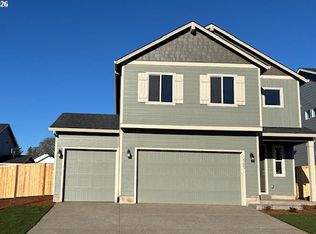
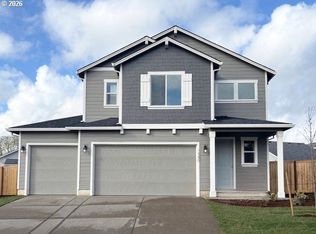
Similar homes
- $--3 bd3 ba1.8k sqft961 E 12th St, Lafayette, OR 97127Auction
 Auction.com 2
- $469,9003 bd3 ba1.6k sqft1627 N Millican Creek St, Lafayette, OR 97127Active

 MLS ID #528419626, Samantha Garcia, RE/MAX Equity Group. RMLS (OR)
- $419,9003 bd2 ba1.3k sqft1275 Crystal Ln, Lafayette, OR 97127Active
 MLS ID #559128320, Ilana Frey, The Agency Portland. RMLS (OR)
- $478,4003 bd2 ba1.4k sqft1584 N Young St, Lafayette, OR 97127Active
 RMLS (OR)
- $450,7503 bd2 ba1.4k sqft1566 N Young St, Lafayette, OR 97127ActiveRMLS (OR)
- $439,9004 bd3 ba1.8k sqft228 E 12th St, Lafayette, OR 97127ActiveMLS ID #704084068, Russell Xay, Matin Real Estate. RMLS (OR)
- $449,0003 bd2 ba1.3k sqft165 W 19th St, Lafayette, OR 97127ActiveMLS ID #511053921, Zach Bernards, Willcuts Company Real Estate. RMLS (OR)
- $419,0003 bd2 ba1.3k sqft140 W 13th St, Lafayette, OR 97127ActiveMLS ID #193668468, Sharon Parmenter, Opendoor Brokerage LLC. RMLS (OR)
- $449,9003 bd2 ba1.5k sqft841 12th St, Lafayette, OR 97127ActiveMLS ID #260699126, Eunice Swanson, eXp Realty, LLC. RMLS (OR)
- $434,9003 bd2 ba1.3k sqft234 W 18th St, Lafayette, OR 97127ActiveMLS ID #405109682, Greg Carnese, Realty First. RMLS (OR)
- $427,5003 bd2 ba1k sqft433 E 7th St, Lafayette, OR 97127ActiveMLS ID #371515983, Emily Chlumak, Oregon First. RMLS (OR)
- $437,0502 bd2 ba1.3k sqft1574 N Young St, Lafayette, OR 97127ActiveMLS ID #368441762, Melissa Ralphe, Lennar Sales Corp. RMLS (OR)
- $549,0004 bd3 ba2.1k sqft607 10th Ct, Lafayette, OR 97127For Sale
 MLS ID #846903, TORI NICOL, Harnish Company Realtors. WVMLS
- $445,0004 bd2 ba1.6k sqft847 N Duniway Rd, Lafayette, OR 97127ActiveMLS ID #401337723, Krystal Seeley, John L. Scott. RMLS (OR)
- $389,9903 bd2 ba1.2k sqft147 E 8th St, Lafayette, OR 97127ActiveMLS ID #250118947, Gillian Dressel, Cascade Hasson Sotheby's International Realty. RMLS (OR)
- $437,7002 bd2 ba1.3k sqft1594 N Young St, Lafayette, OR 97127ActiveMLS ID #720863416, Melissa Ralphe, Lennar Sales Corp. RMLS (OR)
