Modern and move-in ready 3 bedroom, 1 1/2 bath split level in beautiful South Holland. Newer siding on the exterior. Updated home with refinished hardwood floors, freshly repainted inside. Newer kitchen has 32" espresso cabinets/new countertops. All of the bedrooms are located on the 2nd floor with 18x12 primary bedroom with 2 large closets. Finished lower level has family room, 1/2 bath and laundry room.
Contingent
$208,500
16544 Prairie Ave, South Holland, IL 60473
3beds
1,200sqft
:
Get pre-qualified$1,598/mo
Single Family Residence
Built in 1973
-- sqft lot
$-- Zestimate®
$174/sqft
$-- HOA
What's special
Family roomNewer kitchenLaundry roomFinished lower levelFreshly repainted insideNew countertopsRefinished hardwood floors
- 72 days |
- 291 |
- 28 |
Likely to sell faster than
Zillow last checked:
Listing updated:
Listed by:
Brent Wilk 312-968-2358,
Wilk Real Estate
Source: MRED as distributed by MLS GRID,MLS#: 12651627
Facts & features
Interior
Bedrooms & bathrooms
- Bedrooms: 3
- Bathrooms: 2
- Full bathrooms: 1
- 1/2 bathrooms: 1
Rooms
- Room types: No additional rooms
Primary bedroom
- Features: Flooring (Hardwood)
- Level: Second
- Area: 192 Square Feet
- Dimensions: 16X12
Bedroom 2
- Features: Flooring (Hardwood)
- Level: Second
- Area: 120 Square Feet
- Dimensions: 12X10
Bedroom 3
- Features: Flooring (Hardwood)
- Level: Second
- Area: 110 Square Feet
- Dimensions: 11X10
Dining room
- Features: Flooring (Hardwood)
- Level: Main
- Area: 110 Square Feet
- Dimensions: 11X10
Family room
- Features: Flooring (Wood Laminate)
- Level: Lower
- Area: 150 Square Feet
- Dimensions: 15X10
Kitchen
- Features: Kitchen (Eating Area-Table Space), Flooring (Ceramic Tile)
- Level: Main
- Area: 110 Square Feet
- Dimensions: 11X10
Laundry
- Features: Flooring (Other)
- Level: Lower
- Area: 56 Square Feet
- Dimensions: 08X07
Living room
- Features: Flooring (Hardwood)
- Level: Main
- Area: 264 Square Feet
- Dimensions: 22X12
Heating
- Natural Gas, Forced Air
Cooling
- Central Air
Features
- Basement: None
Interior area
- Total structure area: 0
- Total interior livable area: 1,200 sqft
Property
Parking
- Total spaces: 1
- Parking features: Concrete, Yes, Garage Owned, Attached, Garage
- Attached garage spaces: 1
Accessibility
- Accessibility features: No Disability Access
Features
- Levels: Tri-Level
- Patio & porch: Deck
- Fencing: Fenced
Lot
- Dimensions: 53x90x85x118
Details
- Additional structures: Shed(s)
- Parcel number: 29221110020000
- Special conditions: None
Construction
Type & style
- Home type: SingleFamily
- Property subtype: Single Family Residence
Materials
- Brick, Cedar
- Foundation: Concrete Perimeter
- Roof: Asphalt
Condition
- New construction: No
- Year built: 1973
Utilities & green energy
- Electric: Circuit Breakers
- Sewer: Public Sewer
- Water: Lake Michigan
Community & HOA
Community
- Features: Curbs, Sidewalks, Street Lights, Street Paved
- Subdivision: Hollandale
HOA
- Services included: None
Location
- Region: South Holland
Financial & listing details
- Price per square foot: $174/sqft
- Tax assessed value: $190,000
- Annual tax amount: $8,869
- Date on market: 5/18/2026
- Ownership: Fee Simple
Estimated market value
Not available
Estimated sales range
Not available
Not available
Price history
| Date | Event | Price |
|---|---|---|
| 5/18/2026 | Listing removed | $219,900$183/sqft |
Source:  MRED as distributed by MLS GRID #12596415 Report a problem MRED as distributed by MLS GRID #12596415 Report a problem | ||
| 5/11/2026 | Price change | $219,900-3.3%$183/sqft |
Source: MRED as distributed by MLS GRID #12596415 Report a problem | ||
| 4/28/2026 | Price change | $227,500-3.2%$190/sqft |
Source: MRED as distributed by MLS GRID #12596415 Report a problem | ||
| 4/10/2026 | Listed for sale | $234,900+74%$196/sqft |
Source: MRED as distributed by MLS GRID #12596415 Report a problem | ||
| 9/7/2018 | Listing removed | $2,100$2/sqft |
Source: RPM Chicago Group Report a problem | ||
| 8/1/2018 | Price change | $2,100-4.5%$2/sqft |
Source: RPM Chicago Group Report a problem | ||
| 6/30/2018 | Price change | $2,200+4.8%$2/sqft |
Source: Zillow Rental Manager Report a problem | ||
| 4/26/2018 | Listed for rent | $2,100$2/sqft |
Source: RPM Chicago Group Report a problem | ||
| 6/19/2012 | Listing removed | $135,000$113/sqft |
Source: RealYields Report a problem | ||
| 6/1/2012 | Listed for sale | $135,000+106.1%$113/sqft |
Source: RealYields Report a problem | ||
| 4/22/2010 | Sold | $65,500-27.1%$55/sqft |
Source: Public Record Report a problem | ||
| 11/28/2009 | Listing removed | $89,900$75/sqft |
Source: Homes.com #07379602 Report a problem | ||
| 11/25/2009 | Listed for sale | $89,900+5.8%$75/sqft |
Source: Homes.com #07379602 Report a problem | ||
| 10/11/1994 | Sold | $85,000$71/sqft |
Source: Public Record Report a problem | ||
Public tax history
| Year | Property taxes | Tax assessment |
|---|---|---|
| 2024 | $9,978 +12.5% | $19,000 +0% |
| 2023 | $8,869 +8% | $18,999 +38.7% |
| 2022 | $8,211 +1.1% | $13,697 |
| 2021 | $8,120 +6.2% | $13,697 |
| 2020 | $7,649 +18.4% | $13,697 +23.8% |
| 2019 | $6,460 +113.3% | $11,064 +108.4% |
| 2018 | $3,028 -54.7% | $5,310 -56% |
| 2017 | $6,680 +49.3% | $12,058 +12.2% |
| 2016 | $4,475 +4.7% | $10,748 |
| 2015 | $4,272 +1.5% | $10,748 |
| 2014 | $4,208 +10.4% | $10,748 +2.5% |
| 2013 | $3,813 -15.7% | $10,490 -13.6% |
| 2012 | $4,523 +3.5% | $12,144 |
| 2011 | $4,372 -11.4% | $12,144 -15.4% |
| 2010 | $4,937 +4.9% | $14,355 -3.7% |
| 2009 | $4,706 -11.8% | $14,906 -11.4% |
| 2008 | $5,338 +2.3% | $16,819 +3.6% |
| 2007 | $5,217 +0.5% | $16,230 |
| 2006 | $5,189 +76.3% | $16,230 |
| 2005 | $2,943 -16.5% | $16,230 +20.8% |
| 2004 | $3,526 +13% | $13,436 |
| 2003 | $3,120 +5.5% | $13,436 |
| 2002 | $2,957 +49.7% | $13,436 +20.8% |
| 2001 | $1,975 -10.1% | $11,125 |
| 2000 | $2,197 +3.3% | $11,125 |
| 1999 | $2,126 | $11,125 |
Find assessor info on the county website
Monthly payment
Est. payment
Payment breakdown
Explore the cost of this home by adjusting the details. Changes won't be saved.Climate risks
Neighborhood: 60473
Nearby schools
GreatSchools rating
- NATaft SchoolGrades: PK-1Distance: 1 mi
- 5/10Coolidge Middle SchoolGrades: 6-8Distance: 1.2 mi
- 3/10Thornwood High SchoolGrades: 9-12Distance: 0.8 mi
Schools provided by the listing agent
- District: 151
Source: MRED as distributed by MLS GRID. This data may not be complete. We recommend contacting the local school district to confirm school assignments for this home.
- $226,4003 bd1 ba1k sqft16540 Prairie Ave, South Holland, IL 60473Off Market
- $220,3003 bd1 ba1.3k sqft16556 Woodlawn West Ave, South Holland, IL 60473Off Market
- $220,7003 bd2 ba1.1k sqft16550 Prairie Ave, South Holland, IL 60473Off Market
- $210,5003 bd1 ba1k sqft16536 Prairie Ave, South Holland, IL 60473Off Market
- $319,0003 bd2 ba2.1k sqft16560 Woodlawn West Ave, South Holland, IL 60473Sold
- $226,4003 bd2 ba1.3k sqft16540 Woodlawn West Ave, South Holland, IL 60473Off Market
- $278,9004 bd2 ba2.4k sqft16532 Prairie Ave, South Holland, IL 60473Off Market
- $251,3004 bd2 ba2.1k sqft16539 Prairie Ave, South Holland, IL 60473Off Market
A local agent can set up tours, give advice and negotiate with sellers.
A local lender can help you make sure your offer is ready when you are.
Similar homes
- $209,9003 bd2 ba1.5k sqft16039 Marion Dr, South Holland, IL 60473Active
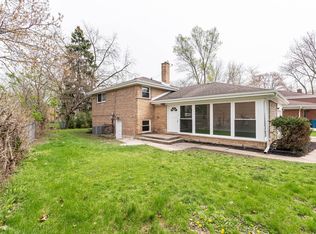 MLS ID #12715223, Marcin Chojnacki, Citypoint Illinois LLC. MRED as distributed by MLS GRID
 - $199,9893 bd2 ba1.3k sqft16426 Shirley Ct, South Holland, IL 60473Active
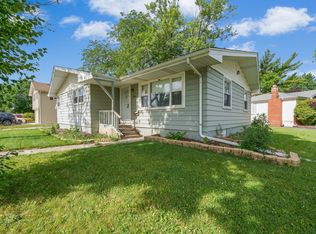 MLS ID #12694879, Hamza Hassan, RE/MAX 10 in the Park. MRED as distributed by MLS GRID
 - $294,7003 bd2 ba1.1k sqft752 E 164th St, South Holland, IL 60473Active
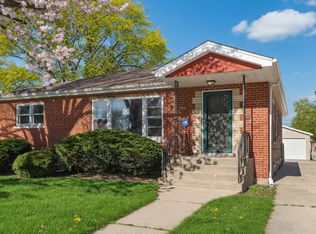 MLS ID #12706673, Neil Gates, Chase Real Estate LLC. MRED as distributed by MLS GRID
 - $210,0003 bd2 ba1.4k sqft417 Jeffery Ave, Calumet City, IL 60409Active
 MLS ID #12676428, Rae Caulton, Rae Lynn Realty LLC. MRED as distributed by MLS GRID
 - $215,0004 bd2 ba1.4k sqft3846 169th St, Country Club Hills, IL 60478ActiveMLS ID #12672779, Matthew Sebby, RE/MAX Ultimate Professionals. MRED as distributed by MLS GRID
- $180,0003 bd1 ba1k sqft14732 Dorchester Ave, Dolton, IL 60419ActiveMLS ID #12694085, Javier Alday, Realty of America, LLC. MRED as distributed by MLS GRID
- $200,0003 bd2 ba1.3k sqft2934 186th St, Lansing, IL 60438ActiveMLS ID #12701282, Cesar Garcia, Avenue Properties Chicago. MRED as distributed by MLS GRID
- $199,9003 bd2 ba1.2k sqft(Undisclosed Address), Hazel Crest, IL 60429ActiveMLS ID #12611632, Nilda Santiago, Realty of America, LLC. MRED as distributed by MLS GRID
- $215,0004 bd2 ba1.2k sqft14315 S Wabash Ave, Riverdale, IL 60827ActiveMLS ID #12664211, Duval Williams, @properties Christie's International Real Estate. MRED as distributed by MLS GRID
- $218,0003 bd2 ba1.3k sqft930 Coach Rd, Homewood, IL 60430ActiveMLS ID #12504369, Michael Scanlon, eXp Realty. MRED as distributed by MLS GRID
- $197,7004 bd1 ba1.1k sqft15403 Cherry Ln, Markham, IL 60428Re-activatedMLS ID #12655032, Neil Gates, Chase Real Estate LLC. MRED as distributed by MLS GRID
- $229,9003 bd2 ba1k sqft16743 Butterfield Dr, Country Club Hills, IL 60478ActiveMLS ID #12688856, Xiomara Maldonado, North Clybourn Group, Inc.. MRED as distributed by MLS GRID
- $--3 bd1 ba1k sqft2742 E 128th St, Chicago, IL 60633AuctionAuction.com 2
- $189,9004 bd2 ba1.5k sqft15334 Hoyne Ave, Harvey, IL 60426ActiveMLS ID #12708459, Janet Oviedo, Realty of America, LLC. MRED as distributed by MLS GRID
- $209,0004 bd2 ba1k sqft12241 S May St, Chicago, IL 60643ActiveMLS ID #12682785, Tina Jagshi, Keller Williams Infinity. MRED as distributed by MLS GRID
- $189,9003 bd1 ba1.1k sqft15316 Parkside Dr, Markham, IL 60428ActiveMLS ID #12609831, Annette Medina, Realty of America, LLC. MRED as distributed by MLS GRID
- $210,0004 bd3 ba1k sqft6521 S Saint Lawrence Ave, Chicago, IL 60637ActiveMLS ID #12702142, Terina Fountain, Coldwell Banker Realty. MRED as distributed by MLS GRID
- $225,0004 bd2 ba1.1k sqft18045 Birch Ave, Country Club Hills, IL 60478ActiveMLS ID #12691396, Joe Castillo, SFR, RE/MAX Mi Casa. MRED as distributed by MLS GRID
- $197,5003 bd2 ba1.7k sqft760 Sibley Blvd, Calumet City, IL 60409ActiveMLS ID #12697006, Hugo Galicia, Home First Realty Inc. MRED as distributed by MLS GRID
- $229,0004 bd2 ba1.2k sqft7212 McLaughlin Ave, Hammond, IN 46324For Sale
 MLS ID #842810, Nathan Reeder, Reeder Companies. NIRA as distributed by MLS GRID
