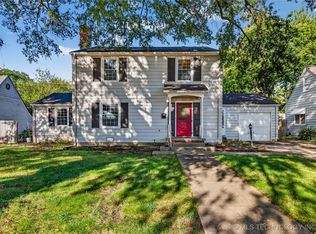
She knows exactly what she's doing... and she makes it look easy. Sitting pretty on Cherokee Place, this 3 bedroom, 2.5 bath charmer keeps things lively with a wide-open living room, wood floors underfoot, and just enough room for a crowd when the mood strikes. Upstairs is where she tucks things away -- all three bedrooms and a balcony that's equal parts slow mornings and late-night air. Out back, her patio is made for easy evenings, good food, and conversations that linger a little longer than planned. And with the high school just down the way, she keeps you close to the action without ever feeling rushed. Equal parts playful and practical -- she's the kind you don't forget. New Roof, new upper and lower level HVAC replacements, new 50-gallon hot water, tank, new attic insulation, front balcony repairs and upgrade to modern circuit breaker panel with fully grounded house wiring.
Pending
$249,000
1655 Cherokee Pl, Bartlesville, OK 74003
3beds
2,544sqft
:
Get pre-qualified$1,625/mo
Single Family Residence
Built in 1941
10,193 Square Feet Lot
$-- Zestimate®
$98/sqft
$-- HOA
What's special
Three bedroomsWood floors underfoot
- 95 days |
- 81 |
- 1 |
Zillow last checked:
Listing updated:
Listed by:
Amos Radlinger 918-766-2361,
Chinowth & Cohen
Source: MLS Technology, Inc.,MLS#: 2616465 Originating MLS: MLS Technology
Originating MLS: MLS TechnologyFacts & features
Interior
Bedrooms & bathrooms
- Bedrooms: 3
- Bathrooms: 3
- Full bathrooms: 2
- 1/2 bathrooms: 1
Primary bedroom
- Description: Master Bedroom,Fireplace,Private Bath
- Level: Second
Bedroom
- Description: Bedroom,
- Level: Second
Bedroom
- Description: Bedroom,
- Level: Second
Primary bathroom
- Description: Master Bath,Full Bath,Shower Only
- Level: Second
Bathroom
- Description: Hall Bath,Bathtub,Full Bath
- Level: Second
Den
- Description: Den/Family Room,Fireplace
- Level: First
Dining room
- Description: Dining Room,Formal
- Level: First
Kitchen
- Description: Kitchen,Pantry
- Level: First
Living room
- Description: Living Room,Fireplace
- Level: First
Utility room
- Description: Utility Room,Inside,Separate
- Level: First
Heating
- Central, Electric, Multiple Heating Units
Cooling
- Central Air, 2 Units
Appliances
- Included: Dishwasher, Gas Water Heater, Oven, Range, Stove
- Laundry: Washer Hookup, Electric Dryer Hookup, Gas Dryer Hookup
Features
- Butcher Block Counters, None, Quartz Counters, Stone Counters, Ceiling Fan(s), Electric Oven Connection, Electric Range Connection
- Flooring: Tile, Wood
- Windows: Aluminum Frames, Wood Frames
- Basement: None,Crawl Space
- Number of fireplaces: 3
- Fireplace features: Decorative
Interior area
- Total structure area: 2,544
- Total interior livable area: 2,544 sqft
Property
Parking
- Total spaces: 1
- Parking features: Attached, Garage
- Attached garage spaces: 1
Features
- Levels: Two
- Stories: 2
- Patio & porch: Balcony, Covered, Patio, Porch
- Exterior features: Dog Run, Rain Gutters
- Pool features: None
- Fencing: Full
Lot
- Size: 10,193 Square Feet
- Features: Mature Trees
Details
- Additional structures: None
- Parcel number: 0010567
Construction
Type & style
- Home type: SingleFamily
- Architectural style: Other
- Property subtype: Single Family Residence
Materials
- Brick, Wood Frame
- Foundation: Crawlspace
- Roof: Asphalt,Fiberglass
Condition
- Year built: 1941
Utilities & green energy
- Sewer: Public Sewer
- Water: Public
- Utilities for property: Electricity Available, Natural Gas Available, Water Available
Green energy
- Indoor air quality: Ventilation
Community & HOA
Community
- Features: Gutter(s)
- Security: No Safety Shelter
- Subdivision: Cherokee Heights
HOA
- Has HOA: No
Location
- Region: Bartlesville
Financial & listing details
- Price per square foot: $98/sqft
- Tax assessed value: $243,240
- Annual tax amount: $2,105
- Date on market: 5/6/2026
- Cumulative days on market: 95 days
- Listing terms: Conventional
Estimated market value
Not available
Estimated sales range
Not available
Not available
Price history
| Date | Event | Price |
|---|---|---|
| 6/30/2026 | Pending sale | $249,000$98/sqft |
Source:  MLS Technology, Inc. #2616465 Report a problem MLS Technology, Inc. #2616465 Report a problem | ||
| 5/6/2026 | Listed for sale | $249,000+5.1%$98/sqft |
Source: MLS Technology, Inc. #2616465 Report a problem | ||
| 2/5/2026 | Listing removed | $237,000$93/sqft |
Source: MLS Technology, Inc. #2539134 Report a problem | ||
| 12/29/2025 | Listed for sale | $237,000$93/sqft |
Source: MLS Technology, Inc. #2539134 Report a problem | ||
| 12/10/2025 | Pending sale | $237,000$93/sqft |
Source: MLS Technology, Inc. #2539134 Report a problem | ||
| 11/4/2025 | Price change | $237,000-4%$93/sqft |
Source: MLS Technology, Inc. #2539134 Report a problem | ||
| 10/17/2025 | Price change | $247,000-2%$97/sqft |
Source: MLS Technology, Inc. #2539134 Report a problem | ||
| 9/11/2025 | Listed for sale | $252,000-3.1%$99/sqft |
Source: MLS Technology, Inc. #2539134 Report a problem | ||
| 8/14/2025 | Listing removed | -- |
Source: Owner Report a problem | ||
| 7/11/2025 | Listed for sale | $260,000+100%$102/sqft |
Source: MLS Technology, Inc. #2529878 Report a problem | ||
| 1/14/2016 | Sold | $130,000$51/sqft |
Source: Public Record Report a problem | ||
Public tax history
| Year | Property taxes | Tax assessment |
|---|---|---|
| 2024 | $2,105 +5.9% | $17,532 +5% |
| 2023 | $1,988 +4.4% | $16,697 +5% |
| 2022 | $1,905 +2% | $15,902 |
| 2021 | $1,868 -2.1% | $15,902 |
| 2020 | $1,909 -0.1% | $15,902 |
| 2019 | $1,910 -0.4% | $15,902 +1.4% |
| 2017 | $1,918 | $15,680 +62% |
| 2016 | $1,918 +72.6% | $9,678 |
| 2015 | $1,111 +10.2% | $9,678 |
| 2014 | $1,008 +1.3% | $9,678 |
| 2013 | $995 -0.9% | $9,678 |
| 2012 | $1,004 | $9,678 |
| 2011 | -- | $9,678 +0% |
| 2010 | -- | $9,677 |
| 2009 | -- | $9,677 |
| 2008 | -- | $9,677 |
| 2007 | -- | $9,677 |
| 2005 | -- | $9,677 |
| 2004 | -- | $9,677 +12% |
| 2003 | -- | $8,643 +5% |
| 2002 | -- | $8,231 +5% |
| 2001 | -- | $7,839 |
Find assessor info on the county website
Monthly payment
Est. payment
Payment breakdown
Explore the cost of this home by adjusting the details. Changes won't be saved.Climate risks
Neighborhood: 74003
Nearby schools
GreatSchools rating
- 7/10Richard Kane Elementary SchoolGrades: PK-5Distance: 0.6 mi
- 6/10Central Middle SchoolGrades: 6-8Distance: 0.7 mi
- 7/10Bartlesville High SchoolGrades: 9-12Distance: 0.2 mi
Schools provided by the listing agent
- Elementary: Kane
- Middle: Central
- High: Bartlesville
- District: Bartlesville - Sch Dist (81)
Source: MLS Technology, Inc.. This data may not be complete. We recommend contacting the local school district to confirm school assignments for this home.
- $268,8004 bd3 ba2.7k sqft1651 Cherokee Pl, Bartlesville, OK 74003Off Market

- $337,8004 bd4 ba3.9k sqft1659 Cherokee Pl, Bartlesville, OK 74003Off Market

- $130,9693 bd3 ba2.3k sqft1625 Cherokee Pl, Bartlesville, OK 74003Sold
- $273,7003 bd2 ba2.8k sqft1701 Cherokee Pl, Bartlesville, OK 74003Off Market
- $281,0004 bd2 ba3.1k sqft1630 Cherokee Pl, Bartlesville, OK 74003Off Market
- $181,7003 bd2 ba1.9k sqft1624 Cherokee Pl, Bartlesville, OK 74003Off Market
- $130,9004 bd3 ba2.1k sqft1624 S Osage Ave, Bartlesville, OK 74003Off Market
- $160,0003 bd2 ba1.2k sqft1620 Cherokee Pl, Bartlesville, OK 74003Sold
A local agent can set up tours, give advice and negotiate with sellers.
A local lender can help you make sure your offer is ready when you are.
Similar homes
- $250,0003 bd3 ba2.6k sqft2210 Skyline Dr, Bartlesville, OK 74006For Sale
 MLS ID #2628488, Anna Neal, Platinum Realty, LLC.. MLS Technology, Inc.
 - $198,5003 bd2 ba2k sqft2128 S Osage Ave, Bartlesville, OK 74003For Sale
 MLS ID #2618817, Sharon Leach, Coldwell Banker Select. MLS Technology, Inc.
 - $245,9004 bd2 ba2k sqft1000 SW Jennings Ave, Bartlesville, OK 74003For Sale
 MLS ID #2549484, Courtney Roberts, McGraw, REALTORS. MLS Technology, Inc.
 - $279,0003 bd2 ba2.4k sqft20850 N 3946th Rd, Bartlesville, OK 74003For Sale
 MLS ID #2612131, Kasie L Hixon, Quest Realty. MLS Technology, Inc.
 - $294,9003 bd3 ba2.6k sqft267 County Road 3013, Bartlesville, OK 74003For SaleMLS ID #2621914, Chantal Harrison, Nomad Agency LLC. MLS Technology, Inc.
- $224,5003 bd2 ba1.9k sqft1604 Smysor Dr, Bartlesville, OK 74006For SaleMLS ID #2622828, Christopher Weatherford, Salt Real Estate, Inc (BO). MLS Technology, Inc.
- $234,9003 bd2 ba1.7k sqft1408 Rockdale Rd, Bartlesville, OK 74006For SaleMLS ID #2622470, Sandie Lee, Coldwell Banker Select. MLS Technology, Inc.
- $249,9004 bd3 ba2k sqft1048 SE Greystone Ave, Bartlesville, OK 74006For SaleMLS ID #2615986, Brittany Dunn, Keller Williams Realty. MLS Technology, Inc.
- $245,0003 bd2 ba1.4k sqft5600 Baylor Dr, Bartlesville, OK 74006For SaleMLS ID #2629129, Kelli Blevins, Coldwell Banker Select. MLS Technology, Inc.
- $222,5003 bd3 ba2.1k sqft833 Winding Way, Bartlesville, OK 74006For SaleMLS ID #2624674, Kyle Margerum, RE/MAX Results. MLS Technology, Inc.
- $335,0004 bd4 ba3.5k sqft1417 Hillcrest Dr, Bartlesville, OK 74003For SaleMLS ID #2610799, Steve Russell, McGraw, REALTORS. MLS Technology, Inc.
- $235,0003 bd2 ba2k sqft701 Winding Way, Bartlesville, OK 74006For SaleMLS ID #2608707, Shelley Koster, Keller Williams Realty. MLS Technology, Inc.
- $245,0003 bd2 ba2k sqft1418 Grandview Rd, Bartlesville, OK 74006For SaleMLS ID #2610635, Courtney Roberts, McGraw, REALTORS. MLS Technology, Inc.
- $245,0004 bd3 ba2.1k sqft837 Winding Way, Bartlesville, OK 74006For SaleMLS ID #2608696, Shelley Koster, Keller Williams Realty. MLS Technology, Inc.
- $240,0003 bd3 ba1.7k sqft3002 Talbot Cir, Bartlesville, OK 74006For SaleMLS ID #2628710, Sarah Adams, McGraw, REALTORS. MLS Technology, Inc.
- $225,0003 bd3 ba2.1k sqft1601 Sheridan Rd, Bartlesville, OK 74006For SaleMLS ID #2623692, Allison Atkinson, Keller Williams Realty. MLS Technology, Inc.
- $245,0002 bd2 ba1.6k sqft71 County Road 3009, Bartlesville, OK 74003For SaleMLS ID #2617940, Amos Radlinger, Chinowth & Cohen. MLS Technology, Inc.
- $257,0003 bd2 ba2k sqft1045 Rolling Meadows Ct, Bartlesville, OK 74006For SaleMLS ID #2625876, Katie Brown, Solid Rock, REALTORS. MLS Technology, Inc.
- $290,0003 bd3 ba2.8k sqft1555 Pecan Pl, Bartlesville, OK 74003For SaleMLS ID #2615566, Barbara Collier, McGraw, REALTORS. MLS Technology, Inc.
- $209,9003 bd3 ba2.2k sqft1312 Brookside Pkwy, Bartlesville, OK 74006For SaleMLS ID #2625303, Kimberly Tate, Hester Realty Group. MLS Technology, Inc.
