HOME IS LISTED BELOW APPRAISED VALUE!!!!! LISTED @ $290,000, APPRAISED @ $295,000. Courthouse records show 2836 sq. ft., This home is located in a very quiet and peaceful addition, it has lots of updates and improvements. A Spacious entry w/skylight. Two living areas.....Very large living room which is a perfect size to entertaining with a fireplace and two skylights. The den is equipped with a fireplace, wet bar, small frig, bay window and bookshelves. Oversized dining room with crown molding and perfect for those long dining tables. Three bedrooms, Two and a half baths, separate laundry room with sink. Back yard has large covered patio, grass area with privacy fence and two storage buildings. Garage has an abundance of storage. Five new trees have been planted just recently. HOA dues is $260 a month, it covers your water, trash and sewer bill, all mowing, edging, Tree maintenance, lighting through out the complex and Lots more to see!
For sale
Price cut: $5K (7/5)
$290,000
1555 Pecan Pl, Bartlesville, OK 74003
3beds
2,836sqft
:
Get pre-qualified$2,133/mo
Duplex, Multi Family, Single Family Residence
Built in 1974
-- sqft lot
$-- Zestimate®
$102/sqft
$260/mo HOA
What's special
Three bedrooms
- 89 days |
- 200 |
- 6 |
Zillow last checked:
Listing updated:
Listed by:
Barbara Collier 918-331-8252,
McGraw, REALTORS
Source: MLS Technology, Inc.,MLS#: 2615566 Originating MLS: MLS Technology
Originating MLS: MLS TechnologyFacts & features
Interior
Bedrooms & bathrooms
- Bedrooms: 3
- Bathrooms: 3
- Full bathrooms: 2
- 1/2 bathrooms: 1
Primary bedroom
- Description: Master Bedroom,Private Bath,Walk-in Closet
- Level: First
Bedroom
- Description: Bedroom,No Bath
- Level: First
Bedroom
- Description: Bedroom,No Bath
- Level: First
Primary bathroom
- Description: Master Bath,Double Sink,Full Bath,Shower Only
- Level: First
Bathroom
- Description: Hall Bath,Bathtub,Full Bath
- Level: First
Den
- Description: Den/Family Room,Bookcase,Fireplace
- Level: First
Dining room
- Description: Dining Room,Formal
- Level: First
Kitchen
- Description: Kitchen,Eat-In,Pantry
- Level: First
Living room
- Description: Living Room,Fireplace
- Level: First
Utility room
- Description: Utility Room,Inside,Sink
- Level: First
Heating
- Central, Electric
Cooling
- Central Air
Appliances
- Included: Dishwasher, Electric Water Heater, Disposal, Microwave, Oven, Range, Stove
- Laundry: Washer Hookup, Electric Dryer Hookup
Features
- High Ceilings, Laminate Counters, Ceiling Fan(s), Electric Oven Connection, Electric Range Connection, Programmable Thermostat
- Flooring: Wood Veneer
- Windows: Skylight(s), Vinyl
- Basement: None
- Number of fireplaces: 2
- Fireplace features: Gas Log
Interior area
- Total structure area: 2,836
- Total interior livable area: 2,836 sqft
Property
Parking
- Total spaces: 2
- Parking features: Attached, Garage, Storage, Workshop in Garage
- Attached garage spaces: 2
Features
- Levels: One
- Stories: 1
- Patio & porch: Patio, Porch
- Exterior features: Concrete Driveway, Sprinkler/Irrigation, Landscaping, Rain Gutters
- Pool features: None
- Fencing: None
Lot
- Size: 4,007 Square Feet
- Features: Cul-De-Sac
Details
- Additional structures: Shed(s), Storage
- Parcel number: 0012321
Construction
Type & style
- Home type: MultiFamily
- Architectural style: Other
- Property subtype: Duplex, Multi Family, Single Family Residence
Materials
- Brick, Wood Frame
- Foundation: Slab
- Roof: Asphalt,Fiberglass
Condition
- Year built: 1974
Utilities & green energy
- Sewer: Public Sewer
- Water: Public
- Utilities for property: Electricity Available, Fiber Optic Available, Natural Gas Available, Satellite Internet Available, Water Available
Community & HOA
Community
- Features: Gutter(s)
- Security: No Safety Shelter, Smoke Detector(s)
- Subdivision: Grove
HOA
- Has HOA: Yes
- Amenities included: None
- Services included: Maintenance Structure, Sewer, Trash, Water
- HOA fee: $260 monthly
Location
- Region: Bartlesville
Financial & listing details
- Price per square foot: $102/sqft
- Tax assessed value: $296,935
- Annual tax amount: $2,370
- Date on market: 5/16/2026
- Cumulative days on market: 89 days
- Listing terms: Conventional
Estimated market value
Not available
Estimated sales range
Not available
Not available
Price history
| Date | Event | Price |
|---|---|---|
| 7/5/2026 | Price change | $290,000-1.7%$102/sqft |
Source:  MLS Technology, Inc. #2615566 Report a problem MLS Technology, Inc. #2615566 Report a problem | ||
| 5/16/2026 | Listed for sale | $295,000+7.3%$104/sqft |
Source: MLS Technology, Inc. #2615566 Report a problem | ||
| 2/12/2026 | Sold | $275,000+476.5%$97/sqft |
Source: MLS Technology, Inc. #2547167 Report a problem | ||
| 10/10/2008 | Sold | $47,700-73.9%$17/sqft |
Source: Public Record Report a problem | ||
| 10/2/2007 | Sold | $183,000$65/sqft |
Source: Public Record Report a problem | ||
Public tax history
| Year | Property taxes | Tax assessment |
|---|---|---|
| 2024 | $2,370 +4% | $20,735 +3% |
| 2023 | $2,278 +2.6% | $20,131 +3% |
| 2022 | $2,221 +2% | $19,544 |
| 2021 | $2,178 -2.2% | $19,544 |
| 2020 | $2,227 0% | $19,544 |
| 2019 | $2,228 -1.9% | $19,544 -0.1% |
| 2017 | $2,271 | $19,568 |
| 2016 | $2,271 +6.5% | $19,568 |
| 2015 | $2,132 -1.2% | $19,568 |
| 2014 | $2,157 +1.3% | $19,568 |
| 2013 | $2,129 -0.9% | $19,568 |
| 2012 | $2,148 | $19,568 -2.3% |
| 2011 | -- | $20,029 +5% |
| 2010 | -- | $19,075 |
| 2009 | -- | $19,075 -13% |
| 2008 | -- | $21,919 +49.3% |
| 2007 | -- | $14,682 |
| 2005 | -- | $14,682 |
| 2004 | -- | $14,682 +9.3% |
| 2003 | -- | $13,427 |
| 2002 | -- | $13,427 |
| 2001 | -- | $13,427 |
Find assessor info on the county website
Monthly payment
Est. payment
Payment breakdown
Explore the cost of this home by adjusting the details. Changes won't be saved.Climate risks
Neighborhood: 74003
Nearby schools
GreatSchools rating
- 7/10Richard Kane Elementary SchoolGrades: PK-5Distance: 0.3 mi
- 6/10Central Middle SchoolGrades: 6-8Distance: 0.6 mi
- 7/10Bartlesville High SchoolGrades: 9-12Distance: 0.3 mi
Schools provided by the listing agent
- Elementary: Kane
- Middle: Central
- High: Bartlesville
- District: Bartlesville - Sch Dist (81)
Source: MLS Technology, Inc.. This data may not be complete. We recommend contacting the local school district to confirm school assignments for this home.
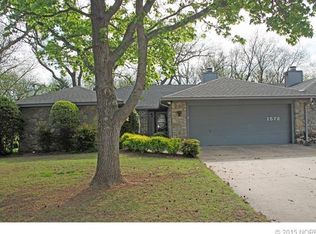
- $247,6002 bd2 ba2.1k sqft1572 Pecan Pl, Bartlesville, OK 74003Off Market
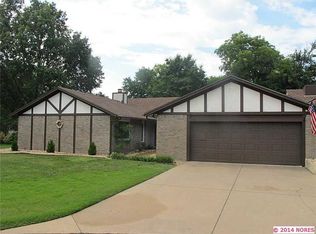
- $320,9003 bd2 ba2.7k sqft1561 Pecan Pl, Bartlesville, OK 74003Off Market
- $293,1003 bd2 ba2.4k sqft1560 Pecan Pl, Bartlesville, OK 74003Off Market
- $231,5002 bd2 ba2.1k sqft1549 Pecan Pl, Bartlesville, OK 74003Sold
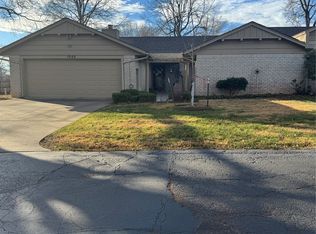
- $228,8002 bd2 ba1.9k sqft1539 Pecan Pl, Bartlesville, OK 74003Off Market
- $190,0002 bd2 ba1.7k sqft1545 Pecan Pl, Bartlesville, OK 74003Sold
- $203,9003 bd2 ba2.2k sqft1550 Pecan Pl, Bartlesville, OK 74003Off Market
- $746,4004 bd4 ba4.7k sqft612 Denver Pl, Bartlesville, OK 74003Off Market
A local agent can set up tours, give advice and negotiate with sellers.
A local lender can help you make sure your offer is ready when you are.
Similar homes
- $319,9004 bd4 ba3.5k sqft1417 Hillcrest Dr, Bartlesville, OK 74003For Sale
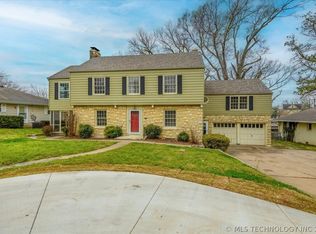 MLS ID #2610799, Steve Russell, McGraw, REALTORS. MLS Technology, Inc.
 - $279,0003 bd2 ba2.4k sqft20850 N 3946th Rd, Bartlesville, OK 74003For Sale
 MLS ID #2612131, Kasie L Hixon, Quest Realty. MLS Technology, Inc.
 - $294,9003 bd3 ba2.6k sqft267 County Road 3013, Bartlesville, OK 74003For Sale
 MLS ID #2621914, Chantal Harrison, Nomad Agency LLC. MLS Technology, Inc.
 - $209,9003 bd3 ba2.2k sqft1312 Brookside Pkwy, Bartlesville, OK 74006For Sale
 MLS ID #2629380, Kimberly Tate, Chinowth & Cohen. MLS Technology, Inc.
 - $289,0003 bd2 ba2k sqft1428 Melmart Dr, Bartlesville, OK 74006For SaleMLS ID #2623536, Craig Demuth, McGraw, REALTORS. MLS Technology, Inc.
- $250,0003 bd3 ba2.6k sqft2210 Skyline Dr, Bartlesville, OK 74006For SaleMLS ID #2628488, Anna Neal, Platinum Realty, LLC.. MLS Technology, Inc.
- $307,5004 bd3 ba2.9k sqft930 Briarwood Dr, Bartlesville, OK 74006For SaleMLS ID #2612362, Sharon Leach, Coldwell Banker Select. MLS Technology, Inc.
- $269,9003 bd2 ba2.1k sqft1413 Brookside Pkwy, Bartlesville, OK 74006For SaleMLS ID #2627565, Shelley Koster, Keller Williams Realty. MLS Technology, Inc.
- $349,9004 bd3 ba2.6k sqft6644 SE Quail Ridge Rd, Bartlesville, OK 74006For SaleMLS ID #2613957, Lee Ann Pierce, RE/MAX Results. MLS Technology, Inc.
- $324,9004 bd3 ba2.9k sqft2632 Williamsburg St, Bartlesville, OK 74006For SaleMLS ID #2628699, Meghan Snead, Keller Williams Realty. MLS Technology, Inc.
- $259,9003 bd2 ba2.2k sqft931 King Dr, Bartlesville, OK 74006For SaleMLS ID #11899759, Brent Dildine, Dildine & Associates Real Estate Company LLC. My State MLS
- $278,0003 bd4 ba2.9k sqft4000 Lakeview Dr, Bartlesville, OK 74006For SaleMLS ID #2625317, Mary Carter, Coldwell Banker Select. MLS Technology, Inc.
- $309,0004 bd3 ba2.3k sqft1032 Grandview Rd, Bartlesville, OK 74006For SaleMLS ID #2627206, Melissa Gibson, McGraw, REALTORS. MLS Technology, Inc.
- $257,0003 bd2 ba2k sqft1045 Rolling Meadows Ct, Bartlesville, OK 74006For SaleMLS ID #2625876, Katie Brown, Solid Rock, REALTORS. MLS Technology, Inc.
- $265,0004 bd3 ba2.6k sqft5821 Harvard Dr, Bartlesville, OK 74006For SaleMLS ID #2624696, Brittany Dunn, Keller Williams Realty. MLS Technology, Inc.
- $225,0003 bd3 ba2.1k sqft1601 Sheridan Rd, Bartlesville, OK 74006For SaleMLS ID #2623692, Allison Atkinson, Keller Williams Realty. MLS Technology, Inc.
- $374,9006 bd4 ba3.2k sqft2520 Mountain Rd, Bartlesville, OK 74003For SaleMLS ID #2622141, Steve Russell, McGraw, REALTORS. MLS Technology, Inc.
- $275,0004 bd3 ba2.6k sqft174 Parkhill Pl, Bartlesville, OK 74006For SaleMLS ID #2627227, Ashley Dailey, Keller Williams Premier. MLS Technology, Inc.
- $349,0003 bd3 ba2.6k sqft2516 Williamsburg St S, Bartlesville, OK 74006For SaleMLS ID #2616087, Courtney Roberts, McGraw, REALTORS. MLS Technology, Inc.
- $249,9004 bd3 ba2k sqft1048 SE Greystone Ave, Bartlesville, OK 74006For SaleMLS ID #2615986, Brittany Dunn, Keller Williams Realty. MLS Technology, Inc.
