GRANTS up to $25000 may be available to qualified buyers—ask the listing agent for details. Welcome to 1655 N 60th Street, a fully renovated 4-bedroom, 2.5-bathroom home that combines modern style, thoughtful design, and everyday functionality in the heart of OVERBROOK. A 10-year TAX ABATEMENT is currently in the process of being approved, offering the potential for significant savings for the future homeowner. From the moment you arrive, the freshly landscaped front exterior and ENCLOSED front porch create inviting curb appeal. Step inside to a bright, open-concept main level featuring brand-new flooring, recessed lighting, and a stylish electric fireplace that creates a warm and welcoming focal point. The open layout offers a seamless flow between the living, dining, and kitchen areas. The beautifully updated kitchen features quartz countertops, stainless steel appliances, and crisp white shaker cabinetry, creating a stylish yet functional space for both everyday living and entertaining. A convenient half bathroom completes the main level, while direct access to the oversized backyard provides an exceptional outdoor space rarely found in Philadelphia. The expansive yard offers plenty of room for entertaining, gardening, pets, or creating your own private outdoor retreat. Upstairs, you’ll find three spacious bedrooms and two beautifully renovated full bathrooms, including an ENSUITE bathroom, all finished with clean, contemporary details. Additional upgrades include all-new electrical and plumbing, a 10-year HVAC WARRANTY, and a newer roof, providing added peace of mind for years to come. The fully finished basement adds valuable living space with 8-foot ceilings, a wet bar, a large dedicated laundry room, and a fourth bedroom, plus additional flexible space that can be used as a home office, gym, or entertainment area. Conveniently located near ParkWest Town Center, residents enjoy quick access to everyday essentials and major retailers, including ShopRite, Lowe’s, Foot Locker, GameStop, Planet Fitness, and Wells Fargo. With major roadways nearby and a SEPTA bus stop just around the corner, commuting throughout Philadelphia is convenient and accessible. With its extensive renovations, oversized backyard, finished basement, electric fireplace, modern finishes, and potential 10-year tax abatement, 1655 N 60th Street offers a move-in-ready opportunity with the space, upgrades, and amenities today’s buyers are looking for.
Under contract
$259,000
1655 N 60th St, Philadelphia, PA 19151
4beds
1,938sqft
Townhouse
Built in 1925
1,453 Square Feet Lot
$-- Zestimate®
$134/sqft
$-- HOA
What's special
Quartz countertopsNewer roofFreshly landscaped front exteriorLarge dedicated laundry roomBeautifully updated kitchenRecessed lightingBright open-concept main level
- 41 days
- 214
- 7
Zillow last checked:
Listing updated:
Listed by:
Stephen Kennedy 267-614-3033,
KW Empower 215-627-3500
Source: Bright MLS,MLS#: PAPH2663498
Facts & features
Interior
Bedrooms & bathrooms
- Bedrooms: 4
- Bathrooms: 3
- Full bathrooms: 2
- 1/2 bathrooms: 1
- Main level bathrooms: 1
Basement
- Area: 500
Heating
- Forced Air, Natural Gas
Cooling
- Central Air, Electric
Appliances
- Included: Cooktop, Refrigerator, Microwave, Dishwasher, Washer, Dryer, Electric Water Heater
Features
- Combination Dining/Living, Combination Kitchen/Dining, Open Floorplan, Recessed Lighting, Upgraded Countertops, 9'+ Ceilings, Dry Wall
- Flooring: Luxury Vinyl, Ceramic Tile
- Windows: Replacement
- Basement: Finished
- Has fireplace: No
Interior area
- Total structure area: 1,938
- Total interior livable area: 1,938 sqft
- Finished area above ground: 1,438
- Finished area below ground: 500
Property
Parking
- Parking features: On Street
- Has uncovered spaces: Yes
Accessibility
- Accessibility features: None
Features
- Levels: Two
- Stories: 2
- Pool features: None
Lot
- Size: 1,453 Square Feet
- Dimensions: 15.00 x 97.00
Details
- Additional structures: Above Grade, Below Grade
- Parcel number: 342197100
- Zoning: RSA5
- Zoning description: Single family.
- Special conditions: Standard
Construction
Type & style
- Home type: Townhouse
- Architectural style: Straight Thru
- Property subtype: Townhouse
Materials
- Masonry
- Foundation: Stone
- Roof: Flat,Rubber
Condition
- Very Good
- New construction: No
- Year built: 1925
Utilities & green energy
- Electric: 200+ Amp Service
- Sewer: Public Sewer
- Water: Public
Community & HOA
Community
- Subdivision: Haddington
HOA
- Has HOA: No
Location
- Region: Philadelphia
- Municipality: PHILADELPHIA
Financial & listing details
- Price per square foot: $134/sqft
- Tax assessed value: $142,700
- Annual tax amount: $1,997
- Date on market: 8/28/2026
- Listing agreement: Exclusive Right To Sell
- Listing terms: Cash,Conventional,Private Financing Available,VA Loan,FHA
- Inclusions: Current Appliances.
- Exclusions: Negotiable.
- Ownership: Fee Simple
Estimated market value
Not available
Estimated sales range
Not available
$2,301/mo
Price history
| Date | Event | Price |
|---|---|---|
| 9/9/2026 | Contingent | $259,000$134/sqft |
Source:  Bright MLS #PAPH2663498 Report a problem Bright MLS #PAPH2663498 Report a problem | ||
| 8/28/2026 | Listed for sale | $259,000+475.6%$134/sqft |
Source: Bright MLS #PAPH2663498 Report a problem | ||
| 4/27/2026 | Sold | $45,000$23/sqft |
Source: Public Record Report a problem | ||
Public tax history
| Year | Property taxes | Tax assessment |
|---|---|---|
| 2025 | $2,093 +19.1% | $149,500 +19.1% |
| 2024 | $1,757 | $125,500 |
| 2023 | $1,757 +34.5% | $125,500 |
| 2022 | $1,306 | -- |
| 2021 | $1,306 +3.9% | -- |
| 2018 | $1,257 | -- |
| 2017 | $1,257 +8.3% | -- |
| 2016 | $1,160 | -- |
| 2015 | $1,160 | -- |
| 2014 | $1,160 +4.5% | $82,900 +974.9% |
| 2012 | $1,111 | $7,712 |
| 2011 | -- | $7,712 |
| 2010 | -- | $7,712 |
| 2009 | -- | $7,712 |
| 2008 | -- | $7,712 |
| 2007 | -- | $7,712 +7.6% |
| 2006 | -- | $7,168 |
| 2005 | -- | $7,168 |
| 2004 | -- | $7,168 |
| 2003 | -- | $7,168 |
| 2002 | -- | $7,168 |
| 2000 | -- | $7,168 |
| 1999 | -- | $7,168 |
Find assessor info on the county website
Monthly payment
Est. payment
Payment breakdown
Explore the cost of this home by adjusting the details. Changes won't be saved.Climate risks
Neighborhood: Overbrook
Nearby schools
Similar homes
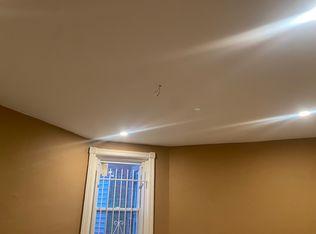
- $254,9993 bd3 ba1k sqft1425 N Edgewood St, Philadelphia, PA 19151For Sale

 MLS ID #PAPH2656440, Benjamin Graves, Realty Mark Cityscape. Bright MLS
 - $284,9993 bd4 ba1.5k sqft1433 N Edgewood St, Philadelphia, PA 19151For Sale
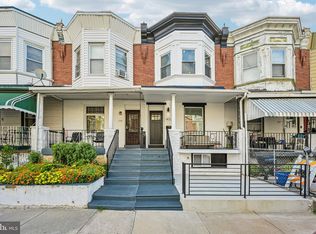 MLS ID #PAPH2663700, Gustavo Tellez, Keller Williams Real Estate - Media. Bright MLS
 - $255,0003 bd2 ba1.4k sqft1711 N 62nd St, Philadelphia, PA 19151For Sale
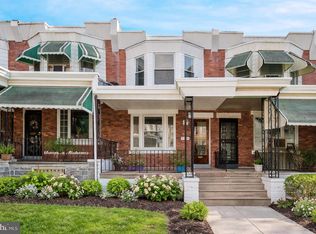 MLS ID #PAPH2605200, Britt McLaughlin, EXP Realty, LLC. Bright MLS
 - $249,9004 bd3 ba1.6k sqft6072 W Girard Ave, Philadelphia, PA 19151For Sale
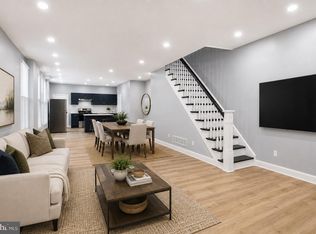 MLS ID #PAPH2658426, Alona Richardson, OCF Realty LLC - Philadelphia. Bright MLS
 - $244,9003 bd2 ba1.1k sqft547 N 65th St, Philadelphia, PA 19151For SaleMLS ID #PAPH2667580, Santos Rivera, Iron Valley Real Estate of Berks. Bright MLS
- $222,0003 bd1 ba1.2k sqft1651 N Redfield St, Philadelphia, PA 19151For SaleMLS ID #PAPH2654644, Stephen Kennedy, KW Empower. Bright MLS
- $274,0004 bd3 ba1.9k sqft6047 Race St, Philadelphia, PA 19139For SaleMLS ID #PAPH2643874, Jim Roche, KW Empower. Bright MLS
- $279,5004 bd3 ba1.5k sqft5443 Irving St, Philadelphia, PA 19139For SaleMLS ID #PAPH2650686, Ronna Abdo, Keller Williams Main Line. Bright MLS
- $259,9003 bd3 ba1.8k sqft654 N 36th St, Philadelphia, PA 19104For SaleMLS ID #PAPH2659312, Mary Claire Driscoll, Elfant Wissahickon-Rittenhouse Square. Bright MLS
- $274,9993 bd3 ba1.2k sqft5224 Delancey St, Philadelphia, PA 19143For SaleMLS ID #PAPH2670358, Jim Roche, KW Empower. Bright MLS
- $255,0003 bd2 ba1k sqft1822 S 56th St, Philadelphia, PA 19143For SaleMLS ID #PAPH2657654, Elow Gonzalez, Keller Williams Real Estate Tri-County. Bright MLS
- $239,9003 bd2 ba1.2k sqft2649 S Hobson St, Philadelphia, PA 19142For SaleMLS ID #PAPH2676718, Santos Rivera, Iron Valley Real Estate of Berks. Bright MLS
- $240,0004 bd2 ba1.6k sqft2637 N 28th St, Philadelphia, PA 19132For SaleMLS ID #PAPH2654568, Lixia Tapia, Opus Elite Real Estate. Bright MLS
- $270,0004 bd2 ba1.4k sqft128 W Hansberry St, Philadelphia, PA 19144For SaleMLS ID #PAPH2676176, Asha Anderson, HomeSmart Realty Advisors. Bright MLS
- $295,0004 bd2 ba1k sqft552 S 59th St, Philadelphia, PA 19143For SaleMLS ID #PAPH2665764, Starr Smith, Keller Williams Main Line. Bright MLS
- $295,0003 bd2 ba1k sqft1331 S May St, Philadelphia, PA 19143For SaleMLS ID #PAPH2676286, Ryan Lockstein, Rosedale Real Estate LLC. Bright MLS
- $280,0002 bd2 ba1.6k sqft1630 N Patton St, Philadelphia, PA 19121For SaleMLS ID #PAPH2668938, Ryan Lockstein, Rosedale Real Estate LLC. Bright MLS
- $225,0003 bd2 ba1.1k sqft2010 S Alden St, Philadelphia, PA 19143For SaleMLS ID #PAPH2659288, Susan Orloff, BHHS Fox & Roach-Media. Bright MLS
- $175,0003 bd1 ba1k sqft5710 Media St, Philadelphia, PA 19131For SaleMLS ID #PAPH2660058, Marc Bennett, KW Empower. Bright MLS
- $267,0003 bd4 ba1.4k sqft2534 Bonaffon St, Philadelphia, PA 19142For SaleMLS ID #PAPH2644140, Glo Williams, AM Realty Advisors. Bright MLS
