Welcome to your dream home in West Haven! Built in 2023, this immaculate 2-story home offers 3,000 sq. ft. of beautifully designed living space on a desirable corner lot. The main level features a bright, expansive open floor plan framed by oversized windows that flood the home with natural light-complemented by high-end shutters throughout for effortless privacy. Large open floorplan. Upstairs, you'll find all 4 spacious bedrooms conveniently located on the same level, making day-to-day living seamless. Step outside to enjoy fully finished landscaping, stunning panoramic mountain views, and front-row seats to breathtaking evening sunsets. Looking for room to grow? The unfinished basement provides a blank canvas ready for your custom theater, home gym, or extra suites. Unbeatable Location: Enjoy the quiet, community feel of West Haven with world-class convenience! You're just minutes from major freeway access, Hill Air Force Base, and premier shopping and dining. Plus, you're a short drive from outdoor favorites like Ogden Canyon, world-class skiing at Snowbasin, and Willard Bay! Turnkey, packed with upgraded features, and priced to sell-this one won't last long! Schedule your private showing today.
For sale
$518,000
1655 S Haven Pkwy, Ogden, UT 84401
4beds
3,009sqft
:
Get pre-qualified$3,096/mo
Single Family Residence
Built in 2023
5,662 Square Feet Lot
$-- Zestimate®
$172/sqft
$25/mo HOA
What's special
Stunning panoramic mountain viewsDesirable corner lotFully finished landscaping
- 22 hours |
- 156 |
- 13 |
Zillow last checked:
Listing updated:
Listed by:
Jessica Himle 801-413-4156,
Equity Real Estate (Advantage)
Source: UtahRealEstate.com,MLS#: 2174212
Facts & features
Interior
Bedrooms & bathrooms
- Bedrooms: 4
- Bathrooms: 3
- Full bathrooms: 2
- 1/2 bathrooms: 1
- Partial bathrooms: 1
Rooms
- Room types: Master Bathroom, Great Room
Primary bedroom
- Level: Second
Heating
- Central
Cooling
- Central Air, Ceiling Fan(s)
Appliances
- Included: Microwave, Disposal
Features
- Walk-In Closet(s)
- Flooring: Carpet, Laminate, Tile
- Windows: Plantation Shutters, Double Pane Windows
- Basement: Full
- Has fireplace: No
Interior area
- Total structure area: 3,009
- Total interior livable area: 3,009 sqft
- Finished area above ground: 2,179
- Finished area below ground: 207
Property
Parking
- Total spaces: 2
- Parking features: Garage - Attached
- Attached garage spaces: 2
Features
- Levels: Two
- Stories: 3
- Patio & porch: Patio, Open Patio
- Exterior features: Entry (Foyer), Lighting
- Has view: Yes
- View description: Mountain(s)
Lot
- Size: 5,662 Square Feet
- Features: Corner Lot, Curb & Gutter, Sprinkler: Auto-Full
- Residential vegetation: Landscaping: Full
Details
- Parcel number: 157580029
Construction
Type & style
- Home type: SingleFamily
- Property subtype: Single Family Residence
Materials
- Stone, Stucco, Cement Siding
- Roof: Asphalt
Condition
- Blt./Standing
- New construction: No
- Year built: 2023
Utilities & green energy
- Water: Culinary, Secondary
Community & HOA
Community
- Features: Sidewalks
- Security: Video Door Bell(s)
HOA
- Has HOA: Yes
- Amenities included: Biking Trails
- HOA fee: $25 monthly
- HOA name: Community Solutions
- HOA phone: 801-955-5126
Location
- Region: Ogden
Financial & listing details
- Price per square foot: $172/sqft
- Annual tax amount: $2,861
- Date on market: 7/24/2026
- Listing terms: Cash,Conventional,FHA,VA Loan
- Inclusions: Ceiling Fan, Microwave, Range, Video Door Bell(s)
- Exclusions: Dryer, Refrigerator, Washer
- Acres allowed for irrigation: 0
Estimated market value
Not available
Estimated sales range
Not available
Not available
Price history
| Date | Event | Price |
|---|---|---|
| 7/24/2026 | Listed for sale | $518,000$172/sqft |
Source:  UtahRealEstate.com #2174212 Report a problem UtahRealEstate.com #2174212 Report a problem | ||
Public tax history
Tax history is unavailable.
Monthly payment
Est. payment
Payment breakdown
Explore the cost of this home by adjusting the details. Changes won't be saved.Climate risks
Neighborhood: 84401
Nearby schools
GreatSchools rating
- 4/10West Weber SchoolGrades: K-6Distance: 2.6 mi
- 5/10Mountain View Jr HighGrades: 7-9Distance: 0.8 mi
- 6/10West Field High SchoolGrades: 10-12Distance: 2.7 mi
Schools provided by the listing agent
- Elementary: West Weber
- District: Weber
Source: UtahRealEstate.com. This data may not be complete. We recommend contacting the local school district to confirm school assignments for this home.
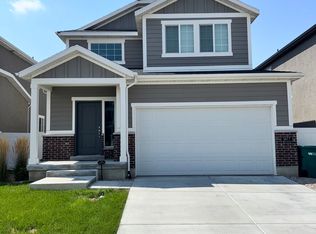
- $509,4004 bd3 ba2.9k sqft1677 S Haven Pkwy, Ogden, UT 84401Off Market
- $390,9002 bd3 ba1.9k sqft1664 S Haven Pkwy #1664, Ogden, UT 84401Off Market

- $358,6003 bd3 ba1.3k sqft1674 S Haven Pkwy, West Haven, UT 84401Off Market

- $360,7003 bd3 ba1.3k sqft2178 W 1675 S, Ogden, UT 84401Off Market
- $517,0004 bd3 ba2.9k sqft1695 S Haven Pkwy, Ogden, UT 84401Pending
- $333,1002 bd3 ba1.1k sqft2177 W 1675 S, Ogden, UT 84401Off Market
- $1,7893 bd3 ba1.3k sqft2175 W 1675 S, Ogden, UT 84401For Rent
- $399,2004 bd3 ba1.4k sqft1704 S Haven Pkwy, West Haven, UT 84401Off Market
A local agent can set up tours, give advice and negotiate with sellers.
Similar homes
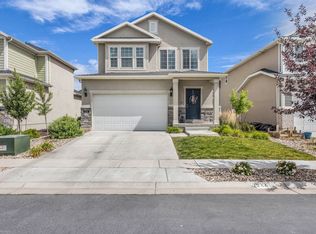
- $519,9994 bd4 ba2.4k sqft2246 W Bluebird Dr, Ogden, UT 84401For Sale
 MLS ID #2169758, Vanessa Harman, Equity Real Estate. UtahRealEstate.com
 - $550,0004 bd3 ba2.9k sqft3486 W 2000 S, Ogden, UT 84401For Sale
 MLS ID #2173025, Brennan Norman, RE/MAX Associates. UtahRealEstate.com
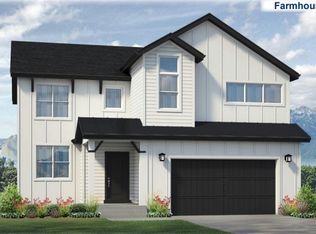
 - from $512,9004 bd3 ba2.4k sqftKingsburg SC Plan, Stagecoach Estates, Ogden, UT 84401New Construction
 McArthur Homes
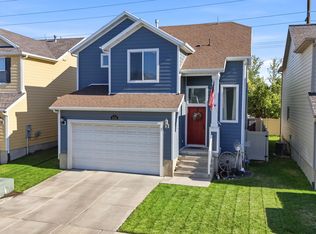
 - $464,9004 bd4 ba2.3k sqft2135 W Sego St, West Haven, UT 84401For Sale
 MLS ID #2171227, Alyssa Hodges, EXP Realty, LLC. UtahRealEstate.com
 - $664,9005 bd3 ba2.9k sqft2439 W 1675 S, West Haven, UT 84401For SaleMLS ID #2164474, Eric Trostle, Ascent Real Estate Group LLC. UtahRealEstate.com
- $385,0003 bd3 ba1.8k sqft2082 W 1675th Ct S #77, Ogden, UT 84401For SaleMLS ID #2174271, Cathy Palmer, Better Homes and Gardens Real Estate Momentum (Kaysville). UtahRealEstate.com
- $499,9004 bd3 ba1.7k sqft742 S 1900 W, Marriott Slaterville, UT 84404For SaleMLS ID #2172705, Lori W. Lee, Coldwell Banker Realty (South Ogden). UtahRealEstate.com
- $519,9003 bd3 ba1.8k sqft3296 W 3200 S, Ogden, UT 84401For SaleMLS ID #2159467, Lori Hickman, Ogden Bay Realty and Development. UtahRealEstate.com
- $620,0003 bd3 ba2.2k sqft2626 S 2225 W, West Haven, UT 84401For SaleMLS ID #2169199, Kristin Johnson Perkins, EXP Realty, LLC. UtahRealEstate.com
- $440,0003 bd3 ba2.1k sqft2360 W Howard St, Ogden, UT 84401For SaleMLS ID #2173417, Ryan Lee Taylor, Growth Real Estate Group LLC. UtahRealEstate.com
- $584,9904 bd3 ba3.3k sqft3528 S 3275 W #218, West Haven, UT 84401New ConstructionMLS ID #2152859, Lennon Fotu, Meritage Homes of Utah, Inc. UtahRealEstate.com
- $609,0004 bd2 ba2.4k sqft2378 W 3225 S, West Haven, UT 84401For SaleMLS ID #2145071, York Ash, Perfect Fit Real Estate, LLC. UtahRealEstate.com
- $574,9903 bd3 ba3.1k sqft1494 S 4125 W #125, Ogden, UT 84401New ConstructionDR Horton
- from $579,9904 bd2 ba3.8k sqftCali Plan, Palomino, Ogden, UT 84401New ConstructionDR Horton
- $534,0004 bd3 ba2k sqft3213 S 2400 W, West Haven, UT 84401For SaleMLS ID #2131133, Chad Buttars, Utah Executive Real Estate LC. UtahRealEstate.com
- $590,9904 bd3 ba3.3k sqft3298 W 3525 S #246, West Haven, UT 84401New ConstructionMLS ID #2160944, Zack Simpkins, Meritage Homes of Utah, Inc. UtahRealEstate.com
- $537,4254 bd3 ba2.5k sqft3767 W 1760th St S #112, Taylor, UT 84401New ConstructionMLS ID #2158445, Holly A Tilley, McArthur Realty, LC. UtahRealEstate.com
- $613,9904 bd3 ba3.3k sqft3343 W 3525 S #250, West Haven, UT 84401New ConstructionMLS ID #2169218, Zack Simpkins, Meritage Homes of Utah, Inc. UtahRealEstate.com
- from $529,9903 bd3 ba3.1k sqftClover Plan, Palomino, Ogden, UT 84401New ConstructionDR Horton
- $689,0005 bd3 ba3k sqft2677 W 3300 S, West Haven, UT 84401For SaleMLS ID #2168345, Dave Keele, Upside Real Estate. UtahRealEstate.com
