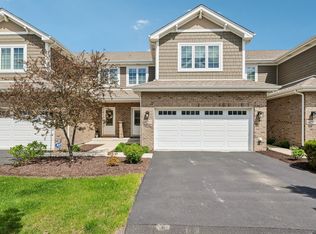
Introducing the Ravello, a stunning villa-style home designed for comfort and flexibility in our Rolling Meadows community. This thoughtfully crafted floorplan features two first-floor bedrooms, including a luxurious owner's suite with a spacious walk-in closet and a private en-suite bath, offering convenience and serenity on the main level. Upstairs, you'll find two additional bedrooms in a loft-style layout, perfect for guests, family, or a private retreat. With three full bathrooms, the Ravello ensures comfort for all. The open-concept main level seamlessly connects the kitchen, dining, and family room, creating an inviting space for everyday living and entertaining. Blending modern design with practical elegance, the Ravello offers the perfect balance of space, comfort, and low-maintenance living in Rolling Meadows. Conveniently located, this community is just minutes from shopping, parks, schools, METRA, expressway access, The FORGE Outdoor Adventure Park, Waterfall Glen forest preserves and world renowned golf courses. Check out Wednesday night car shows, sunset soirees, chic shops and trendy restaurants in our vibrant downtown area. And, be sure to attend the annual 4th of July fireworks show, one of the best in the suburbs! Reputable and local builder offers a design center to make the selection process enjoyable and seamless. Other units are available. Schedule your appointment and secure your location in this new, upscale development. The epitome of carefree, luxury living! Lot premium plus LOOKOUT basement/14x14 Trex deck.
Active
$659,990
16551 Kayla Dr, Lemont, IL 60439
4beds
2,184sqft
Townhouse, Single Family Residence
Built in 2026
6,160 Square Feet Lot
$-- Zestimate®
$302/sqft
$250/mo HOA
What's special
- --
- on Zillow |
- 330
- views |
- 15
- saves |
Zillow last checked:
Listed by:
Christine Wilczek 708-420-2424,
Realty Executives Elite,
Jason Bacza 815-260-9548,
Realty Executives Elite
Source: MRED as distributed by MLS GRID,MLS#: 12686068
Loading...
Facts & features
Interior
Bedrooms & bathrooms
- Bedrooms: 4
- Bathrooms: 3
- Full bathrooms: 3
Rooms
- Room types: Foyer, Mud Room, Walk In Closet, Pantry
Primary bedroom
- Features: Flooring (Carpet), Bathroom (Full)
- Level: Main
- Area: 195 Square Feet
- Dimensions: 15X13
Bedroom 2
- Features: Flooring (Carpet)
- Level: Main
- Area: 132 Square Feet
- Dimensions: 12X11
Bedroom 3
- Features: Flooring (Carpet)
- Level: Second
- Area: 132 Square Feet
- Dimensions: 12X11
Bedroom 4
- Features: Flooring (Carpet)
- Level: Second
- Area: 132 Square Feet
- Dimensions: 12X11
Dining room
- Features: Flooring (Hardwood)
- Level: Main
- Area: 132 Square Feet
- Dimensions: 12X11
Family room
- Features: Flooring (Hardwood)
- Level: Main
- Area: 238 Square Feet
- Dimensions: 17X14
Foyer
- Features: Flooring (Hardwood)
- Level: Main
- Area: 84 Square Feet
- Dimensions: 14X6
Kitchen
- Features: Kitchen (Island, Pantry-Walk-in, Custom Cabinetry), Flooring (Hardwood)
- Level: Main
- Area: 176 Square Feet
- Dimensions: 16X11
Laundry
- Features: Flooring (Porcelain Tile)
- Level: Main
- Area: 56 Square Feet
- Dimensions: 8X7
Mud room
- Features: Flooring (Porcelain Tile)
- Level: Main
- Area: 90 Square Feet
- Dimensions: 10X9
Pantry
- Features: Flooring (Hardwood)
- Level: Main
- Area: 16 Square Feet
- Dimensions: 4X4
Walk in closet
- Features: Flooring (Carpet)
- Level: Main
- Area: 99 Square Feet
- Dimensions: 11X9
Heating
- Natural Gas, Forced Air
Cooling
- Central Air
Appliances
- Included: Range, Microwave, Dishwasher, Refrigerator, Disposal, Stainless Steel Appliance(s), Humidifier
- Laundry: Main Level, Washer Hookup, Gas Dryer Hookup, Sink
Features
- 1st Floor Bedroom, 1st Floor Full Bath, Walk-In Closet(s), High Ceilings, Open Floorplan, Special Millwork
- Flooring: Hardwood
- Basement: Unfinished,Bath/Stubbed,Partial Exposure,9 ft + pour,Full
- Common walls with other units/homes: End Unit
Interior area
- Total structure area: 0
- Total interior livable area: 2,184 sqft
Video & virtual tour
Property
Parking
- Total spaces: 2
- Parking features: Concrete, Garage Door Opener, Yes, Garage Owned, Attached, Garage
- Attached garage spaces: 2
- Has uncovered spaces: Yes
Accessibility
- Accessibility features: No Disability Access
Features
- Patio & porch: Deck
Lot
- Size: 6,160 Square Feet
- Dimensions: 55X112
- Features: Landscaped
Details
- Parcel number: 22311140030000
- Special conditions: Home Warranty
- Other equipment: Sump Pump, Sprinkler-Lawn, Radon Mitigation System
Construction
Type & style
- Home type: Townhouse
- Property subtype: Townhouse, Single Family Residence
Materials
- Brick
- Foundation: Concrete Perimeter
- Roof: Asphalt
Condition
- New Construction
- New construction: Yes
- Year built: 2026
Details
- Builder model: RAVELLO
- Warranty included: Yes
Utilities & green energy
- Electric: Circuit Breakers, 200+ Amp Service
- Sewer: Public Sewer
- Water: Public
Green energy
- Green verification: ENERGY STAR Certified Homes
- Energy efficient items: Water Heater
Community & HOA
Community
- Security: Fire Sprinkler System, Carbon Monoxide Detector(s)
- Subdivision: Villas At Rolling Meadows
HOA
- Has HOA: Yes
- Services included: Exterior Maintenance, Lawn Care, Snow Removal
- HOA fee: $250 monthly
Location
- Region: Lemont
Financial & listing details
- Price per square foot: $302/sqft
- Annual tax amount: $1,755
- Ownership: Fee Simple w/ HO Assn.
Estimated market value
Not available
Estimated sales range
Not available
Not available
Price history
| Date | Event | Price |
|---|---|---|
| 6/25/2026 | Listing removed | $689,990$316/sqft |
Source: MRED as distributed by MLS GRID #12620038 Report a problem | ||
| 4/16/2026 | Price change | $689,990-1.4%$316/sqft |
Source:  MRED as distributed by MLS GRID #12620038 Report a problem MRED as distributed by MLS GRID #12620038 Report a problem | ||
| 12/23/2025 | Listed for sale | $699,990$321/sqft |
Source: MRED as distributed by MLS GRID #12534926 Report a problem | ||
Public tax history
Tax history is unavailable.
Monthly payment
Est. payment
Payment breakdown
Explore the cost of this home by adjusting the details. Changes won't be saved.Climate risks
Neighborhood: 60439
Nearby schools
GreatSchools rating
- 9/10River Valley SchoolGrades: 2-3Distance: 1.4 mi
- 10/10Old Quarry Middle SchoolGrades: 6-8Distance: 0.5 mi
- 10/10Lemont Twp High SchoolGrades: 9-12Distance: 2.1 mi
Schools provided by the listing agent
- High: Lemont Twp High School
- District: 113A
Source: MRED as distributed by MLS GRID. This data may not be complete. We recommend contacting the local school district to confirm school assignments for this home.
- $709,500-- sqft16551 Kayla Dr, Lemont, IL 60439Sold
- $80,070-- sqft16571 Kayla Dr, Lemont, IL 60439Off Market
- $679,9902 bd2 ba1.9k sqft16590 Kayla Dr, Lemont, IL 60439New Construction

- $97,810-- sqft16590 Kayla Dr, Lemont, IL 60439Off Market
- $734,500-- sqft16570 Kayla Dr, Lemont, IL 60439Sold
- $650,000-- sqft16550 Kayla Dr, Lemont, IL 60439Sold
- $659,500-- sqft16530 Kayla Dr, Lemont, IL 60439Sold
- $693,0003 bd3 ba2.5k sqft16500 Kayla Dr, Lemont, IL 60439Sold
A local agent can set up tours, give advice and negotiate with sellers.
Similar homes
- $679,9902 bd2 ba1.9k sqft16590 Kayla Dr, Lemont, IL 60439ActiveMLS ID #12688566, Christine Wilczek, Realty Executives Elite. MRED as distributed by MLS GRID
- $689,9902 bd2 ba1.9k sqft16580 Kayla Dr, Lemont, IL 60439Active
 MLS ID #12688586, Christine Wilczek, Realty Executives Elite. MRED as distributed by MLS GRID
 - $525,0003 bd3 ba2.1k sqft14255 Lacey Dr, Lemont, IL 60439New
 MLS ID #12701232, Eric Andersen, CSC,PSA, Andersen Realty Group. MRED as distributed by MLS GRID
 - $650,0002 bd2 ba2k sqft12215 Copper Ridge Dr, Lemont, IL 60439Active
 MLS ID #12670001, Shannon Boyle, Compass. MRED as distributed by MLS GRID
 - $769,9004 bd3 ba2.5k sqft1023 Walter St, Lemont, IL 60439ActiveMLS ID #12677243, Valerie Mineiko, @properties Christie's International Real Estate. MRED as distributed by MLS GRID
- $679,2434 bd3 ba2.8k sqft12486 Killarney Dr, Lemont, IL 60439ActiveMLS ID #12630745, Nicholas Solano, Twin Vines Real Estate Svcs. MRED as distributed by MLS GRID
- $626,3593 bd3 ba2.3k sqft12462 Killarney Dr, Lemont, IL 60439ActiveMLS ID #12630740, Nicholas Solano, Twin Vines Real Estate Svcs. MRED as distributed by MLS GRID
- $774,9004 bd3 ba2.5k sqft1025 Walter St, Lemont, IL 60439ActiveMLS ID #12487861, Valerie Mineiko, @properties Christie's International Real Estate. MRED as distributed by MLS GRID
- $650,0004 bd3 ba2.8k sqft12710 S Harry Cir, Plainfield, IL 60585NewMLS ID #12701651, Nicholas Solano, Twin Vines Real Estate Svcs. MRED as distributed by MLS GRID
- $676,0004 bd3 ba3k sqft3237 Peyton Cir, Aurora, IL 60503NewMLS ID #12701677, Nicholas Solano, Twin Vines Real Estate Svcs. MRED as distributed by MLS GRID
- $730,0004 bd3 ba2.3k sqft2088 Bent Grass Way, Bolingbrook, IL 60490NewMLS ID #12692733, Sunita Tandon, Baird & Warner. MRED as distributed by MLS GRID
- $799,9004 bd3 ba2.5k sqft700 Czacki St, Lemont, IL 60439ActiveMLS ID #12489435, Valerie Mineiko, @properties Christie's International Real Estate. MRED as distributed by MLS GRID
- $699,4734 bd3 ba3.2k sqft3243 Peyton Cir, Aurora, IL 60503ActiveMLS ID #12639039, Nicholas Solano, Twin Vines Real Estate Svcs. MRED as distributed by MLS GRID
- $649,9903 bd3 ba1.9k sqft14005 S Sheffield Dr #3, Homer Glen, IL 60491ActiveMLS ID #12668374, Bernadeta Majerczak-Ligas, Baird & Warner. MRED as distributed by MLS GRID
- $565,0004 bd3 ba2.6k sqft2680 Lawlor Ln, Naperville, IL 60564NewMLS ID #12703575, Sophia Simms, @properties Christie's International Real Estate. MRED as distributed by MLS GRID
- $575,0004 bd3 ba2.6k sqft2308 Pebblestone Way, Bolingbrook, IL 60490ActiveMLS ID #12622774, Dominique Sosa, Brummel Properties, Inc.. MRED as distributed by MLS GRID
- $523,9903 bd3 ba2.3k sqft24642 W Alexis Ln, Plainfield, IL 60585ActiveMLS ID #12696960, Nicholas Solano, Twin Vines Real Estate Svcs. MRED as distributed by MLS GRID
- $549,9003 bd3 ba2.3k sqft16256 W Wirestem Dr, Lockport, IL 60441ActiveMLS ID #12679999, Cory Jones, eXp Realty - St. Charles. MRED as distributed by MLS GRID
- $414,9903 bd3 ba1.8k sqft5906 Hawkweed Dr #7403, Naperville, IL 60564ActiveMLS ID #12675723, Nicholas Solano, Twin Vines Real Estate Svcs. MRED as distributed by MLS GRID
- $625,9902 bd2 ba2k sqft14112 S Cardiff Ct #48, Homer Glen, IL 60491ActiveMLS ID #12592820, Bernadeta Majerczak-Ligas, Baird & Warner. MRED as distributed by MLS GRID
