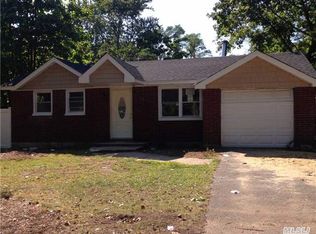
Beautifully renovated Expanded Ranch where no expense has been spared, offering the perfect blend of modern style and everyday functionality. The stunning, brand new, fully renovated Kitchen is the centerpiece of the home, featuring crisp shaker cabinetry, sleek quartz countertops with subway backsplash, plus stainless steel appliances, includes a gas stove. With generous counter space, an open layout flowing into a bright and airy den, and room for island seating, this kitchen was designed for effortless everyday living and entertaining. From the moment you enter, you will appreciate a terrific, modern floor plan, highlighted by brand new vinyl flooring & updated lighting, including recessed lighting in the living room. Additional updates include new upgraded electric service, new garage door, new trim, updated windows, and a young roof, providing peace of mind for years to come. The home is equipped with efficient gas heating for added comfort. Set on a sprawling .37-acre property, the oversized backyard offers endless possibilities for outdoor enjoyment, complete with a shed and ample space for recreation, entertaining, or future expansion. With the potential for a third bedroom through garage conversion, this home offers flexibility to suit a variety of needs. Move-in ready and thoughtfully upgraded, this is a must-see opportunity.
Pending
$499,990
1656 N Gardiner Drive, Bay Shore, NY 11706
2beds
916sqft
Single Family Residence, Residential
Built in 1954
0.37 Acres Lot
$-- Zestimate®
$546/sqft
$-- HOA
What's special
Oversized backyardYoung roofRoom for island seatingNew garage doorGas stoveModern floor planStainless steel appliances
- 123 days |
- 36 |
- 0 |
Likely to sell faster than
Zillow last checked:
Listing updated:
Listed by:
Fortune Realty of LI Inc 631-320-0800,
Jonathan S. Kaiser 631-320-0800
Source: OneKey® MLS as distributed by MLS GRID,MLS#: 980918
Facts & features
Interior
Bedrooms & bathrooms
- Bedrooms: 2
- Bathrooms: 1
- Full bathrooms: 1
Heating
- Natural Gas
Cooling
- Wall/Window Unit(s)
Appliances
- Included: Dishwasher, Dryer, Gas Cooktop, Microwave, Oven, Refrigerator, Stainless Steel Appliance(s), Washer, Gas Water Heater
- Laundry: Washer/Dryer Hookup, Laundry Room
Features
- First Floor Bedroom, First Floor Full Bath, Eat-in Kitchen, Open Kitchen, Quartz/Quartzite Counters, Recessed Lighting, Storage
- Flooring: Tile, Vinyl
- Basement: None
- Attic: Unfinished
- Has fireplace: No
Interior area
- Total structure area: 1,228
- Total interior livable area: 916 sqft
Property
Parking
- Total spaces: 1
- Parking features: Attached, Driveway, Garage
- Garage spaces: 1
- Has uncovered spaces: Yes
Features
- Fencing: Partial
Lot
- Size: 0.37 Acres
Details
- Parcel number: 0500199000200009000
- Special conditions: None
Construction
Type & style
- Home type: SingleFamily
- Architectural style: Exp Ranch,Ranch
- Property subtype: Single Family Residence, Residential
Materials
- Brick, Fiberglass Insulation, Frame
- Foundation: Slab
Condition
- Year built: 1954
Utilities & green energy
- Sewer: Cesspool
- Water: Public
- Utilities for property: Electricity Connected, Natural Gas Connected, Trash Collection Public, Water Connected
Community & HOA
HOA
- Has HOA: No
Location
- Region: Bay Shore
Financial & listing details
- Price per square foot: $546/sqft
- Tax assessed value: $25,000
- Annual tax amount: $6,946
- Date on market: 4/6/2026
- Cumulative days on market: 86 days
- Listing agreement: Exclusive Agency
- Electric utility on property: Yes
Estimated market value
Not available
Estimated sales range
Not available
Not available
Price history
| Date | Event | Price |
|---|---|---|
| 4/21/2026 | Pending sale | $499,990$546/sqft |
Source:  OneKey® MLS as distributed by MLS GRID #980918 Report a problem OneKey® MLS as distributed by MLS GRID #980918 Report a problem | ||
| 4/21/2026 | Listing removed | $499,990$546/sqft |
Source: OneKey® MLS as distributed by MLS GRID #980918 Report a problem | ||
| 4/6/2026 | Listed for sale | $499,990$546/sqft |
Source: OneKey® MLS as distributed by MLS GRID #980918 Report a problem | ||
Public tax history
| Year | Property taxes | Tax assessment |
|---|---|---|
| 2025 | -- | $25,000 |
| 2024 | -- | $25,000 |
| 2023 | -- | $25,000 |
| 2022 | -- | $25,000 |
| 2021 | -- | $25,000 |
| 2020 | -- | $25,000 |
| 2019 | -- | $25,000 |
| 2018 | -- | $25,000 |
| 2017 | $5,090 | $25,000 |
| 2016 | -- | $25,000 |
| 2015 | -- | $25,000 |
| 2014 | -- | $25,000 |
| 2013 | -- | $25,000 |
| 2012 | -- | $25,000 |
| 2011 | -- | $25,000 |
| 2010 | -- | $25,000 |
| 2009 | -- | $25,000 |
| 2008 | -- | $25,000 |
| 2007 | $3,694 +19% | $25,000 |
| 2005 | $3,104 +4.9% | $25,000 |
| 2004 | $2,959 +2.5% | $25,000 |
| 2003 | $2,887 +2.6% | $25,000 |
| 2002 | $2,815 | $25,000 |
| 2001 | -- | $25,000 |
| 2000 | $3,177 | $25,000 |
Find assessor info on the county website
Monthly payment
Climate risks
Neighborhood: 11706
Nearby schools
GreatSchools rating
- 6/10Hemlock Elementary SchoolGrades: K-5Distance: 0.6 mi
- 4/10West Middle SchoolGrades: 6-8Distance: 1 mi
- 4/10Brentwood High SchoolGrades: 9-12Distance: 1.4 mi
Schools provided by the listing agent
- Elementary: Hemlock Elementary School
- Middle: West Middle School
- High: Brentwood High School
Source: OneKey® MLS as distributed by MLS GRID. This data may not be complete. We recommend contacting the local school district to confirm school assignments for this home.
- $666,6003 bd2 ba-- sqft1658 N Gardiner Dr, Bay Shore, NY 11706Off Market
- $563,9003 bd1 ba1.2k sqft1654 N Gardiner Dr, Bay Shore, NY 11706Off Market

- $623,300-- bd-- ba-- sqft1652 N Gardiner Dr, Bay Shore, NY 11706Off Market
- $733,7006 bd3 ba2.2k sqft1660 N Gardiner Dr, Bay Shore, NY 11706Off Market
- $1,045,300-- bd-- ba-- sqft109 Elm Dr, Fair Harbor, NY 11706Off Market
- $976,300-- bd-- ba-- sqft119 Elm Dr, Bay Shore, NY 11706Off Market
- $64,000-- bd-- ba-- sqft129 Elm Dr, Bay Shore, NY 11706Off Market
- $586,0004 bd2 ba16k sqft1662 N Gardiner Dr, Bay Shore, NY 11706Off Market
A local agent can set up tours, give advice and negotiate with sellers.
Similar homes
- $549,0002 bd2 ba906 sqft1363 Manatuck Boulevard, Bay Shore, NY 11706For Sale

 MLS ID #1033857, Kevin Coons, Listing by: Signature Premier Properties. OneKey® MLS as distributed by MLS GRID
 - $525,0003 bd1 ba800 sqft70 E Lakeland Street, Bay Shore, NY 11706For Sale
 MLS ID #1007871, Susan Cavanagh, Listing by: Exit Family Realty. OneKey® MLS as distributed by MLS GRID
 - $649,9993 bd2 ba1.1k sqft1560 Brightshore Boulevard, Bay Shore, NY 11706For Sale
 MLS ID #1007870, Estrellita Hodelin, Listing by: Signature Premier Properties. OneKey® MLS as distributed by MLS GRID
 - $499,1232 bd1 ba576 sqft123 Cherubina Lane, North Babylon, NY 11703For Sale
 MLS ID #1027819, Steven J. Rainone CBR SRES, Listing by: Netter Real Estate Inc. OneKey® MLS as distributed by MLS GRID
 - $499,9992 bd1 ba1.1k sqft266 Neptune Avenue, West Babylon, NY 11704For SaleMLS ID #983860, Rory Sherman, Listing by: Charles Rutenberg Realty Inc. OneKey® MLS as distributed by MLS GRID
- $594,9994 bd2 ba1.1k sqft1440 Lombardy Boulevard, Bay Shore, NY 11706For SaleMLS ID #1021372, John P. Tiburzi, Listing by: Signature Premier Properties. OneKey® MLS as distributed by MLS GRID
- $529,0003 bd1 ba1k sqft20 Buchanan Avenue, Wheatley Heights, NY 11798For SaleMLS ID #1026909, Phyllis M. Dinardo, Listing by: Century 21 Crown Homes. OneKey® MLS as distributed by MLS GRID
- $549,0002 bd1 ba960 sqft305 Glynn Street, North Babylon, NY 11703For SaleMLS ID #1017775, Marco Gervasi, Listing by: Douglas Elliman Real Estate. OneKey® MLS as distributed by MLS GRID
- $499,0003 bd1 ba1k sqft16 Arlington Avenue, Wyandanch, NY 11798For SaleMLS ID #1011732, Christopher Kocaj, Listing by: Douglas Elliman Real Estate. OneKey® MLS as distributed by MLS GRID
- $549,0002 bd1 ba678 sqft15 Saint Johns Place, West Babylon, NY 11704For SaleMLS ID #1016115, Naline Persaud-Bacchus, Listing by: Douglas Elliman Real Estate. OneKey® MLS as distributed by MLS GRID
- $525,0004 bd2 ba1.3k sqft14 Campus Drive, Farmingville, NY 11738For SaleMLS ID #1005740, Lorraine I. Nickla, Listing by: Douglas Elliman Real Estate. OneKey® MLS as distributed by MLS GRID
- $599,9903 bd2 ba1.3k sqft278 Ferndale Boulevard, Islip, NY 11751For SaleMLS ID #1032059, Avi Gupta, Listing by: Compass Greater NY LLC. OneKey® MLS as distributed by MLS GRID
- $599,0003 bd1 ba993 sqft9 Leeds Lane, North Babylon, NY 11703For SaleMLS ID #1031402, Kenville R. Prince CBR SRS, Listing by: Prince & Associates Realty Grp. OneKey® MLS as distributed by MLS GRID
- $499,9002 bd1 ba720 sqft9 McGaw Avenue, Lake Grove, NY 11755For SaleMLS ID #1017116, Margaret Tsoukaris, Listing by: Realty Connect USA LI. OneKey® MLS as distributed by MLS GRID
- $625,0002 bd1 ba860 sqft42 Cedar Street, Islip, NY 11751For SaleMLS ID #1032012, Michael E. Alpert, Listing by: Daniel Gale Sothebys Intl Rlty. OneKey® MLS as distributed by MLS GRID
- $599,9993 bd1 ba1.2k sqft8 Beecher Avenue, East Islip, NY 11730For SaleMLS ID #1030879, Donna McKeown, Listing by: Signature Premier Properties. OneKey® MLS as distributed by MLS GRID
- $599,9952 bd1 ba1.1k sqft21 Bay 3rd Street, Islip, NY 11751For SaleMLS ID #1023939, Steven J. Rainone CBR SRES, Listing by: Netter Real Estate Inc. OneKey® MLS as distributed by MLS GRID
- $519,9903 bd1 ba984 sqft73 Harrison Avenue, Amityville, NY 11701For SaleMLS ID #990922, Jennifer Dombrowski, Listing by: Compass Greater NY LLC. OneKey® MLS as distributed by MLS GRID
- $499,9993 bd1 ba1.1k sqft18 Blossom Avenue, Holtsville, NY 11742For SaleMLS ID #982337, Thony Revelo, Listing by: BLT Minimax Realty Inc. OneKey® MLS as distributed by MLS GRID
- $624,9992 bd1 ba1.1k sqft822 Milligan Lane, West Islip, NY 11795For SaleMLS ID #1031144, Tyler Byrne, Listing by: Oversouth LLC. OneKey® MLS as distributed by MLS GRID
