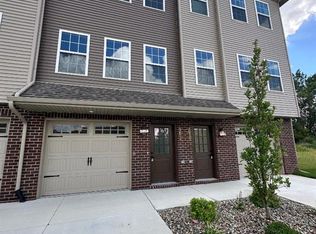
Level up in this new construction Condo - FEATURED on a major Television Network. Yes, I said it- stop by the model and see why these condos will be featured on an upcoming episode of a well-known series! Still time to choose your cabinets and many selections for an early Summer '26 move in. Been saving for a down payment? Well to make it even better, you may qualify for a zero down payment RD or VA loan - stop by the sales office: Monday And Friday 3-6PM. Saturday & Sunday 1by appointment. 1682 Pinecroft Ln, Howell MI Several floorplans to choose from including 2 and 3 bedroom styles. *Note: Photos shown are from a similar model home. Finishes and features may vary in the actual property.*
Pending
$275,000
1656 Pinecroft Ln, Howell, MI 48855
2beds
1,525sqft
Townhouse
Built in 2026
-- sqft lot
$294,300 Zestimate®
$180/sqft
$240/mo HOA
What's special
- 142 days
- 12
- 0
Zillow last checked:
Listing updated:
Listed by:
Michelle Herrst 248-228-7730,
RE/MAX Platinum 810-227-4600,
Ashley Williams 810-227-4600,
RE/MAX Platinum
Source: Realcomp II,MLS#: 20261022873
Facts & features
Interior
Bedrooms & bathrooms
- Bedrooms: 2
- Bathrooms: 3
- Full bathrooms: 2
- 1/2 bathrooms: 1
Primary bedroom
- Level: Third
- Area: 169
- Dimensions: 13 X 13
Bedroom
- Level: Third
- Area: 144
- Dimensions: 12 X 12
Primary bathroom
- Level: Third
- Area: 40
- Dimensions: 8 X 5
Other
- Level: Third
- Area: 40
- Dimensions: 8 X 5
Other
- Level: Second
- Area: 25
- Dimensions: 5 X 5
Dining room
- Level: Second
- Area: 77
- Dimensions: 11 X 7
Flex room
- Level: Second
- Area: 81
- Dimensions: 9 X 9
Great room
- Level: Second
- Area: 143
- Dimensions: 11 X 13
Kitchen
- Level: Second
- Area: 195
- Dimensions: 15 X 13
Laundry
- Level: Third
- Area: 48
- Dimensions: 8 X 6
Heating
- Forced Air, Natural Gas
Features
- Has basement: No
- Has fireplace: No
Interior area
- Total interior livable area: 1,525 sqft
- Finished area above ground: 1,525
Property
Parking
- Total spaces: 2
- Parking features: Two Car Garage, Attached, Tandem
- Attached garage spaces: 2
Features
- Levels: Three
- Stories: 3
- Entry location: GroundLevelwSteps
Details
- Parcel number: 0627201063
- Special conditions: Short Sale No,Standard
Construction
Type & style
- Home type: Townhouse
- Architectural style: Townhouse
- Property subtype: Townhouse
Materials
- Brick, Vinyl Siding
- Foundation: Slab
Condition
- New Construction
- New construction: Yes
- Year built: 2026
Utilities & green energy
- Sewer: Public Sewer
- Water: Public
Community & HOA
HOA
- Has HOA: Yes
- Services included: Maintenance Grounds, Maintenance Structure, Snow Removal, Trash
- HOA fee: $240 monthly
- HOA phone: 517-546-3900
Location
- Region: Howell
Financial & listing details
- Price per square foot: $180/sqft
- Tax assessed value: $7,500
- Annual tax amount: $516
- Date on market: 4/8/2026
- Cumulative days on market: 195 days
- Listing agreement: Exclusive Right To Sell
- Listing terms: Cash,Conventional,Usda Loan,Va Loan
- Exclusions: Exclusion(s) Do Not Exist
Estimated market value
$294,300
$280,000 - $309,000
$2,178/mo
Price history
| Date | Event | Price |
|---|---|---|
| 6/23/2026 | Pending sale | $275,000$180/sqft |
Source:  Realcomp II #20261022873 Report a problem Realcomp II #20261022873 Report a problem | ||
| 4/8/2026 | Listed for sale | $275,000-5.7%$180/sqft |
Source: Realcomp II #20261022873 Report a problem | ||
| 4/7/2026 | Listing removed | $291,550$191/sqft |
Source: Realcomp II #20261007389 Report a problem | ||
| 3/6/2026 | Price change | $291,550+2.7%$191/sqft |
Source: Realcomp II #20261007389 Report a problem | ||
| 2/13/2026 | Listed for sale | $283,900$186/sqft |
Source: Realcomp II #20261007389 Report a problem | ||
Public tax history
| Year | Property taxes | Tax assessment |
|---|---|---|
| 2026 | $317 +0.4% | $9,560 +27.5% |
| 2025 | $316 | $7,500 |
| 2024 | -- | $7,500 |
| 2023 | -- | -- |
| 2022 | -- | -- |
| 2021 | -- | -- |
| 2020 | -- | -- |
| 2019 | -- | -- |
| 2018 | -- | -- |
| 2017 | -- | -- |
| 2016 | -- | -- |
| 2014 | -- | -- |
| 2012 | -- | -- |
| 2010 | -- | $7,500 +50% |
| 2009 | -- | $5,000 |
| 2008 | -- | $5,000 |
| 2007 | $41 +7.3% | -- |
| 2006 | $39 -92.8% | $5,000 +31.8% |
| 2005 | $536 | $3,794 |
Find assessor info on the county website
Monthly payment
Est. payment
Payment breakdown
Explore the cost of this home by adjusting the details. Changes won't be saved.Climate risks
Neighborhood: 48855
Similar homes
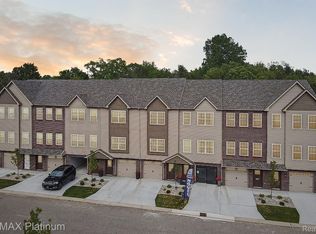
- $269,9002 bd3 ba1.4k sqft1665 Pinecroft Ln, Howell, MI 48855New Construction

 MLS ID #20261063969, Michelle Herrst, RE/MAX Platinum. Realcomp II
 - $214,9002 bd2 ba1.4k sqft1602 Pinecroft Ln, Howell, MI 48855For Sale
 MLS ID #20261061244, Michelle Herrst, RE/MAX Platinum. Realcomp II
 - $280,0003 bd3 ba1.4k sqft410 S Center St, Howell, MI 48843For Sale
 MLS ID #20261074852, William Maniaci, KW Realty Livingston. Realcomp II
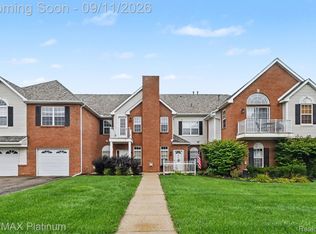
 - $220,0002 bd2 ba1.4k sqft578 Olde English Cir, Howell, MI 48855For Sale
 MLS ID #20261073088, Ruth Genso, RE/MAX Platinum. Realcomp II
 - $230,0002 bd2 ba1.4k sqft1745 Welland St, Howell, MI 48855For SaleMLS ID #20261032443, Lisa Soulliere, KW Realty Livingston. Realcomp II
- $275,0002 bd2 ba1.6k sqft10217 Crossview Trl, Howell, MI 48855For SaleMLS ID #20261044765, Daniel J Callan, RE/MAX Platinum-Hartland. Realcomp II
- $239,9002 bd2 ba1.2k sqft3118 Kneeland Cir, Howell, MI 48843For SaleMLS ID #20261068482, Ty Zimmerla, RE/MAX Platinum. Realcomp II
- $215,0002 bd2 ba1.3k sqft1721 Welland St, Howell, MI 48855For SaleMLS ID #20261057927, Donald W Putkela, The Putkela Group. Realcomp II
- $248,5002 bd3 ba1.5k sqft4371 Aster Blvd, Howell, MI 48843For SaleMLS ID #20261033899, Patricia M Spangenburgh, National Realty Centers, Inc. Realcomp II
- $285,0002 bd2 ba1.7k sqft9888 Ridge Run St, Howell, MI 48855For SaleMLS ID #20261063441, Nick Prokop, Real Estate One-Northville. Realcomp II
- $299,9002 bd2 ba1.7k sqft9836 Ridge Run St, Howell, MI 48855For Sale
 MLS ID #50220240, CJ Green, Prime Real Estate & Associates. MiRealSource
 - $299,9003 bd3 ba1.7k sqft551 Indian Oaks Dr, Howell, MI 48843For SaleMLS ID #20261045251, Katie A Wright, Keller Williams Premier. Realcomp II
- $324,9953 bd2 ba1.1k sqft515 W Clinton St, Howell, MI 48843For SaleMLS ID #20261024899, Chris Stefanopoulos, Max Broock, REALTORS®-Bloomfield Hills. Realcomp II
- $259,0003 bd3 ba1.5k sqft505 E Frank St, Fowlerville, MI 48836For SaleMLS ID #20261039889, Kevin L Prokopp, RE/MAX Platinum. Realcomp II
- $399,9003 bd3 ba1.8k sqft360 Dorchester Dr, Howell, MI 48855New ConstructionRealcomp II
- $237,5002 bd2 ba1.9k sqft5106 Kintyre Ln, Brighton, MI 48116For SaleMLS ID #20261073285, Shawn Cole, Real Estate For A CAUSE. Realcomp II
- $245,0002 bd2 ba1.2k sqft4324 Hampton Ridge Blvd, Howell, MI 48843For Sale
 MLS ID #26019088, Kelly Neaton, Remerica United Realty. MichRIC
 - $285,0002 bd3 ba1.7k sqft5953 High Point Ct #29, Brighton, MI 48116For SaleMLS ID #20261048906, Danielle Neal, @properties Christie's Int'l R E Rochester. Realcomp II
- $300,0003 bd2 ba2k sqft15270 Ripple Dr, Linden, MI 48451For SaleMLS ID #20261073234, Bianca Lopez, Remerica United Realty. Realcomp II
