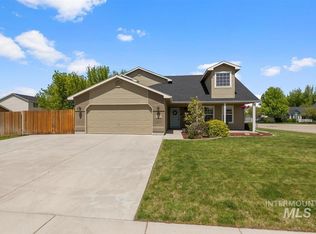
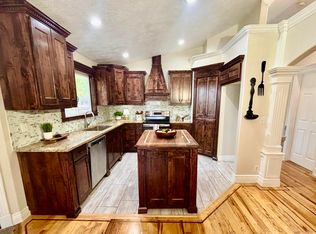
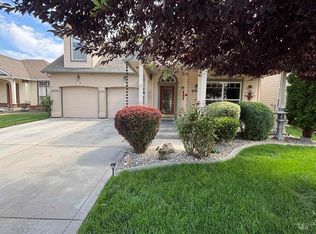
Custom craftsmanship, thoughtful design, and details you simply don't see every day. Meticulously maintained, this 3-bedroom, 2-bath home features a spacious bonus room, sunroom, and handcrafted cabinetry, complemented by one-of-a-kind antique light fixtures. Stamped concrete adds charm and curb appeal, while the .24-acre corner lot offers an oversized 3-car garage, covered RV parking, and a large shed with electricity perfect for a workshop, hobbies, or extra storage. Major updates include a roof that's just four years old and new siding for added peace of mind. Located just moments from Birch Elementary with quick, convenient access to I-84, you'll enjoy an easy commute while remaining close to shopping, dining, and everyday amenities. This is the kind of home that surprises you in all the best ways.
Pending
$425,000
16566 N Yorkshire Ln, Nampa, ID 83687
3beds
2baths
1,630sqft
:
Get pre-qualified$2,586/mo
Single Family Residence
Built in 2000
10,454 Square Feet Lot
$425,600 Zestimate®
$261/sqft
$13/mo HOA
What's special
- 12 days |
- 480 |
- 109 |
Likely to sell faster than
Zillow last checked:
Listing updated:
Listed by:
Alissa Gamble Cell:208-283-2996,
Keller Williams Realty Boise,
Sheila Wickstrom-schuler 208-249-6149,
Keller Williams Realty Boise
Source: IMLS,MLS#: 98994316
Facts & features
Interior
Bedrooms & bathrooms
- Bedrooms: 3
- Bathrooms: 2
- Main level bathrooms: 2
- Main level bedrooms: 3
Primary bedroom
- Level: Main
- Area: 192
- Dimensions: 12 x 16
Bedroom 2
- Level: Main
- Area: 154
- Dimensions: 11 x 14
Bedroom 3
- Level: Main
- Area: 132
- Dimensions: 11 x 12
Kitchen
- Level: Main
- Area: 110
- Dimensions: 11 x 10
Living room
- Level: Main
- Area: 247
- Dimensions: 13 x 19
Heating
- Forced Air, Natural Gas
Cooling
- Central Air
Appliances
- Included: Tankless Water Heater, Dishwasher, Disposal, Microwave, Oven/Range Built-In, Refrigerator, Washer, Dryer
Features
- Workbench, Bath-Master, Bed-Master Main Level, Guest Room, Split Bedroom, Double Vanity, Walk-In Closet(s), Walk In Shower, Breakfast Bar, Pantry, Kitchen Island, Solid Surface Counters, Number of Baths Main Level: 2
- Flooring: Engineered Wood Floors, Vinyl
- Has basement: No
- Has fireplace: No
Interior area
- Total structure area: 1,630
- Total interior livable area: 1,630 sqft
- Finished area above ground: 308
- Finished area below ground: 1,322
Video & virtual tour
Property
Parking
- Total spaces: 3
- Parking features: Attached, RV Access/Parking, Driveway
- Attached garage spaces: 3
- Has uncovered spaces: Yes
Features
- Levels: Single w/ Upstairs Bonus Room
- Fencing: Full,Vinyl
Lot
- Size: 10,454 Square Feet
- Dimensions: 110 x 95
- Features: 10000 SF - .49 AC, Garden, Corner Lot, Auto Sprinkler System, Irrigation Sprinkler System
Details
- Additional structures: Shop, Shed(s)
- Parcel number: R1484367200
Construction
Type & style
- Home type: SingleFamily
- Property subtype: Single Family Residence
Materials
- Frame, Steel Siding, Stone, Wood Siding, Vinyl Siding
- Foundation: Crawl Space
- Roof: Composition
Condition
- Year built: 2000
Utilities & green energy
- Water: Public
- Utilities for property: Electricity Connected, Cable Connected
Community & HOA
Community
- Subdivision: Sherwood Forest
HOA
- Has HOA: Yes
- HOA fee: $150 annually
Location
- Region: Nampa
Financial & listing details
- Price per square foot: $261/sqft
- Tax assessed value: $396,200
- Annual tax amount: $2,125
- Date on market: 7/17/2026
- Listing terms: Cash,Consider All,Conventional,FHA,VA Loan
- Ownership: Fee Simple
- Electric utility on property: Yes
- Road surface type: Paved
Estimated market value
$425,600
$404,000 - $447,000
$2,223/mo
Price history
Price history is unavailable.
Public tax history
| Year | Property taxes | Tax assessment |
|---|---|---|
| 2025 | $2,125 -2.7% | $396,200 +1.7% |
| 2024 | $2,185 +2% | $389,500 +4.8% |
| 2023 | $2,143 -12.1% | $371,800 -10.9% |
| 2022 | $2,437 +13.2% | $417,500 +42.1% |
| 2021 | $2,153 -41% | $293,900 +12.6% |
| 2020 | $3,651 -16.6% | $261,100 +10.4% |
| 2019 | $4,377 +24.6% | $236,600 +33.3% |
| 2017 | $3,513 +109% | $177,500 |
| 2016 | $1,680 | -- |
| 2015 | $1,680 +7.4% | -- |
| 2014 | $1,564 | $139,900 |
| 2013 | -- | -- |
| 2012 | -- | -- |
| 2011 | -- | -- |
| 2010 | -- | -- |
| 2007 | -- | -- |
| 2006 | -- | -- |
| 2005 | -- | $120,400 +2.7% |
| 2004 | -- | $117,200 |
| 2003 | -- | $117,200 |
| 2002 | -- | $117,200 |
Find assessor info on the county website
Monthly payment
Est. payment
Payment breakdown
Explore the cost of this home by adjusting the details. Changes won't be saved.Climate risks
Neighborhood: 83687
Nearby schools
GreatSchools rating
- 5/10Birch Elementary SchoolGrades: PK-5Distance: 0.2 mi
- 6/10Sage Valley Middle SchoolGrades: 6-8Distance: 3.6 mi
- 3/10Ridgevue High SchoolGrades: 9-12Distance: 2.5 mi
Schools provided by the listing agent
- Elementary: Birch
- Middle: Sage Valley
- High: Ridgevue
- District: Vallivue School District #139
Source: IMLS. This data may not be complete. We recommend contacting the local school district to confirm school assignments for this home.
- $--3 bd2 ba1.9k sqft7118 E Hampton Ln, Nampa, ID 83687Sold
- $389,4003 bd2 ba1.5k sqft16574 N Yorkshire Ln, Nampa, ID 83687Off Market
- $--3 bd2 ba1.4k sqft16548 N Yorkshire Ln, Nampa, ID 83687Sold
- $399,6003 bd2 ba1.6k sqft16590 N Yorkshire Ln, Nampa, ID 83687Off Market

- $383,6003 bd2 ba1.3k sqft16534 N Yorkshire Ln, Nampa, ID 83687Off Market
- $427,2004 bd2 ba1.6k sqft16578 N Yorkshire Ln, Nampa, ID 83687Off Market
- $389,0003 bd2 ba1.5k sqft16581 N Yorkshire Ln, Nampa, ID 83687Off Market
- $415,2003 bd2 ba1.6k sqft7117 E Hampton Ln, Nampa, ID 83687Off Market
A local agent can set up tours, give advice and negotiate with sellers.
A local lender can help you make sure your offer is ready when you are.
Similar homes
- $410,0003 bd3 ba1.3k sqft16789 N Wentworth Ln, Nampa, ID 83687Active
 MLS ID #98995277, Jared English, Congress Realty, Inc. IMLS
 - $444,9003 bd2 ba1.6k sqft7218 Birch Ln, Nampa, ID 83687Active
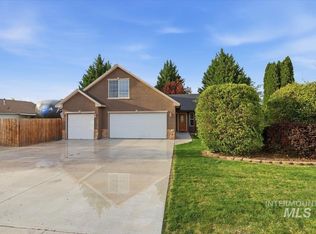 MLS ID #98981409, Stephanie Smith, Silvercreek Realty Group. IMLS
 - $449,9003 bd2 ba1.6k sqft16915 N Darmady Loop, Nampa, ID 83687Active
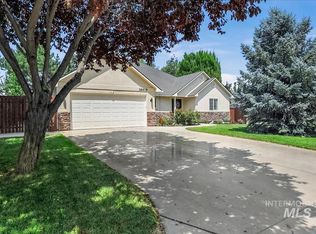 MLS ID #98994786, Connie Boyce, Homes of Idaho. IMLS
 - $469,9003 bd3 ba1.8k sqft6945 E Greens Dr, Nampa, ID 83687Active
 MLS ID #98993851, David Elsey, Mountain Realty. IMLS
 - $415,0004 bd2 ba1.6k sqft7613 E Flyway St, Nampa, ID 83687ActiveMLS ID #98995385, Jonathan Corral, Sweet Group Realty. IMLS
- $440,0004 bd3 ba1.6k sqft6417 E Brimley Dr, Nampa, ID 83687ActiveMLS ID #98992188, Alex Zayshlyy, West Real Estate Group. IMLS
- $440,0003 bd3 ba1.8k sqft6924 E Greens Dr, Nampa, ID 83687ActiveMLS ID #98978742, Misha Churchwell, Boise Premier Real Estate. IMLS
- $369,8003 bd2 ba1.3k sqft16621 N Windsor Ln, Nampa, ID 83687For Sale By Owner
- $410,0003 bd2 ba1.4k sqft7645 E Declaration Dr, Nampa, ID 83687ActiveMLS ID #98991459, Carlton Egner, Silvercreek Realty Group. IMLS
- $449,8003 bd3 ba1.8k sqft16406 N Greens Ct, Nampa, ID 83687ActiveMLS ID #98987300, Craig Severson, John L Scott Boise. IMLS
- $--4 bd2 ba1.7k sqft17368 N Wingtip Way, Nampa, ID 83687AuctionAuction.com 2
- $449,9003 bd2 ba2k sqft1103 11th Ave N, Nampa, ID 83687ActiveMLS ID #98989483, Steve Barbey, Atova. IMLS
- $443,5004 bd3 ba2k sqft17676 N Armstead Ave, Nampa, ID 83687ActiveMLS ID #98993423, Sheila Sio, Fathom Realty. IMLS
- $437,5003 bd2 ba1.5k sqft17426 N Flagstaff Way, Nampa, ID 83687ActiveMLS ID #98991683, Amy Bradshaw, Homes of Idaho. IMLS
- $439,9004 bd2 ba1.6k sqft7598 E Toussand Dr, Nampa, ID 83687ActiveMLS ID #98993231, Mohammad Rahimi, Silvercreek Realty Group. IMLS
- $479,9004 bd3 ba2.2k sqft7777 E Tea Party Dr, Nampa, ID 83687ActiveMLS ID #98994308, Ray Garcia, Silvercreek Realty Group. IMLS
- $439,9993 bd3 ba1.5k sqft16599 N Red Oak Dr, Nampa, ID 83687ActiveMLS ID #98994457, Anjilena St. Germain, Sweet Group Realty. IMLS
- $525,0004 bd2 ba2.1k sqft7725 E Flyway St, Nampa, ID 83687NewMLS ID #98995622, Jenna Nash, Silvercreek Realty Group. IMLS
- $369,0003 bd2 ba1.3k sqft16439 N Driver St, Nampa, ID 83687ActiveMLS ID #98974848, Adam Lowe, Lowes Flat Fee Realty A Homezu Partner. IMLS
- $--4 bd2 ba2k sqft8400 E Harpster Ct, Nampa, ID 83687AuctionXome
