Experience modern comfort and tranquil privacy in this single-family ranch residence, blending timeless architecture with updated functionality. Set on an expansive 13-acre lot, the home offers a rare balance of efficient one-story living and generous private, wooded acreage. The heart of the home is a bright, open-plan kitchen designed for both culinary creativity and effortless hosting. It comes fully equipped with a high-end range, stainless steel appliances, and a smart refrigerator. The spacious island serves as a natural gathering point, flowing either into the living room (currently being used as an office) where a fireplace creates a warm, inviting atmosphere for quiet evenings; or into the large dining room, which flows into the family room featuring a large picture window showcasing the gorgeous woods. Retreat to the bedroom wing, where design meets relaxation. The primary bathroom was remodeled in 2025 and features a luxurious jetted bathtub, while the double vanity provides ample space for morning routines, complemented by the convenience of a dedicated walk-in shower. The 2nd full bath in the hall is currently being completely remodeled; the details are included in the attachments. This property is built for an active lifestyle, featuring an attached garage and a dedicated laundry room for streamlined organization. The outdoor experience is equally impressive, offering multiple ways to enjoy the land through the sunroom (currently being used as an exercise room) that flows outside to the expansive deck and the above ground heated pool. These versatile outdoor living spaces provide a seamless transition from the interior to the serene natural surroundings. Don't miss the huge Rec room in the basement, remodeled in 2023. In addition to a mini-Barn, a 1900 hand hewn Barn, there is a RV hook-up and a Walnut Grove! If you love the outdoors and privacy in the middle of Noblesville, this home is for you!
Active
$1,500,000
16575 Seminole Rd, Noblesville, IN 46062
3beds
3,502sqft
Residential, Single Family Residence
Built in 1972
13.4 Acres Lot
$1,403,900 Zestimate®
$428/sqft
$-- HOA
What's special
Above ground heated poolAttached garageEfficient one-story livingRv hook-upWalnut groveExpansive deckLarge dining room
- 3 days
- 750
- 46
Zillow last checked:
Listing updated:
Listed by:
Brigitte Dayan brigitte@talktotucker.com,
F.C. Tucker Company
Source: MIBOR as distributed by MLS GRID,MLS#: 22130383
Facts & features
Interior
Bedrooms & bathrooms
- Bedrooms: 3
- Bathrooms: 3
- Full bathrooms: 2
- 1/2 bathrooms: 1
- Main level bathrooms: 3
- Main level bedrooms: 3
Primary bedroom
- Level: Main
- Area: 208 Square Feet
- Dimensions: 16x13
Bedroom 2
- Level: Main
- Area: 144 Square Feet
- Dimensions: 12x12
Bedroom 3
- Level: Main
- Area: 192 Square Feet
- Dimensions: 16x12
Dining room
- Level: Main
- Area: 156 Square Feet
- Dimensions: 13x12
Family room
- Level: Main
- Area: 234 Square Feet
- Dimensions: 18x13
Kitchen
- Level: Main
- Area: 216 Square Feet
- Dimensions: 18x12
Laundry
- Level: Main
- Area: 50 Square Feet
- Dimensions: 10x5
Living room
- Level: Main
- Area: 300 Square Feet
- Dimensions: 20x15
Office
- Features: Other
- Level: Basement
- Area: 273 Square Feet
- Dimensions: 21x13
Play room
- Level: Basement
- Area: 396 Square Feet
- Dimensions: 22x18
Sun room
- Level: Main
- Area: 374 Square Feet
- Dimensions: 22x17
Heating
- Geothermal
Cooling
- Geothermal
Appliances
- Included: Gas Cooktop, Dishwasher, Dryer, Electric Water Heater, ENERGY STAR Qualified Appliances, Disposal, Microwave, Convection Oven, Electric Oven, Range Hood, Refrigerator, Washer, Water Softener Owned
- Laundry: Laundry Room, Main Level, Sink
Features
- Attic Pull Down Stairs, Double Vanity, Kitchen Island, Entrance Foyer, Ceiling Fan(s), High Speed Internet, Eat-in Kitchen, Wired for Data, Pantry, Walk-In Closet(s)
- Windows: Wood Work Painted
- Basement: Partially Finished
- Attic: Pull Down Stairs
- Number of fireplaces: 1
- Fireplace features: Living Room, Masonry, Wood Burning
Interior area
- Total structure area: 3,502
- Total interior livable area: 3,502 sqft
- Finished area below ground: 700
Video & virtual tour
Property
Parking
- Total spaces: 2
- Parking features: Attached, Asphalt, Electric Gate, Garage Door Opener, Gated, RV Access/Parking, Garage Faces Side
- Attached garage spaces: 2
- Details: Garage Parking Other(Finished Garage, Garage Door Opener, Keyless Entry, Service Door)
Features
- Levels: One
- Stories: 1
- Patio & porch: Deck, Glass Enclosed
- Exterior features: Storage, Fire Pit, RV Hookup
- Pool features: Above Ground, Heated, Pool Sweep
- Fencing: Fenced,Partial,Gate,Security,Wrought Iron
Lot
- Size: 13.4 Acres
- Features: Access, Corner Lot, Not In Subdivision, Mature Trees, Wooded
Details
- Additional structures: Barn Mini, Barn Pole, Gazebo
- Parcel number: 291003000029000012
- Other equipment: Radon System
- Horse amenities: None
Construction
Type & style
- Home type: SingleFamily
- Architectural style: Ranch
- Property subtype: Residential, Single Family Residence
Materials
- Brick, Stucco
- Foundation: Block
Condition
- Updated/Remodeled
- New construction: No
- Year built: 1972
Utilities & green energy
- Electric: 200+ Amp Service, Generator
- Sewer: Septic Tank
- Water: Well, Private
- Utilities for property: Electricity Connected
Community & HOA
Community
- Security: Security Gate, Smoke Detector(s), Security System Owned
- Subdivision: No Subdivision
HOA
- Has HOA: No
Location
- Region: Noblesville
Financial & listing details
- Price per square foot: $428/sqft
- Tax assessed value: $500,000
- Annual tax amount: $5,554
- Date on market: 10/14/2026
- Cumulative days on market: 5 days
- Electric utility on property: Yes
Estimated market value
$1,403,900
$1.33M - $1.47M
$2,587/mo
Price history
| Date | Event | Price |
|---|---|---|
| 10/14/2026 | Listed for sale | $1,500,000+248.8%$428/sqft |
Source:  MIBOR as distributed by MLS GRID #22130383 Report a problem MIBOR as distributed by MLS GRID #22130383 Report a problem | ||
| 3/14/2017 | Sold | $430,000$123/sqft |
Source: MIBOR as distributed by MLS GRID #21462713 Report a problem | ||
Public tax history
| Year | Property taxes | Tax assessment |
|---|---|---|
| 2025 | $5,948 +4.6% | $500,000 +0.7% |
| 2024 | $5,686 +7.6% | $496,500 |
| 2023 | $5,285 +9.1% | $496,500 +13.9% |
| 2022 | $4,843 +12.6% | $435,900 +13.2% |
| 2021 | $4,301 +16.6% | $385,100 +15.1% |
| 2020 | $3,689 -39.3% | $334,500 +13.1% |
| 2019 | $6,079 -29% | $295,800 +2.9% |
| 2018 | $8,566 +104.9% | $287,600 -6.9% |
| 2017 | $4,181 +7.1% | $308,800 +0.6% |
| 2016 | $3,906 -11.1% | $307,100 +4.9% |
| 2014 | $4,396 +2.6% | $292,800 -0.4% |
| 2013 | $4,284 +9.5% | $293,900 +1.6% |
| 2012 | $3,912 +15.9% | $289,400 +4.1% |
| 2011 | $3,374 -36.3% | $278,100 |
| 2010 | $5,299 +15.9% | $278,100 |
| 2009 | $4,573 +0.7% | $278,100 +3.1% |
| 2007 | $4,542 +6.3% | $269,700 |
| 2006 | $4,273 | $269,700 |
Find assessor info on the county website
Monthly payment
Est. payment
Payment breakdown
Explore the cost of this home by adjusting the details. Changes won't be saved.Climate risks
Neighborhood: 46062
Nearby schools
Schools provided by the listing agent
- Elementary: Noble Crossing Elementary School
- High: Noblesville High School
Source: MIBOR as distributed by MLS GRID. This data may not be complete. We recommend contacting the local school district to confirm school assignments for this home.
- $1,844,8004 bd5 ba5.9k sqft16555 Seminole Rd, Noblesville, IN 46062Off Market
- $842,3004 bd4 ba3.6k sqft16601 Seminole Rd, Noblesville, IN 46062Off Market
- $809,3004 bd3 ba2.5k sqft16515 Seminole Rd, Noblesville, IN 46062Off Market
- $22,000-- bd-- ba-- sqft16515 Seminole Rd, Noblesville, IN 46062Off Market
Similar homes
- $1,350,0003 bd3 ba2.8k sqft18545 Moontown Rd, Westfield, IN 46062Active
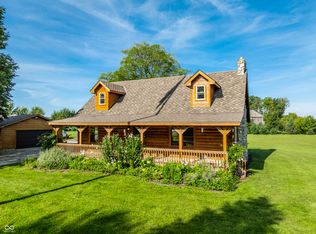 MLS ID #22121102, Joe Sprunger, F.C. Tucker Company. MIBOR as distributed by MLS GRID
 - $1,700,0004 bd4 ba4.3k sqft21035 Anthony Rd, Westfield, IN 46062Active
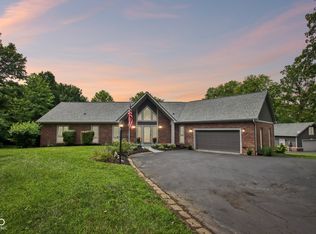 MLS ID #22119788, David Cronnin, AMR Real Estate LLC. MIBOR as distributed by MLS GRID
 - $1,225,0002 bd2 ba2.1k sqft20821 Anthony Rd, Westfield, IN 46062Active
 MLS ID #22108343, Jennifer Kimball, Grange Real Estate. MIBOR as distributed by MLS GRID
 - $1,800,0006 bd3 ba3.5k sqft2633 E Smoky Row, Carmel, IN 46032Active
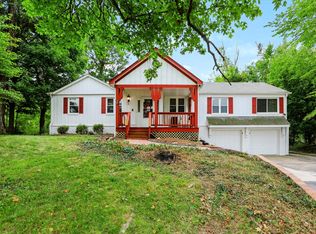 MLS ID #22127670, Mabel Liu, MYL Realty, LLC. MIBOR as distributed by MLS GRID
