Love the look of an HGTV makeover without the time, expense, and hassle of doing the work yourself? This beautifully updated second-floor condo is ready to impress! The owner has thoughtfully renovated the home with modern finishes, stylish colors, and quality touches throughout. Step inside to newer carpet on the staircase leading to a convenient entry area with a spacious closet and built-in bench—perfect for kicking off your shoes. The main living area offers an open-concept design with luxury vinyl flooring flowing seamlessly through the living room and kitchen. The kitchen is truly a standout, featuring soft-close white cabinetry, a custom poured-concrete countertop with plenty of workspace, a beautifully stained wood backsplash, and a natural wood beam that adds warmth and character. Two sliding doors provide access to the deck, overlooking a peaceful, wooded setting with acres of privacy. Both bathrooms have been remodeled, including a stunning live-edge countertop in the primary bath. You'll also appreciate the convenience of an in-unit laundry room and the rare bonus of a two-car attached garage!! Newer furnace/ac unit!!
All of this in a fantastic location just minutes from downtown Chagrin Falls, shopping, dining, and entertainment. Why rent when you can own a home that is already updated and move-in ready? Schedule your private showing today!
Pending
$235,000
16575 Wren Rd #3A, Chagrin Falls, OH 44023
2beds
1,113sqft
Condominium, Multi Family
Built in 1980
-- sqft lot
$-- Zestimate®
$211/sqft
$346/mo HOA
What's special
Two-car attached garageBeautifully updated second-floor condoOpen-concept designIn-unit laundry roomBeautifully stained wood backsplash
- 13 days
- 723
- 58
Likely to sell faster than
Zillow last checked:
Listing updated:
Listed by:
Brian M Polomsky 216-401-3660 bpolomsky@hotmail.com,
RE/MAX Haven Realty
Source: MLS Now,MLS#: 5245232 Originating MLS: Akron Cleveland Association of REALTORS
Originating MLS: Akron Cleveland Association of REALTORSFacts & features
Interior
Bedrooms & bathrooms
- Bedrooms: 2
- Bathrooms: 2
- Full bathrooms: 2
- Main level bathrooms: 2
- Main level bedrooms: 2
Primary bedroom
- Features: Walk-In Closet(s), Window Treatments
- Level: First
- Dimensions: 13 x 12
Bedroom
- Description: Flooring: Luxury Vinyl Tile
- Features: Window Treatments
- Level: First
- Dimensions: 14 x 10
Family room
- Description: Flooring: Luxury Vinyl Tile
- Features: Window Treatments
- Level: First
- Dimensions: 23 x 14
Kitchen
- Description: Concrete Counters, all appliances stay,Flooring: Luxury Vinyl Tile
- Features: Window Treatments
- Level: First
- Dimensions: 16 x 14
Other
- Description: Storage Room
- Level: First
- Dimensions: 8 x 8
Heating
- Forced Air, Gas
Cooling
- Central Air, Ceiling Fan(s)
Appliances
- Included: Dryer, Dishwasher, Range, Refrigerator, Washer
- Laundry: Main Level, In Unit
Features
- Breakfast Bar, Ceiling Fan(s), Walk-In Closet(s)
- Basement: None
- Has fireplace: No
Interior area
- Total structure area: 1,113
- Total interior livable area: 1,113 sqft
- Finished area above ground: 1,113
Video & virtual tour
Property
Parking
- Total spaces: 2
- Parking features: Attached, Garage
- Attached garage spaces: 2
Features
- Levels: One
- Stories: 1
- Patio & porch: Deck
Lot
- Size: 12.29 Acres
Details
- Parcel number: 02051627
Construction
Type & style
- Home type: Condo
- Architectural style: Multiplex,Ranch
- Property subtype: Condominium, Multi Family
- Attached to another structure: Yes
Materials
- Aluminum Siding, Vinyl Siding
- Roof: Asphalt,Fiberglass
Condition
- Updated/Remodeled
- Year built: 1980
Utilities & green energy
- Sewer: Public Sewer
- Water: Private, Well
Community & HOA
Community
- Subdivision: Trees Condo
HOA
- Has HOA: Yes
- Services included: Association Management, Insurance, Maintenance Grounds, Maintenance Structure, Parking, Recreation Facilities, Reserve Fund, Snow Removal, Trash
- HOA fee: $346 monthly
- HOA name: Trees Condo - Carlyle Mgmt
Location
- Region: Chagrin Falls
Financial & listing details
- Price per square foot: $211/sqft
- Tax assessed value: $174,600
- Annual tax amount: $3,367
- Date on market: 9/18/2026
- Cumulative days on market: 13 days
- Listing terms: Cash,Conventional,FHA,VA Loan
Estimated market value
Not available
Estimated sales range
Not available
Not available
Price history
| Date | Event | Price |
|---|---|---|
| 9/23/2026 | Pending sale | $235,000$211/sqft |
Source:  MLS Now #5245232 Report a problem MLS Now #5245232 Report a problem | ||
| 9/18/2026 | Listed for sale | $235,000+30.6%$211/sqft |
Source: MLS Now #5245232 Report a problem | ||
| 5/20/2021 | Sold | $180,000+5.9%$162/sqft |
Source: MLS Now #4263479 Report a problem | ||
| 4/7/2021 | Pending sale | $169,900$153/sqft |
Source: MLS Now #4263479 Report a problem | ||
| 4/5/2021 | Listed for sale | $169,900+112.6%$153/sqft |
Source: MLS Now #4263479 Report a problem | ||
| 2/14/2017 | Listing removed | $79,900$72/sqft |
Source: BHHS Professional Realty #3781966 Report a problem | ||
| 2/9/2017 | Pending sale | $79,900$72/sqft |
Source: BHHS Professional Realty #3781966 Report a problem | ||
| 11/15/2016 | Price change | $79,900-20%$72/sqft |
Source: BHHS Professional Realty #3781966 Report a problem | ||
| 4/14/2016 | Price change | $99,900-9.1%$90/sqft |
Source: BHHS Professional Realty #3781966 Report a problem | ||
| 2/16/2016 | Listed for sale | $109,900$99/sqft |
Source: BHHS Professional Realty #3781966 Report a problem | ||
| 1/3/2016 | Listing removed | $109,900$99/sqft |
Source: Howard Hanna - Chagrin Falls #3714158 Report a problem | ||
| 12/4/2015 | Price change | $109,900-4.4%$99/sqft |
Source: Howard Hanna - Chagrin Falls #3714158 Report a problem | ||
| 10/3/2015 | Listed for sale | $114,900-5.7%$103/sqft |
Source: Howard Hanna - Chagrin Falls #3714158 Report a problem | ||
| 4/16/2001 | Sold | $121,900$110/sqft |
Source:  MLS Now #1037022 Report a problem MLS Now #1037022 Report a problem | ||
Public tax history
| Year | Property taxes | Tax assessment |
|---|---|---|
| 2025 | $3,367 +0.7% | $61,110 |
| 2024 | $3,343 +11.2% | $61,110 |
| 2023 | $3,006 +69.2% | $61,110 +110.4% |
| 2022 | $1,776 -0.3% | $29,050 |
| 2021 | $1,782 -2.7% | $29,050 |
| 2020 | $1,830 +1.6% | $29,050 +10.7% |
| 2019 | $1,802 +0.4% | $26,250 |
| 2018 | $1,795 -2.5% | $26,250 |
| 2017 | $1,840 -31.9% | $26,250 -17.3% |
| 2016 | $2,700 +22.2% | $31,750 |
| 2015 | $2,210 +9.2% | $31,750 |
| 2014 | $2,024 -0.8% | $31,750 |
| 2013 | $2,040 +0.1% | $31,750 |
| 2012 | $2,038 -0.2% | $31,750 |
| 2011 | $2,042 -18.6% | $31,750 -23.1% |
| 2010 | $2,509 +2.1% | $41,300 |
| 2009 | $2,458 +45.1% | $41,300 |
| 2008 | $1,693 -0.3% | $41,300 |
| 2007 | $1,698 +2% | $41,300 |
| 2006 | $1,665 -1% | $41,300 |
| 2005 | $1,681 +53.5% | $41,300 +28.4% |
| 2004 | $1,095 +2.2% | $32,170 |
| 2003 | $1,071 -0.6% | $32,170 |
| 2002 | $1,077 -31.9% | $32,170 +7.9% |
| 2001 | $1,583 +1.3% | $29,820 |
| 2000 | $1,563 +1.3% | $29,820 |
| 1999 | $1,544 | $29,820 |
Find assessor info on the county website
Monthly payment
Est. payment
Payment breakdown
Explore the cost of this home by adjusting the details. Changes won't be saved.Climate risks
Neighborhood: Bainbridge
Nearby schools
Schools provided by the listing agent
- District: Kenston LSD - 2804
Source: MLS Now. This data may not be complete. We recommend contacting the local school district to confirm school assignments for this home.


Similar homes
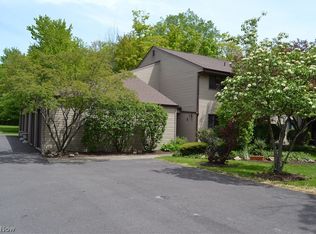
- $235,0002 bd2 ba1.1k sqft16575 Wren Rd #3H, Chagrin Falls, OH 44023For Sale
 MLS ID #5249192, Doris M Wright, HomeSmart Real Estate Momentum LLC. MLS Now
 - $279,0003 bd2 ba1.4k sqft17677 Eastbrook Trl, Chagrin Falls, OH 44023For Sale
 MLS ID #5248723, Amanda Kritzer, McDowell Homes Real Estate Services. MLS Now
 - $249,9002 bd2 ba1.1k sqft8579 Tanglewood Trl, Chagrin Falls, OH 44023For Sale
 MLS ID #5236241, Brady A Secre, EXP Realty, LLC.. MLS Now
 - $265,0003 bd2 ba1.6k sqft18418 Geauga Lake Rd, Chagrin Falls, OH 44023For Sale
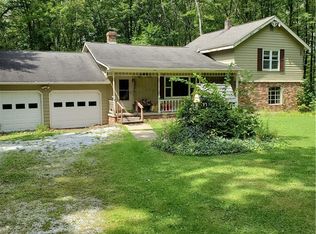 MLS ID #5238833, Jeffrey S English, J. S. English Co., Inc.. MLS Now
