Welcome to refined, low-maintenance living in Chagrin Falls! This beautifully updated upper-level 2-bedroom, 2-full-bath condo offers a sophisticated blend of modern finishes, thoughtful design, and peaceful wooded surroundings.
The spacious open-concept family room and dining area create an inviting setting for both relaxed evenings and entertaining. A dramatic wall of glass opens to the upper deck, where tranquil wooded views provide the perfect backdrop for morning coffee, al fresco dining, or unwinding at the end of the day. The primary suite also enjoys direct access to the deck and serene views.
The updated kitchen is stylish and functional, featuring granite countertops, stainless steel appliances, and attractive LVT flooring. Both full baths feature granite countertops, while a dedicated laundry room adds convenience and organization.
Two generously sized bedrooms offer excellent closet space, and the attached 2-car garage provides additional storage for everything from seasonal décor to outdoor gear.
Offering a wonderful combination of contemporary updates, generous living space, private outdoor living, and a peaceful natural setting, this exceptional condo is ready to welcome you home.
Active
$235,000
16575 Wren Rd #3H, Chagrin Falls, OH 44023
2beds
1,113sqft
Townhouse, Condominium, Multi Family
Built in 1980
-- sqft lot
$-- Zestimate®
$211/sqft
$348/mo HOA
What's special
Peaceful natural settingStainless steel appliancesPeaceful wooded surroundingsAttractive lvt flooringPrivate outdoor living
- 14 hours
- 298
- 14
Zillow last checked:
Listing updated:
Listed by:
Doris M Wright 440-231-0977 wrighthomes1@gmail.com,
HomeSmart Real Estate Momentum LLC,
Michael R Wright 440-231-0974,
HomeSmart Real Estate Momentum LLC
Source: MLS Now,MLS#: 5249192 Originating MLS: Lake Geauga Area Association of REALTORS
Originating MLS: Lake Geauga Area Association of REALTORSFacts & features
Interior
Bedrooms & bathrooms
- Bedrooms: 2
- Bathrooms: 2
- Full bathrooms: 2
- Main level bathrooms: 2
- Main level bedrooms: 2
Primary bedroom
- Description: Flooring: Carpet,See Remarks
- Features: Window Treatments
- Level: First
- Dimensions: ND x ND
Bedroom
- Description: Flooring: Carpet
- Features: Window Treatments
- Level: First
- Dimensions: ND x ND
Primary bathroom
- Description: Flooring: Ceramic Tile
- Features: Granite Counters
- Level: First
- Dimensions: ND x ND
Bathroom
- Description: Flooring: Ceramic Tile
- Level: First
- Dimensions: ND x ND
Dining room
- Description: Flooring: Luxury Vinyl Tile
- Level: First
- Dimensions: ND x ND
Family room
- Description: Flooring: Luxury Vinyl Tile
- Level: First
- Dimensions: ND x ND
Kitchen
- Description: Flooring: Granite,Luxury Vinyl Tile
- Features: Granite Counters
- Level: First
- Dimensions: ND x ND
Laundry
- Description: Flooring: Ceramic Tile
- Level: First
- Dimensions: ND x ND
Other
- Description: Flooring: Carpet
- Level: First
- Dimensions: ND x ND
Heating
- Forced Air
Cooling
- Central Air
Appliances
- Included: Dryer, Dishwasher, Microwave, Range, Refrigerator, Washer
- Laundry: Washer Hookup, Electric Dryer Hookup, Main Level, Laundry Room, Laundry Tub, Sink
Features
- Ceiling Fan(s), Crown Molding, Eat-in Kitchen, Granite Counters, His and Hers Closets, Multiple Closets, Open Floorplan, See Remarks, Storage, Walk-In Closet(s)
- Basement: None
- Has fireplace: No
Interior area
- Total structure area: 1,113
- Total interior livable area: 1,113 sqft
- Finished area above ground: 1,113
- Finished area below ground: 0
Video & virtual tour
Property
Parking
- Total spaces: 2
- Parking features: Attached, Garage, Garage Door Opener
- Attached garage spaces: 2
Features
- Levels: One,Two
- Stories: 2
- Patio & porch: Deck, Front Porch, Porch, See Remarks, Balcony
- Exterior features: Balcony
- Has view: Yes
- View description: Rural, Trees/Woods
Lot
- Size: 12.28 Acres
- Features: Private, Views
Details
- Parcel number: 02051634
- Special conditions: Standard
Construction
Type & style
- Home type: Condo
- Architectural style: Contemporary,Modern,Multiplex,Ranch
- Property subtype: Townhouse, Condominium, Multi Family
- Attached to another structure: Yes
Materials
- Vinyl Siding, Wood Siding
- Roof: Asphalt,Fiberglass
Condition
- Year built: 1980
Utilities & green energy
- Sewer: Public Sewer
- Water: Well
Green energy
- Energy efficient items: Appliances, Insulation, Lighting
Community & HOA
Community
- Subdivision: The Trees Condominiums
HOA
- Has HOA: No
- Services included: Association Management, Insurance, Maintenance Grounds, Maintenance Structure, Parking, Recreation Facilities, Reserve Fund, Snow Removal, Trash
- HOA fee: $348 monthly
Location
- Region: Chagrin Falls
Financial & listing details
- Price per square foot: $211/sqft
- Tax assessed value: $166,800
- Annual tax amount: $3,133
- Date on market: 10/1/2026
- Listing terms: Cash,Conventional
Estimated market value
Not available
Estimated sales range
Not available
Not available
Price history
| Date | Event | Price |
|---|---|---|
| 10/1/2026 | Listed for sale | $235,000+45.1%$211/sqft |
Source:  MLS Now #5249192 Report a problem MLS Now #5249192 Report a problem | ||
| 10/14/2020 | Sold | $162,000+62%$146/sqft |
Source: Public Record Report a problem | ||
| 12/18/2012 | Sold | $100,000-20%$90/sqft |
Source: Agent Provided Report a problem | ||
| 9/25/2012 | Price change | $125,000-3.8%$112/sqft |
Source: Howard Hanna - Chagrin Falls #3341097 Report a problem | ||
| 8/7/2012 | Listed for sale | $129,900$117/sqft |
Source: Howard Hanna - Chagrin Falls #3341097 Report a problem | ||
Public tax history
| Year | Property taxes | Tax assessment |
|---|---|---|
| 2025 | $3,143 +0.7% | $58,380 |
| 2024 | $3,119 +11.4% | $58,380 |
| 2023 | $2,799 +22.1% | $58,380 +55.6% |
| 2022 | $2,294 -0.3% | $37,520 |
| 2021 | $2,301 -2.7% | $37,520 |
| 2020 | $2,364 +2.6% | $37,520 +11.8% |
| 2019 | $2,305 +0.4% | $33,570 |
| 2018 | $2,295 0% | $33,570 |
| 2017 | $2,296 +3.7% | $33,570 +5.7% |
| 2016 | $2,215 +2.8% | $31,750 |
| 2015 | $2,154 +9.4% | $31,750 |
| 2014 | $1,968 -0.8% | $31,750 |
| 2013 | $1,983 +0.1% | $31,750 |
| 2012 | $1,981 -0.2% | $31,750 |
| 2011 | $1,985 -18.6% | $31,750 -23.1% |
| 2010 | $2,439 +2.1% | $41,300 |
| 2009 | $2,389 -0.2% | $41,300 |
| 2008 | $2,394 -0.2% | $41,300 |
| 2007 | $2,398 +1.4% | $41,300 |
| 2006 | $2,365 -0.1% | $41,300 |
| 2005 | $2,368 +37.5% | $41,300 +28.4% |
| 2004 | $1,722 +2.1% | $32,170 |
| 2003 | $1,687 +0.5% | $32,170 |
| 2002 | $1,679 +6% | $32,170 +7.9% |
| 2001 | $1,583 +1.3% | $29,820 |
| 2000 | $1,563 +1.3% | $29,820 |
| 1999 | $1,544 | $29,820 |
Find assessor info on the county website
Monthly payment
Est. payment
Payment breakdown
Explore the cost of this home by adjusting the details. Changes won't be saved.Climate risks
Neighborhood: Bainbridge
Nearby schools
Schools provided by the listing agent
- District: Kenston LSD - 2804
Source: MLS Now. This data may not be complete. We recommend contacting the local school district to confirm school assignments for this home.
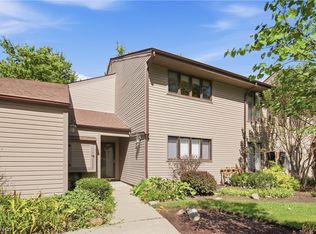


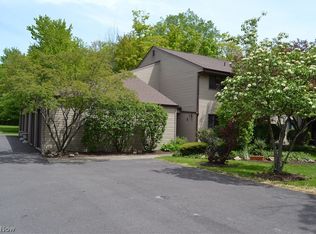
Similar homes
- $279,0003 bd2 ba1.4k sqft17677 Eastbrook Trl, Chagrin Falls, OH 44023For Sale
 MLS ID #5248723, Amanda Kritzer, McDowell Homes Real Estate Services. MLS Now
 - $249,9002 bd2 ba1.1k sqft8579 Tanglewood Trl, Chagrin Falls, OH 44023For Sale
 MLS ID #5236241, Brady A Secre, EXP Realty, LLC.. MLS Now
 - $265,0003 bd2 ba1.6k sqft18418 Geauga Lake Rd, Chagrin Falls, OH 44023For Sale
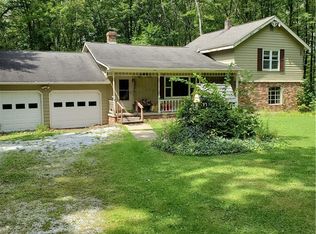 MLS ID #5238833, Jeffrey S English, J. S. English Co., Inc.. MLS Now
 - $189,5002 bd2 ba807 sqft315 Solon Rd APT 313, Chagrin Falls Village, OH 44022For Sale By Owner

