Live where every day feels like a getaway in one of Northwest Indiana's most sought-after gated communities. Welcome to Lake of the Four Seasons, where residents enjoy lakes, beaches, boating, golf, parks, tennis, a clubhouse, and year-round recreation in a secure, resort-style setting. This inviting 4-bedroom, 2-bath bi-level home offers a functional layout designed for comfortable everyday living and entertaining. The open-concept gourmet kitchen features a large center island, creating the perfect gathering space for family and friends, while the adjoining living areas provide a warm and welcoming atmosphere. The screened porch offers a peaceful retreat to relax and enjoy the beautifully landscaped surroundings. Ideally situated on a nicely landscaped lot directly across from BignBass Lake, you'll appreciate the scenic views and convenient boat launch just a few doors away. Whether you're enjoying a day on the water, a round of golf, or an evening stroll through the community, you'll love the lifestyle this location provides. Additional updates include a new furnace and central air conditioning system (2023). Experience the perfect combination of comfort, recreation, and community at 1659 Sunnyslope Drive.
Active
Price cut: $4.1K (6/24)
$359,900
1659 Sunnyslope Dr, Crown Point, IN 46307
4beds
2,713sqft
:
Get pre-qualified$2,587/mo
Single Family Residence
Built in 1981
0.27 Acres Lot
$355,200 Zestimate®
$133/sqft
$150/mo HOA
What's special
Scenic viewsBeautifully landscaped surroundingsOpen-concept gourmet kitchenNicely landscaped lotLarge center island
- 119 days |
- 569 |
- 34 |
Zillow last checked:
Listing updated:
Listed by:
Christine Neal,
Better Homes and Gardens Real 219-999-8990
Source: NIRA as distributed by MLS GRID,MLS#: 836466
Facts & features
Interior
Bedrooms & bathrooms
- Bedrooms: 4
- Bathrooms: 2
- Full bathrooms: 1
- 3/4 bathrooms: 1
Rooms
- Room types: Bonus Room, Other Room, Primary Bedroom, Living Room, Laundry, Kitchen, Bedroom 4, Bedroom 3, Bedroom 2
Primary bedroom
- Description: Walk in closet, en-suite
- Level: Upper
- Area: 143
- Dimensions: 13.0 x 11.0
Bedroom 2
- Level: Upper
- Area: 276
- Dimensions: 23.0 x 12.0
Bedroom 3
- Level: Lower
- Area: 208
- Dimensions: 16.0 x 13.0
Bedroom 4
- Level: Lower
- Area: 192
- Dimensions: 16.0 x 12.0
Bonus room
- Level: Lower
- Area: 338
- Dimensions: 26.0 x 13.0
Kitchen
- Description: Island
- Level: Upper
- Area: 230
- Dimensions: 23.0 x 10.0
Laundry
- Level: Lower
- Area: 80
- Dimensions: 10.0 x 8.0
Living room
- Description: gas fireplace
- Level: Upper
- Area: 195
- Dimensions: 15.0 x 13.0
Other
- Description: Screened in Porch
- Level: Upper
- Area: 240
- Dimensions: 20.0 x 12.0
Heating
- Forced Air, Natural Gas
Appliances
- Included: Dryer, Washer, Stainless Steel Appliance(s), Range Hood, Refrigerator, Microwave, Gas Water Heater, Dishwasher, Disposal
- Laundry: Gas Dryer Hookup, Washer Hookup, Laundry Room, Lower Level
Features
- Cathedral Ceiling(s), Walk-In Closet(s), Pantry, Kitchen Island, His and Hers Closets, High Ceilings, Eat-in Kitchen, Entrance Foyer, Double Vanity, Ceiling Fan(s)
- Has basement: No
- Number of fireplaces: 1
- Fireplace features: Gas, Living Room
Interior area
- Total structure area: 2,713
- Total interior livable area: 2,713 sqft
- Finished area above ground: 1,574
Video & virtual tour
Property
Parking
- Total spaces: 2
- Parking features: Attached, Oversized, Garage Faces Front, Driveway, Garage Door Opener
- Attached garage spaces: 2
- Has uncovered spaces: Yes
Features
- Levels: Bi-Level
- Patio & porch: Covered, Screened, Rear Porch
- Exterior features: Rain Gutters
- Pool features: Other
- Has view: Yes
- View description: Rural, Trees/Woods
Lot
- Size: 0.27 Acres
- Features: Back Yard, Landscaped
Details
- Parcel number: 641110377013000028
- Special conditions: None
Construction
Type & style
- Home type: SingleFamily
- Property subtype: Single Family Residence
Condition
- New construction: No
- Year built: 1981
Utilities & green energy
- Electric: 200+ Amp Service
- Sewer: Public Sewer
- Water: Public
Community & HOA
Community
- Security: Smoke Detector(s)
- Subdivision: Lakes/Four Seasons #1
HOA
- Has HOA: Yes
- Amenities included: Clubhouse, Pool, Playground, Park, Management, Landscaping
- Services included: Trash
- HOA fee: $1,800 annually
- HOA name: LOFS POA
- HOA phone: 219-988-2581
Location
- Region: Crown Point
Financial & listing details
- Price per square foot: $133/sqft
- Tax assessed value: $351,100
- Annual tax amount: $2,518
- Date on market: 4/3/2026
- Listing agreement: Exclusive Right To Sell
- Listing terms: Cash,VA Loan,FHA,Conventional
Estimated market value
$355,200
$337,000 - $373,000
$2,965/mo
Price history
| Date | Event | Price |
|---|---|---|
| 6/24/2026 | Price change | $359,900-1.1%$133/sqft |
Source:  NIRA as distributed by MLS GRID #836466 Report a problem NIRA as distributed by MLS GRID #836466 Report a problem | ||
| 4/3/2026 | Listed for sale | $364,000+8.7%$134/sqft |
Source: NIRA as distributed by MLS GRID #836466 Report a problem | ||
| 6/24/2025 | Sold | $335,000-1.4%$123/sqft |
Source: NIRA as distributed by MLS GRID #817397 Report a problem | ||
| 5/26/2025 | Pending sale | $339,900$125/sqft |
Source: NIRA as distributed by MLS GRID #817397 Report a problem | ||
| 5/6/2025 | Price change | $339,900-2.9%$125/sqft |
Source: NIRA as distributed by MLS GRID #817397 Report a problem | ||
| 3/13/2025 | Listed for sale | $349,900+110.8%$129/sqft |
Source: NIRA as distributed by MLS GRID #817397 Report a problem | ||
| 5/5/2017 | Sold | $166,000-2.4%$61/sqft |
Source: NIRA as distributed by MLS GRID #409164 Report a problem | ||
| 3/27/2017 | Pending sale | $170,000$63/sqft |
Source: Century 21 Alliance Group #409164 Report a problem | ||
| 3/23/2017 | Price change | $170,000-5.5%$63/sqft |
Source: Century 21 Alliance Group #409164 Report a problem | ||
| 2/18/2017 | Listed for sale | $179,900+9%$66/sqft |
Source: Century 21 Alliance Group #409164 Report a problem | ||
| 6/15/2005 | Sold | $165,000$61/sqft |
Source: NIRA as distributed by MLS GRID #128121 Report a problem | ||
Public tax history
| Year | Property taxes | Tax assessment |
|---|---|---|
| 2025 | $2,518 +21.3% | $358,200 +2% |
| 2024 | $2,075 +2.8% | $351,100 +16.8% |
| 2023 | $2,019 +15.3% | $300,600 +9.9% |
| 2022 | $1,751 +15.3% | $273,400 +17% |
| 2021 | $1,519 +4.7% | $233,600 +5.6% |
| 2020 | $1,451 +4.1% | $221,200 +10.1% |
| 2019 | $1,393 +9.8% | $200,900 +4.4% |
| 2018 | $1,269 | $192,400 +2% |
| 2017 | $1,269 +5% | $188,700 -0.2% |
| 2016 | $1,209 -5.8% | $189,100 +10.5% |
| 2014 | $1,283 +6.6% | $171,100 +1.7% |
| 2013 | $1,203 -7.7% | $168,200 -2.8% |
| 2012 | $1,303 +9% | $173,000 -4.9% |
| 2011 | $1,195 -4.1% | $182,000 +1.3% |
| 2010 | $1,246 +15.6% | $179,600 +1.3% |
| 2009 | $1,077 | $177,300 |
Find assessor info on the county website
Monthly payment
Est. payment
Payment breakdown
Explore the cost of this home by adjusting the details. Changes won't be saved.Climate risks
Neighborhood: Lakes of the Four Seasons
Nearby schools
GreatSchools rating
- 9/10Porter Lakes Elementary SchoolGrades: PK-3Distance: 0.5 mi
- 8/10Boone Grove Middle SchoolGrades: 6-8Distance: 5.8 mi
- 8/10Boone Grove High SchoolGrades: 9-12Distance: 2.7 mi
Schools provided by the listing agent
- High: Boone Grove High School
Source: NIRA as distributed by MLS GRID. This data may not be complete. We recommend contacting the local school district to confirm school assignments for this home.
- $416,4004 bd2 ba3.3k sqft1661 Sunnyslope Dr, Crown Point, IN 46307Off Market
- $353,9004 bd3 ba2k sqft1452 Brandywine Rd, Crown Point, IN 46307Off Market
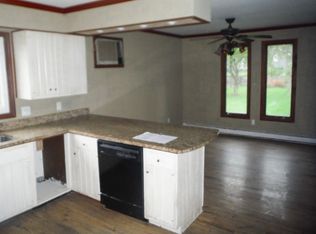
- $405,0004 bd2 ba2.8k sqft1663 Sunnyslope Dr, Crown Point, IN 46307Sold
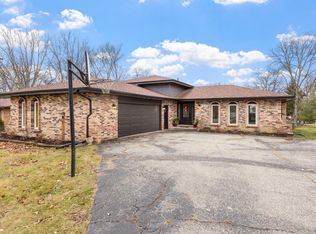
- $348,7004 bd2 ba2.3k sqft1449 Brandywine Rd, Crown Point, IN 46307Off Market
- $247,2002 bd2 ba1.2k sqft1453 Brandywine Rd, Crown Point, IN 46307Off Market
- $278,0004 bd3 ba1.8k sqft1657 Sunnyslope Dr #1, Crown Point, IN 46307Off Market
- $338,0004 bd2 ba1.8k sqft1657 Sunnyslope Dr #1, Crown Point, IN 46307Off Market
- $363,0003 bd2 ba1.7k sqft1653 Deer Valley Rd, Crown Point, IN 46307Off Market
A local agent can set up tours, give advice and negotiate with sellers.
A local lender can help you make sure your offer is ready when you are.
Similar homes
- $375,0004 bd3 ba2.4k sqft1594 Sunnyslope Dr, Crown Point, IN 46307For Sale

 MLS ID #839715, Susan Mender, Listing Leaders MVPs. NIRA as distributed by MLS GRID
 - $379,9004 bd3 ba2.3k sqft1762 Broadacre Rd, Crown Point, IN 46307For Sale
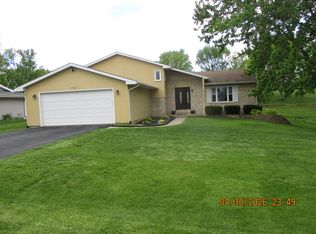 MLS ID #838125, James Quirk, McColly Real Estate. NIRA as distributed by MLS GRID
 - $359,9006 bd3 ba2.5k sqft2337 Four Seasons Pkwy, Crown Point, IN 46307For Sale
 MLS ID #841120, Meagan Skinner, Coldwell Banker Realty. NIRA as distributed by MLS GRID
 - $374,9003 bd3 ba2.6k sqft2325 Drop Anchor Dr, Crown Point, IN 46307For Sale
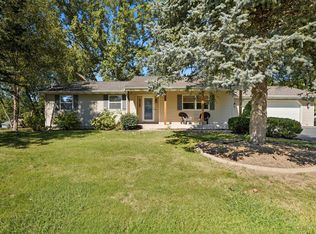 MLS ID #838987, Anthony Sobczak, VIA Realty. NIRA as distributed by MLS GRID
 - $369,9004 bd3 ba3k sqft11081 Miami St, Winfield, IN 46307For SaleMLS ID #841884, Melissa Grah, Better Homes and Gardens Real. NIRA as distributed by MLS GRID
- $314,0814 bd3 ba2.3k sqft4081 Westover Dr, Crown Point, IN 46307For SaleMLS ID #842835, Deborah Sjoerdsma, Century 21 Circle. NIRA as distributed by MLS GRID
- $374,9004 bd2 ba2.3k sqft8735 E 124th Pl, Crown Point, IN 46307For SaleMLS ID #842752, Heather Malott, Banga Realty, LLC. NIRA as distributed by MLS GRID
- $339,9003 bd2 ba2.4k sqft4066 Kingsway Dr, Crown Point, IN 46307For SaleMLS ID #840031, Amanda Damsch, Realty Executives Premier. NIRA as distributed by MLS GRID
- $344,9004 bd3 ba1.9k sqft1807 Forest Ln, Crown Point, IN 46307For SaleMLS ID #839432, Alexander Nickla, Realty Executives Premier. NIRA as distributed by MLS GRID
- $309,4004 bd2 ba1.9k sqft1379 Leeward Rd, Crown Point, IN 46307For SaleMLS ID #836638, Sofia Espinoza, McColly Real Estate. NIRA as distributed by MLS GRID
- $445,0005 bd3 ba2.4k sqft2169 Green Valley Dr, Crown Point, IN 46307For SaleMLS ID #842613, Steve Likas, McColly Real Estate. NIRA as distributed by MLS GRID
- $336,5003 bd3 ba2.5k sqft3863 Kingsway Dr, Crown Point, IN 46307For SaleMLS ID #834812, Ryan Kwasny, Century 21 Circle. NIRA as distributed by MLS GRID
- $399,0004 bd3 ba2.1k sqft9497 Shelby Ln, Crown Point, IN 46307For SaleMLS ID #841139, Suzanne Soto, RE/MAX Executives. NIRA as distributed by MLS GRID
- $420,0004 bd3 ba2.7k sqft9272 Vigo St, Crown Point, IN 46307For SaleMLS ID #841651, David Klocek, @properties/Christie's Intl RE. NIRA as distributed by MLS GRID
- $279,9005 bd2 ba2.3k sqft4076 Bush Hill Ct #A, Crown Point, IN 46307For SaleMLS ID #840242, Tanya Wolf, Listing Leaders. NIRA as distributed by MLS GRID
- $350,0004 bd2 ba1.9k sqft109 Elmwood Pl, Crown Point, IN 46307For SaleMLS ID #841823, Jeffrey Dettlo, Springer Real Estate Company. NIRA as distributed by MLS GRID
- $423,0004 bd3 ba2.5k sqft12819 Grant St, Crown Point, IN 46307For SaleMLS ID #835134, Jason Moon, Trueblood Real Estate, LLC. NIRA as distributed by MLS GRID
- $469,9004 bd3 ba2.9k sqft10621 Erie Dr, Crown Point, IN 46307For SaleMLS ID #837832, Nathan Banga, Banga Realty, LLC. NIRA as distributed by MLS GRID
- $374,7653 bd3 ba2.4k sqft7650 W 84th Pl, Crown Point, IN 46307For SaleMLS ID #842623, Michele McDonnell, Century 21 Circle. NIRA as distributed by MLS GRID
- $469,9006 bd4 ba2.5k sqft4489 E 101st Ave, Winfield, IN 46307For SaleMLS ID #840122, Jana Caudill, eXp Realty, LLC. NIRA as distributed by MLS GRID
