Move right into this 2 Bedroom, D-Line Co-Op located in the Cryder House. Updates to the unit include new designer kitchen w/ new tile floor, quartz counter and stainless steel appliances, 2 updated bathrooms, re-furbished flooring, fresh paint, etc. The unit has high ceilings throughout & living room w/ terrace water views of the East River. Don't miss this opportunity!
Pending
$675,000
166-25 Powells Cove Boulevard #4D, Beechhurst, NY 11357
2beds
1,800sqft
Stock Cooperative, Residential
Built in 1956
-- sqft lot
$-- Zestimate®
$375/sqft
$-- HOA
What's special
High ceilingsStainless steel appliancesFresh paintNew designer kitchenQuartz counter
- 626 days |
- 43 |
- 0 |
Zillow last checked:
Listing updated:
Listed by:
Island Advantage Realty LLC 631-351-6000,
Todd A. Yovino 631-351-6000,
Roberto Vannucchi 203-249-7178,
homegenius Real Estate
Source: OneKey® MLS as distributed by MLS GRID,MLS#: L3418141
Facts & features
Interior
Bedrooms & bathrooms
- Bedrooms: 2
- Bathrooms: 2
- Full bathrooms: 2
Other
- Description: Eik, Oversized Lr, Dining Area, Den, 2 Br, Full Bath
- Level: First
Heating
- Natural Gas, Hot Water
Cooling
- None
Appliances
- Laundry: Common Area
Features
- Eat-in Kitchen, Formal Dining
- Flooring: Carpet, Hardwood
- Basement: None
- Attic: None
Interior area
- Total structure area: 1,800
- Total interior livable area: 1,800 sqft
Property
Parking
- Total spaces: 1
- Parking features: Garage
- Has garage: Yes
Features
- Levels: One
- Has view: Yes
- View description: Water
- Has water view: Yes
- Water view: Water
- Waterfront features: Waterfront
Lot
- Features: Near Public Transit, Near Shops
Details
- Special conditions: Real Estate Owned
Construction
Type & style
- Home type: Cooperative
- Property subtype: Stock Cooperative, Residential
- Attached to another structure: Yes
Materials
- Brick
Condition
- Estimated
- Year built: 1956
- Major remodel year: 2022
Details
- Builder model: D-Line
Community & HOA
Community
- Features: Clubhouse, Pool
- Subdivision: Cryder House Inc
HOA
- Has HOA: No
- Amenities included: Door Person, Trash
- Services included: Gas, Sewer, Water
Location
- Region: Whitestone
Financial & listing details
- Price per square foot: $375/sqft
- Date on market: 7/21/2022
- Cumulative days on market: 1453 days
- Listing agreement: Exclusive Right To Sell
Foreclosure details
Estimated market value
Not available
Estimated sales range
Not available
$2,895/mo
Price history
| Date | Event | Price |
|---|---|---|
| 8/30/2024 | Listing removed | $619,900$344/sqft |
Source: StreetEasy #1724028 Report a problem | ||
| 6/26/2024 | Listed for sale | $619,900$344/sqft |
Source: StreetEasy #1724028 Report a problem | ||
Public tax history
Tax history is unavailable.
Monthly payment
Climate risks
Neighborhood: Whitestone
Nearby schools
GreatSchools rating
- 7/10Ps 193 Alfred J KennedyGrades: PK-5Distance: 0.7 mi
- 8/10Jhs 194 William CarrGrades: 6-8Distance: 1 mi
- 6/10World Journalism Preparatory: A College Board SchoolGrades: 6-12Distance: 2.1 mi
Schools provided by the listing agent
- Elementary: Ps 193 Alfred J Kennedy
- Middle: Jhs 194 William Carr
- High: Bayside High School
Source: OneKey® MLS as distributed by MLS GRID. This data may not be complete. We recommend contacting the local school district to confirm school assignments for this home.
- $417,6001 bd1 ba1.1k sqft16625 Powells Cove Blvd APT 9K, Queens, NY 11357Off Market

- $29,991,0002 bd2 ba1.8k sqft16625 Powells Cove Blvd APT 4D, Flushing, NY 11357Off Market
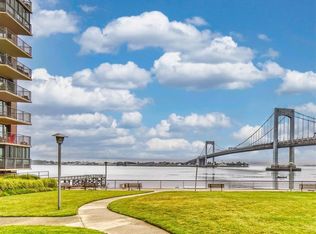
- $29,991,000-- bd-- ba-- sqft16625 Powells Cove Blvd APT 3M, Flushing, NY 11357Off Market
- $29,991,000-- bd-- ba-- sqft16625 Powells Cove Blvd APT 11L, Flushing, NY 11357Off Market
- $29,991,000-- bd-- ba-- sqft16625 Powells Cove Blvd APT 5J, Flushing, NY 11357Off Market
- $29,991,000-- bd-- ba-- sqft16625 Powells Cove Blvd APT 9K, Flushing, NY 11357Off Market
- $29,991,000-- bd-- ba-- sqft16625 Powells Cove Blvd APT 10J, Flushing, NY 11357Off Market
- $29,991,000-- bd-- ba-- sqft16625 Powells Cove Blvd APT 19G, Flushing, NY 11357Off Market
- $29,991,000-- bd-- ba-- sqft16625 Powells Cove Blvd APT 16A, Flushing, NY 11357Off Market
A local agent can set up tours, give advice and negotiate with sellers.
Similar homes
- $789,0002 bd2 ba1.8k sqft166-25 Powells Cove Boulevard #15D, Beechhurst, NY 11357For Sale
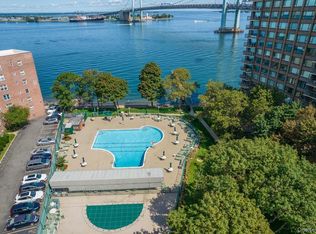
 MLS ID #988134, Joanne Goode, Listing by: Lovett Realty Inc. OneKey® MLS as distributed by MLS GRID
 - $725,0002 bd2 ba1.7k sqft25 Chapel Place #3H, Great Neck, NY 11021For Sale
 MLS ID #1033946, Nava Barelli, Listing by: LAFFEY REAL ESTATE. OneKey® MLS as distributed by MLS GRID
 - $699,8882 bd2 ba1.1k sqft18-05 215th St APT 12F, Bayside, NY 11360Active
 MLS ID #S1839403, Bobby Gellert, Listing by: Shares of New York Marketing LLC. StreetEasy
 - $549,0002 bd2 ba1.5k sqft18 Windward Lane #17, Bronx, NY 10464For Sale
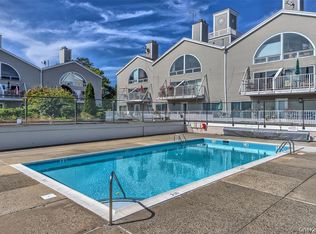 MLS ID #906951, Louise Del Giudice, Listing by: Century 21 Marciano. OneKey® MLS as distributed by MLS GRID
 - $599,0002 bd2 ba955 sqft3138 137th Street #7B, Flushing, NY 11354For SaleMLS ID #1024193, Qiao Zou, Listing by: CPRE Elite Inc. OneKey® MLS as distributed by MLS GRID
- $419,0003 bd1 ba1.1k sqft7-25 166 Street #6A, Beechhurst, NY 11357For SaleMLS ID #1007905, Kalsang Lama, Listing by: Keller Williams Landmark II. OneKey® MLS as distributed by MLS GRID
- $670,0002 bd2 ba1.1k sqft10 Stewart Place #7FW, White Plains, NY 10603For SaleMLS ID #1028632, Lorraine De La Parra, Listing by: Julia B Fee Sothebys Int. Rlty. OneKey® MLS as distributed by MLS GRID
- $665,0001 bd2 ba949 sqft2 Bay Club Drive #1M, Bayside, NY 11360For SaleMLS ID #989614, Lisa M. Adwar, Listing by: Daniel Gale Sothebys Intl Rlty. OneKey® MLS as distributed by MLS GRID
- $758,8002 bd2 ba1.2k sqft209-33 26th Avenue #TJ, Bayside, NY 11360For SaleMLS ID #1002489, Fei Guo, Listing by: Skylux Realty Inc. OneKey® MLS as distributed by MLS GRID
- $370,0002 bd1 ba1k sqft166-26 Powells Cove Boulevard #5D, Beechhurst, NY 11357For SaleMLS ID #991383, Patricia A. Gottlieb SFR CBR, Listing by: Douglas Elliman Real Estate. OneKey® MLS as distributed by MLS GRID
- $718,0003 bd2 ba1.7k sqftThe Promenade, Edgewater, NJ 07020For SaleMLS ID #260015741, JACKI EUN JOO LEE. HCMLS
- $650,0002 bd2 ba1.2k sqft17-85 215th St #16-H, Bayside, NY 11360ActiveMLS ID #S1815892, David Legaz, Listing by: Keller Williams Realty Landmark. StreetEasy
- $499,0003 bd2 ba1.4k sqft211-65 23rd Ave APT 1K, Bayside, NY 11360ActiveMLS ID #S1840938, Stephanie Walkes, Listing by: Keller Williams Realty Landmark II. StreetEasy
- $695,0003 bd2 ba1.3k sqft17-85 215th Street #15M, Bayside, NY 11360For SaleMLS ID #939009, Maryann E. Marinello, Listing by: Douglas Elliman Real Estate. OneKey® MLS as distributed by MLS GRID
- $725,0003 bd2 ba1.3k sqft17-85 215 Street #12M, Bayside, NY 11360For SaleMLS ID #1024522, Sheryl S. Fine, Listing by: LAFFEY REAL ESTATE. OneKey® MLS as distributed by MLS GRID
- $795,0002 bd2 ba1.2k sqft1 Bay Club Dr #Phm, Bayside, NY 11360For SaleMLS ID #11455344, Tina Hill, Listing by: EAST COAST NEW YORK. NY State MLS
- $628,0001 bd1 ba900 sqft1 BAY CLUB Drive #21K, Bayside, NY 11360For SaleMLS ID #1029854, Tammy Blau, Listing by: Signature Premier Properties. OneKey® MLS as distributed by MLS GRID
- $798,0003 bd2 ba1.3k sqft18-15 215th Street #10D, Bayside, NY 11360For SaleMLS ID #1030881, Donna Tribble, Listing by: Keller Williams Rlty Landmark. OneKey® MLS as distributed by MLS GRID
- $628,0002 bd2 ba1k sqft300 Mamaroneck Avenue #328, White Plains, NY 10605For SaleMLS ID #1031457, Donna Vieni, Listing by: Howard Hanna Rand Realty. OneKey® MLS as distributed by MLS GRID
- $675,0002 bd2 ba1.3k sqftOne Park, Edgewater, NJ 07020For SaleMLS ID #260011670, MATTHEW PERASSO. HCMLS
