5-BR home with 2 living rooms, separate office, double garage and over 1000 sq ft of neat, unfinished basement. Completed in 2023, 166 Amblers Knoll features open-plan living with gas fireplace, granite counters and an elevated deck with Southern exposure right off the dining area. Also on this level are the home office, a guest BR and a full guest BA. This layout allows for privacy, as house guests can stay in quarters away from the main BRs. Upstairs, enjoy a separate den, a dedicated laundry room, and 4 more BRs, including a primary BR suite with double sinks and double closets. Use the BRs as BRs, or maybe you'd like an exercise room or a sewing room or a gaming room or a library? The choice is yours. If you need even more space, check out the daylight, walkout basement that's roughed-in and ready to finish. It has a covered deck that opens to the fully-fenced section of the backyard. City water and city sewer make life easy, and commuting is a breeze, with Asheville 15 minutes away and downtown Weaverville only 5 minutes down the road. Newer construction, low maintenance, convenient location, move-in ready. This one is worth a visit!
Active
Price cut: $10K (10/9)
$625,000
166 Amblers Knoll Rd, Weaverville, NC 28787
5beds
2,614sqft
Single Family Residence
Built in 2023
0.25 Acres Lot
$-- Zestimate®
$239/sqft
$71/mo HOA
What's special
Gas fireplaceDouble garageSeparate officeGranite countersDedicated laundry roomDaylight walkout basementOpen-plan living
- 20 days
- 580
- 10
Likely to sell faster than
Zillow last checked:
Listing updated:
Listed by:
Michelle Day michelle@sarver-realty.com,
Sarver Realty Group, LLC
Source: Canopy MLS as distributed by MLS GRID,MLS#: 4428637
Facts & features
Interior
Bedrooms & bathrooms
- Bedrooms: 5
- Bathrooms: 3
- Full bathrooms: 3
- Main level bedrooms: 1
Primary bedroom
- Level: Upper
Bedroom s
- Level: Main
Bedroom s
- Level: Upper
Bathroom full
- Level: Main
Bathroom full
- Level: Upper
Basement
- Level: Basement
Den
- Level: Upper
Dining area
- Level: Main
Kitchen
- Level: Main
Laundry
- Level: Upper
Living room
- Level: Main
Office
- Level: Main
Heating
- Forced Air, Natural Gas
Cooling
- Central Air, Electric
Appliances
- Included: Dishwasher, Disposal, Exhaust Fan, Gas Range, Microwave, Refrigerator with Ice Maker, Self Cleaning Oven, Tankless Water Heater, Washer/Dryer
- Laundry: Upper Level
Features
- Basement: Daylight,Exterior Entry,Interior Entry,Walk-Out Access,Walk-Up Access
- Fireplace features: Gas, Living Room
Interior area
- Total structure area: 2,614
- Total interior livable area: 2,614 sqft
- Finished area above ground: 2,614
- Finished area below ground: 0
Video & virtual tour
Property
Parking
- Total spaces: 2
- Parking features: Attached Garage, Garage on Main Level
- Attached garage spaces: 2
Features
- Levels: Two
- Stories: 2
Lot
- Size: 0.25 Acres
Details
- Parcel number: 974294859000000
- Zoning: RES 0-3 acres
- Special conditions: Standard
Construction
Type & style
- Home type: SingleFamily
- Property subtype: Single Family Residence
Materials
- Fiber Cement, Stone Veneer
Condition
- New construction: No
- Year built: 2023
Utilities & green energy
- Sewer: Public Sewer
- Water: City
Community & HOA
Community
- Subdivision: Amblers Chase
HOA
- Has HOA: Yes
- HOA fee: $850 annually
- HOA name: Amblers Chase HOA
Location
- Region: Weaverville
Financial & listing details
- Price per square foot: $239/sqft
- Tax assessed value: $498,100
- Annual tax amount: $4,615
- Date on market: 9/26/2026
- Cumulative days on market: 21 days
- Listing terms: Cash,Conventional,USDA Loan,VA Loan
- Road surface type: Concrete, Paved
Estimated market value
Not available
Estimated sales range
Not available
Not available
Price history
| Date | Event | Price |
|---|---|---|
| 10/9/2026 | Price change | $625,000-1.6%$239/sqft |
Source:  Canopy MLS as distributed by MLS GRID #4428637 Report a problem Canopy MLS as distributed by MLS GRID #4428637 Report a problem | ||
| 9/26/2026 | Listed for sale | $635,000+14.7%$243/sqft |
Source: Canopy MLS as distributed by MLS GRID #4428637 Report a problem | ||
| 4/27/2023 | Sold | $553,490$212/sqft |
Source: Canopy MLS as distributed by MLS GRID #3885758 Report a problem | ||
| 11/17/2022 | Price change | $553,490-1.8%$212/sqft |
Source: Canopy MLS as distributed by MLS GRID #3885758 Report a problem | ||
| 10/21/2022 | Price change | $563,490-1.7%$216/sqft |
Source: Canopy MLS as distributed by MLS GRID #3885758 Report a problem | ||
| 8/22/2022 | Price change | $573,490-1.5%$219/sqft |
Source: Canopy MLS as distributed by MLS GRID #3885758 Report a problem | ||
| 7/19/2022 | Listed for sale | $582,490$223/sqft |
Source: Canopy MLS as distributed by MLS GRID #3885758 Report a problem | ||
Public tax history
| Year | Property taxes | Tax assessment |
|---|---|---|
| 2025 | $4,615 +6.8% | $498,100 |
| 2024 | $4,322 +41.5% | $498,100 +38.3% |
| 2023 | $3,054 +7672.1% | $360,100 +579.4% |
| 2022 | $39 | $53,000 |
Find assessor info on the county website
Monthly payment
Est. payment
Payment breakdown
Explore the cost of this home by adjusting the details. Changes won't be saved.Climate risks
Neighborhood: 28787
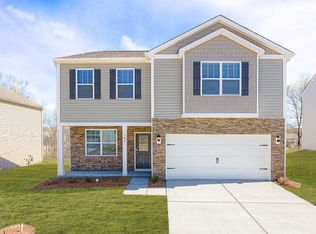
- $560,6003 bd2 ba2.1k sqft162 Amblers Knoll Rd, Weaverville, NC 28787Off Market
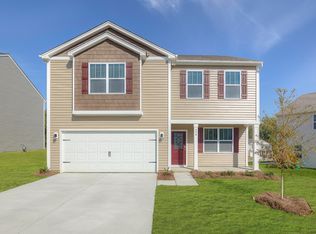
- $526,7003 bd2 ba2.1k sqft105 Amblers Knoll Rd, Weaverville, NC 28787Off Market
- $529,6004 bd3 ba1.2k sqft112 Amblers Knoll Rd, Weaverville, NC 28787Off Market
- $537,5003 bd2 ba2.1k sqft123 Amblers Knoll Rd, Weaverville, NC 28787Off Market
Similar homes
- $749,0005 bd3 ba3.3k sqft107 Twin Courts Dr, Weaverville, NC 28787For Sale
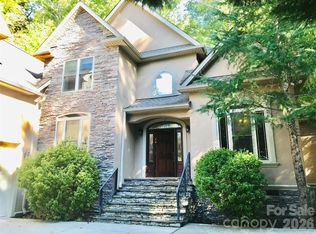
 MLS ID #4433137, Bart Dotson, The Real Estate Company, LLC. Canopy MLS as distributed by MLS GRID
 - $550,0004 bd3 ba2.2k sqft22 Evening Shade Dr, Weaverville, NC 28787For Sale
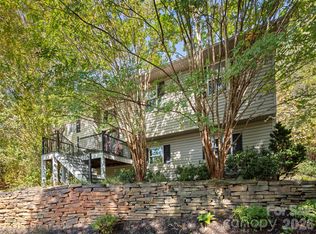 MLS ID #4434550, Alex Leer, Howard Hanna Beverly-Hanks Asheville-Biltmore Park. Canopy MLS as distributed by MLS GRID
 - $649,0003 bd3 ba2k sqft41 Forest Knoll Dr, Weaverville, NC 28787For Sale
 MLS ID #4419379, Collin O'Berry, Keller Williams Professionals. Canopy MLS as distributed by MLS GRID
 - $699,0004 bd3 ba2.5k sqft35 Forest Knoll Dr, Weaverville, NC 28787For Sale
 MLS ID #4405776, Keith Inman, Coldwell Banker Advantage. Canopy MLS as distributed by MLS GRID
 - $574,5004 bd3 ba2.3k sqft9 Partridge Berry Ln, Weaverville, NC 28787For SaleMLS ID #4375602, Luda Cooper, Premier Sotheby’s International Realty. Canopy MLS as distributed by MLS GRID
- $524,9003 bd3 ba1.9k sqft1 Morris Dr, Weaverville, NC 28787For SaleMLS ID #4420756, Richard Smith, Howard Hanna Beverly-Hanks Asheville-Downtown. Canopy MLS as distributed by MLS GRID
- $649,0004 bd6 ba2.3k sqft115 & 117 Union Chapel Rd, Weaverville, NC 28787For SaleMLS ID #4432593, Ella Lebed, Keller Williams Professionals. Canopy MLS as distributed by MLS GRID
- $575,0004 bd3 ba2.4k sqft504 Rosebud Orchid Way, Weaverville, NC 28787For SaleMLS ID #4318464, Tom Kerrey, TK Mountain Realty LLC. Canopy MLS as distributed by MLS GRID
- $550,0003 bd3 ba2.6k sqft6 Arrowhead Ln, Weaverville, NC 28787For SaleMLS ID #4409470, Matthew Jernigan, NextHome Partners. Canopy MLS as distributed by MLS GRID
- $725,0003 bd3 ba2.4k sqft2 Song Bird Ln, Weaverville, NC 28787For SaleMLS ID #4432351, Brent Gamble, Howard Hanna Beverly-Hanks Asheville-Downtown. Canopy MLS as distributed by MLS GRID
- $649,0003 bd3 ba2.5k sqft28 Song Bird Ln, Weaverville, NC 28787For SaleMLS ID #4384338, Sherri Holbert, Patton Allen Real Estate LLC. Canopy MLS as distributed by MLS GRID
- $729,0004 bd3 ba2.6k sqft9 Double Eagle Dr, Weaverville, NC 28787For SaleMLS ID #4367152, Jere Gladden, Rumbling Bald Real Estate. Canopy MLS as distributed by MLS GRID
- $550,0004 bd4 ba2.3k sqft148 Amblers Knoll Rd, Weaverville, NC 28787New ConstructionMLS ID #4253906, Tina White, RE/MAX Executive. Canopy MLS as distributed by MLS GRID
- $465,0003 bd2 ba1.6k sqft45 Bonnie Brae Dr, Weaverville, NC 28787For SaleMLS ID #4434153, Chris Fundanish, Howard Hanna Beverly-Hanks Asheville-North. Canopy MLS as distributed by MLS GRID
- $560,0003 bd3 ba1.8k sqft135 Herron Cove Rd, Weaverville, NC 28787For SaleMLS ID #4396259, Mathew Brown, Keller Williams Professionals. Canopy MLS as distributed by MLS GRID
- $784,0003 bd2 ba2.1k sqft35 Penley Park Dr, Weaverville, NC 28787For SaleMLS ID #4424413, Libby Rogers, Keller Williams Professionals. Canopy MLS as distributed by MLS GRID
- $625,0003 bd4 ba3.2k sqft40 Applecross Rd, Weaverville, NC 28787For SaleMLS ID #4383217, Jennifer Vogel, Howard Hanna Beverly-Hanks Asheville-North. Canopy MLS as distributed by MLS GRID
- $729,9003 bd3 ba2.3k sqft270 Upper Herron Cove Rd, Weaverville, NC 28787For SaleMLS ID #4417274, Pam Sabo, Hollifield & Company Properties Inc.. Canopy MLS as distributed by MLS GRID
- $799,9004 bd3 ba2.5k sqft156 Dogwood Dr, Weaverville, NC 28787For SaleMLS ID #4384835, Luiz Leonetti, Town and Mountain Realty. Canopy MLS as distributed by MLS GRID
