Experience elevated living in this luxurious 2-bedroom, 2-bath penthouse loft in the heart of vibrant downtown Wyandotte. Offering approximately 1,300 square feet of thoughtfully designed space, 4th floor residence seamlessly blends modern sophistication with warm, inviting comfort. Step inside to an open-concept living and dining area featuring soaring ceilings and dramatic floor-to-ceiling windows that flood the space with natural light. Contemporary finishes and refined details create an upscale yet comfortable atmosphere throughout. The chef-inspired kitchen boasts sleek cabinetry, a spacious island with granite countertops, recessed lighting, stainless steel appliances, and generous prep space. The primary suite a private retreat complete with a spa-inspired ensuite bath and ample closet space. A well-appointed second bedroom and full bath provide flexibility for guests, a home office, or additional living needs. Residents enjoy exceptional amenities, including a stunning rooftop pool with cabanas, food and beverage service, and a putting green - creating a true resort-style experience at home. Additional features include: Private or assigned garage parking Secure building entry with fob-controlled elevator and door access Fitness center and community amenities Located just steps from downtown shops, restaurants, entertainment, and only a block from the waterfront, this penthouse is luxury and downtown living.
For sale
$389,900
166 Oak St Suite 410, Wyandotte, MI 48192
2beds
1,290sqft
:
Get pre-qualified$3,471/mo
Condominium
Built in 2021
-- sqft lot
$-- Zestimate®
$302/sqft
$450/mo HOA
What's special
Putting greenSpa-inspired ensuite bathSoaring ceilingsGenerous prep spaceAmple closet spaceChef-inspired kitchenSleek cabinetry
- 115 days |
- 232 |
- 4 |
Zillow last checked:
Listing updated:
Listed by:
Steve Koleno 804-656-5007,
Beycome Brokerage Realty LLC 804-656-5007
Source: Realcomp II,MLS#: 20261027281
Facts & features
Interior
Bedrooms & bathrooms
- Bedrooms: 2
- Bathrooms: 2
- Full bathrooms: 2
Primary bedroom
- Level: Entry
- Area: 156
- Dimensions: 13 X 12
Bedroom
- Level: Entry
- Area: 120
- Dimensions: 10 X 12
Primary bathroom
- Level: Entry
- Area: 60
- Dimensions: 6 X 10
Other
- Level: Entry
Kitchen
- Level: Entry
- Area: 110
- Dimensions: 11 X 10
Living room
- Level: Entry
- Area: 272
- Dimensions: 17 X 16
Heating
- ENERGYSTAR Qualified Furnace Equipment, Forced Air, Natural Gas
Cooling
- Central Air
Appliances
- Included: Stainless Steel Appliances
Features
- High Speed Internet, Programmable Thermostat
- Has basement: No
- Has fireplace: No
Interior area
- Total interior livable area: 1,290 sqft
- Finished area above ground: 1,290
Property
Parking
- Total spaces: 1
- Parking features: Assigned 1 Space, One Car Garage, Attached, Garage Door Opener
- Attached garage spaces: 1
Features
- Levels: One
- Stories: 1
- Entry location: MidLevelwElevator
- Exterior features: Balcony
- Pool features: Community
Lot
- Features: Corner Lot
Details
- Parcel number: 57147990196000
- Special conditions: Short Sale No,Standard
Construction
Type & style
- Home type: Condo
- Architectural style: Loft
- Property subtype: Condominium
Materials
- Brick, Concrete
- Foundation: Pillar Post Pier
Condition
- New construction: No
- Year built: 2021
Utilities & green energy
- Sewer: Public Sewer
- Water: Public
Community & HOA
HOA
- Has HOA: Yes
- HOA fee: $450 monthly
- HOA phone: 800-372-1434
Location
- Region: Wyandotte
Financial & listing details
- Price per square foot: $302/sqft
- Tax assessed value: $98,700
- Annual tax amount: $3,154
- Date on market: 4/22/2026
- Cumulative days on market: 115 days
- Listing agreement: Exclusive Right To Sell
- Listing terms: Cash,Conventional,FHA,Va Loan
Estimated market value
Not available
Estimated sales range
Not available
Not available
Price history
| Date | Event | Price |
|---|---|---|
| 4/22/2026 | Listed for sale | $389,900$302/sqft |
Source:  Realcomp II #20261027281 Report a problem Realcomp II #20261027281 Report a problem | ||
| 12/25/2023 | Listing removed | -- |
Source: Zillow Rentals Report a problem | ||
| 9/22/2023 | Listed for rent | $2,833$2/sqft |
Source: Zillow Rentals Report a problem | ||
Public tax history
| Year | Property taxes | Tax assessment |
|---|---|---|
| 2025 | -- | $96,600 |
| 2024 | -- | -- |
Find assessor info on the county website
Monthly payment
Est. payment
Payment breakdown
Explore the cost of this home by adjusting the details. Changes won't be saved.Climate risks
Neighborhood: 48192
Nearby schools
GreatSchools rating
- 6/10Garfield Elementary SchoolGrades: K-5Distance: 0.6 mi
- 5/10Woodrow Wilson SchoolGrades: 6-8Distance: 1.1 mi
- 6/10Roosevelt High SchoolGrades: 9-12Distance: 1 mi
- $---- bd-- ba-- sqft2015 Biddle Ave, Wyandotte, MI 48192Off Market
- $500-- bd-- ba-- sqft2000 Biddle Ave, Wyandotte, MI 48192Off Market
- $--5.02 acres1901 Biddle St, Wyandotte, MI 48192Off Market
- $54,600-- bd-- ba-- sqft136 Ford Ave, Wyandotte, MI 48192Off Market
- $---- bd-- ba-- sqft2011 Biddle Ave, Wyandotte, MI 48192Off Market
- $1,891,400-- bd-- ba-- sqft2070 Biddle Ave, Wyandotte, MI 48192Off Market
- $---- bd-- ba-- sqft2070 Biddle Ave SUITE 200, Wyandotte, MI 48192Off Market
- $195,000-- bd1 ba1.6k sqft144 Ford Ave, Wyandotte, MI 48192Off Market
A local agent can set up tours, give advice and negotiate with sellers.
Similar homes
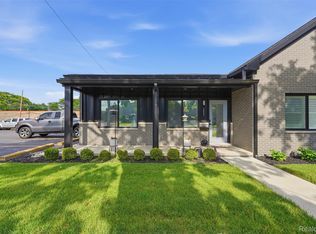
- $431,7632 bd2 ba1.4k sqft166 Oak St Suite 304, Wyandotte, MI 48192For Sale

 MLS ID #20261048883, Chris W Murphy, RE/MAX Leading Edge. Realcomp II
 - $339,9002 bd2 ba1.4k sqft2535 Biddle Ave, Wyandotte, MI 48192For Sale
 MLS ID #20261047324, Scott Hurlbert, KW Realty Livingston. Realcomp II
 - from $436,8002 bd2 ba1.4k sqft304 Plan, The W Lofts Wyandotte, Wyandotte, MI 48192New Construction
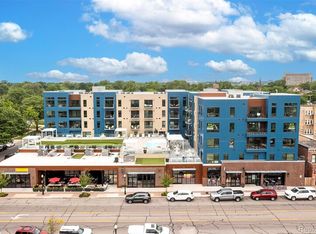 A&J Realty Ventures
 - $--3 bd3 ba1.5k sqft344 Heatherdale Ln #60, Ferndale, MI 48220Auction
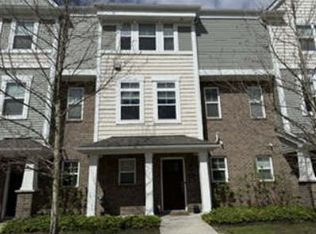 Auction.com 2
 - from $350,0001 bd2 ba1k sqftCondo 405 Plan, The W Lofts Wyandotte, Wyandotte, MI 48192New ConstructionA&J Realty Ventures
- $275,0002 bd2 ba1.2k sqft3301 Biddle Ave, Wyandotte, MI 48192For Sale
 MLS ID #26022840, Jeanine Burmeister, Power House Group Realty. MichRIC
 - C$399,9002 bd2 ba1.1k sqft4578 Huron Church Line Rd #104, Lasalle, ON N9H 0M2For SaleMLS ID #26018187, Dean Bakkaoui, Broker Of Record, Capital Wealth Realty Inc. Brokerage Brokerage. Windsor-Essex County AOR
- $--2 bd2 ba1k sqft250 E Harbortown Dr APT 1306, Detroit, MI 48207AuctionAuction.com 2
- $--3 bd3 ba1.3k sqft3305 Cochrane St #2, Detroit, MI 48208AuctionAuction.com 2
- $--2 bd2 ba1.5k sqft1855 Knollwood Dr, Canton, MI 48188AuctionAuction.com 2
- $235,0003 bd1 ba1k sqft12796 Pullman St, Southgate, MI 48195For SaleMLS ID #20261063606, Violetta G Vilenchuk, Michigan First Realty LLC. Realcomp II
- $--3 bd2 ba1.6k sqft743 Aberton Ave #58, Detroit, MI 48215AuctionAuction.com 2
- $399,0002 bd2 ba1.5k sqft4430 3rd St #On, Detroit, MI 48201For Sale
 MLS ID #50217700, Desert Klein-Kassab, Real Estate One/Max Broock Realtors. MiRealSource
 - $399,9002 bd2 ba1.2k sqft1454 Townsend St #206, Detroit, MI 48214For SaleMLS ID #20261032445, Adam W Soroka, @properties Christie's Int'l R.E. Detroit. Realcomp II
- $349,9002 bd2 ba1.1k sqft1001 W Jefferson Ave Unit 8A, Detroit, MI 48226For SaleMLS ID #26035365, Laila Balboul, Shain Park, REALTORS. MichRIC
- C$399,0002 bd2 ba1k sqft3320 Stella Cres #212, Windsor, ON N8T 3R8For SaleMLS ID #26017040, Julie Bondy, Asa, Abr, Sres, Broker, Manor Windsor Realty Ltd. Brokerage. Windsor-Essex County AOR
- $414,9002 bd2 ba1.4k sqft250 E Harbortown Dr APT 901, Detroit, MI 48207For SaleMLS ID #20261055352, Hannah J Hoppough, @properties Christie's Int'l R.E. Detroit. Realcomp II
- $300,0003 bd2 ba1.5k sqft30155 Fort Rd, Brownstown, MI 48173For SaleMLS ID #20261063464, Karina Gonzalez, KW Professionals. Realcomp II
- $420,0002 bd2 ba1.2k sqft2915 John R St #503, Detroit, MI 48201For SaleMLS ID #20261026164, Anthony Djon, Anthony Djon Luxury Real Estate. Realcomp II
- $345,0002 bd2 ba1.1k sqft1001 W Jefferson Ave #9A, Detroit, MI 48226For SaleMLS ID #20261046067, Alexander Zachary, Berkshire Hathaway HomeServices The Loft Warehouse. Realcomp II
