This one-of-a-kind cape cod/contemporary is located in the heart of Mystic on a quiet street and within walking distance to the energy of all that happens in town. You can experience many restaurants, boutiques, an art gallery and summer concerts in a beautiful park on the Mystic River. Enjoy winter nights by the Quadra-Fire, high efficiency, wood stove in the living room. The eat-in-kitchen was renovated in to include maple cranberry stained cabinetry, granite countertops, deep European-style stainless steel sink and stainless steel appliances. The first floor has 3 bedrooms that can be used as such or they'd also make a great office/study or dining room. The full bath on the first floor has been tastefully upgraded with a new vanity, toilet and beautifully tiled shower. Primary bedroom suite is the entire 2nd floor with vaulted ceilings, a walk-in closet and storage. A large private bathroom has a jetted soaking tub and double sinks. Sliders lead to a private deck to enjoy that morning coffee or summer evenings. Walkout basement could easily be renovated for additional living space. Improvements include new replacement windows throughout in 2026, new basement door, upgraded 200-amp electrical service and a new window air conditioner on the first floor. The landscaping has been professionally designed with mature ornamental, specimen trees and an invisible dog fence. This home is move-in condition and ready for the next owner to make it their own and enjoy
Accepting backups
Price cut: $26K (9/13)
$649,900
166 Old Evarts Lane, Groton, CT 06355
3beds
1,644sqft
Single Family Residence
Built in 1962
7,840 Square Feet Lot
$-- Zestimate®
$395/sqft
$-- HOA
What's special
Invisible dog fenceGranite countertopsMaple cranberry stained cabinetryStainless steel appliances
- 66 days
- 976
- 18
Zillow last checked:
Listing updated:
Listed by:
Michele Peters (860)884-3084,
Compass Connecticut, LLC 860-572-9099
Source: Smart MLS,MLS#: 24194915
Facts & features
Interior
Bedrooms & bathrooms
- Bedrooms: 3
- Bathrooms: 2
- Full bathrooms: 2
Primary bedroom
- Features: Bookcases, Vaulted Ceiling(s), Balcony/Deck, Full Bath, Sliders, Walk-In Closet(s)
- Level: Upper
Bedroom
- Features: Hardwood Floor
- Level: Main
Bedroom
- Features: Hardwood Floor
- Level: Main
Dining room
- Features: Hardwood Floor
- Level: Main
Kitchen
- Features: Remodeled, Granite Counters, Eating Space, Hardwood Floor
- Level: Main
Living room
- Features: Wood Stove, Hardwood Floor
- Level: Main
Heating
- Baseboard, Oil
Cooling
- Wall Unit(s), Window Unit(s)
Appliances
- Included: Oven/Range, Microwave, Refrigerator, Dishwasher, Washer, Dryer, Water Heater, Tankless Water Heater
Features
- Doors: Storm Door(s)
- Windows: Thermopane Windows
- Basement: Full,Walk-Out Access
- Attic: None
- Number of fireplaces: 1
Interior area
- Total structure area: 1,644
- Total interior livable area: 1,644 sqft
- Finished area above ground: 1,644
Property
Parking
- Total spaces: 1
- Parking features: Attached, Garage Door Opener
- Attached garage spaces: 1
Features
- Patio & porch: Deck
Lot
- Size: 7,840 Square Feet
- Features: Dry, Level
Details
- Parcel number: 1958642
- Zoning: RS-12
Construction
Type & style
- Home type: SingleFamily
- Architectural style: Cape Cod,Contemporary
- Property subtype: Single Family Residence
Materials
- Vinyl Siding
- Foundation: Concrete Perimeter
- Roof: Asphalt
Condition
- New construction: No
- Year built: 1962
Utilities & green energy
- Sewer: Public Sewer
- Water: Public
Green energy
- Energy efficient items: Thermostat, Doors, Windows
Community & HOA
Community
- Features: Health Club, Library, Medical Facilities, Park, Private School(s), Tennis Court(s)
- Subdivision: Mystic
HOA
- Has HOA: No
Location
- Region: Groton
Financial & listing details
- Price per square foot: $395/sqft
- Tax assessed value: $179,830
- Annual tax amount: $5,328
- Date on market: 8/8/2026
Estimated market value
Not available
Estimated sales range
Not available
Not available
Price history
| Date | Event | Price |
|---|---|---|
| 9/13/2026 | Price change | $649,900-3.8%$395/sqft |
Source:  Smart MLS #24194915 Report a problem Smart MLS #24194915 Report a problem | ||
| 8/10/2026 | Listed for sale | $675,900+133.9%$411/sqft |
Source: Smart MLS #24194915 Report a problem | ||
| 1/21/2010 | Sold | $289,000+81.8%$176/sqft |
Source: Smart MLS #E234099 Report a problem | ||
| 3/16/1988 | Sold | $159,000$97/sqft |
Source: Public Record Report a problem | ||
Public tax history
| Year | Property taxes | Tax assessment |
|---|---|---|
| 2024 | $4,547 +4% | $179,830 |
| 2023 | $4,371 +2.2% | $179,830 |
| 2022 | $4,275 -17.8% | $179,830 -2.6% |
| 2021 | $5,200 +0.8% | $184,590 |
| 2020 | $5,157 +4.5% | $184,590 |
| 2019 | $4,934 +1.2% | $184,590 |
| 2018 | $4,875 +1.9% | $184,590 |
| 2017 | $4,785 +5.6% | $184,590 -2.1% |
| 2016 | $4,532 +3.4% | $188,510 |
| 2015 | $4,381 +2.4% | $188,510 |
| 2014 | $4,277 -0.8% | $188,510 |
| 2013 | $4,313 +2.7% | $188,510 |
| 2012 | $4,198 -0.6% | $188,510 -7% |
| 2011 | $4,223 +1.9% | $202,720 |
| 2010 | $4,146 +2.7% | $202,720 |
| 2009 | $4,036 +9.1% | $202,720 |
| 2008 | $3,701 +36.3% | -- |
| 2006 | $2,715 -7.8% | $112,910 -12.1% |
| 2005 | $2,946 +1.4% | $128,380 |
| 2004 | $2,904 -0.6% | $128,380 |
| 2003 | $2,921 +39.1% | $128,380 +67.8% |
| 2001 | $2,100 -11.9% | $76,510 |
| 2000 | $2,383 +2.1% | $76,510 |
| 1996 | $2,334 | $76,510 |
Find assessor info on the county website
Monthly payment
Est. payment
Payment breakdown
Explore the cost of this home by adjusting the details. Changes won't be saved.Climate risks
Neighborhood: 06355
Nearby schools
Schools provided by the listing agent
- High: Fitch Senior
Source: Smart MLS. This data may not be complete. We recommend contacting the local school district to confirm school assignments for this home.
Similar homes
- $775,0005 bd4 ba2.4k sqft49 Overlook Avenue, Groton, CT 06355For Sale
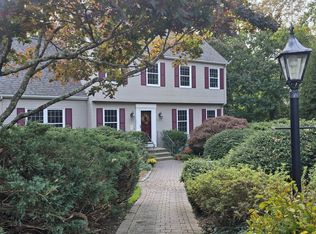
 MLS ID #24213631, Bridget A. Morrissey, Bridget Morrissey Realty LLC. Smart MLS
 - $615,0004 bd2 ba2.3k sqft43 Whitney Road, Groton, CT 06355For Sale
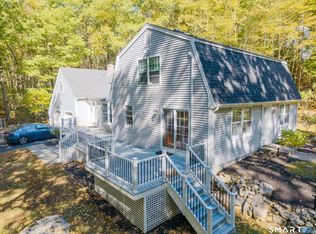 MLS ID #24212351, Geoff Gordon, Compass Connecticut, LLC. Smart MLS
 - $600,0003 bd3 ba1.7k sqft59 Noank Ledyard Road, Groton, CT 06355For Sale
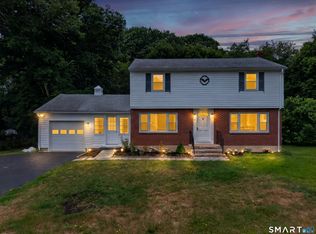 MLS ID #24194088, Joe Malerba, eXp Realty. Smart MLS
 - $650,0003 bd2 ba1.1k sqft24 Hatch Street, Stonington, CT 06355For Sale
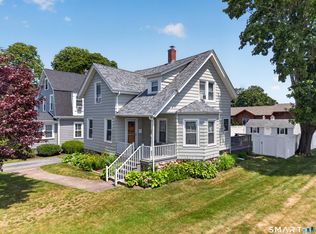 MLS ID #24212148, Gregory Broadbent, RE/MAX Coast and Country. Smart MLS
 - $519,9004 bd2 ba1.7k sqft261 Ridgewood Drive, Groton, CT 06355For SaleMLS ID #24202545, Joe Simmons, Coldwell Banker Realty. Smart MLS
- $517,5004 bd2 ba1.7k sqft161 Ridgewood Drive, Groton, CT 06355For SaleMLS ID #24205221, Andrew O'Reilly, Seaport Real Estate Services. Smart MLS
- $595,0003 bd2 ba1.6k sqft686 Groton Long Point Road, Groton, CT 06340For SaleMLS ID #24209442, Thomas Switz, Switz Real Estate Associates. Smart MLS
- $499,0003 bd1 ba960 sqft71 New London Road, Groton, CT 06340For SaleMLS ID #24206882, Renee R. McCammon, Berkshire Hathaway NE Prop.. Smart MLS
- $489,0004 bd2 ba1.6k sqft106 Deerfield Ridge Drive, Groton, CT 06355For SaleMLS ID #24197466, Louis Zazzarino, Louis Zazzarino Broker. Smart MLS
- $339,9003 bd2 ba1.3k sqft57 Nantucket Drive, Groton, CT 06355For SaleMLS ID #24199077, Amanda Chaffee, KEY Real Estate Services LLC. Smart MLS
- $549,0003 bd2 ba2k sqft33 Deer Ridge Road, Stonington, CT 06378For SaleMLS ID #24210852, Megan N. Broneill, REMAX Revolution. Smart MLS
- $599,0003 bd2 ba1.2k sqft39 Chester Ave, Westerly, RI 02891For Sale
 MLS ID #1425645, Jason Saphire, www.HomeZu.com. StateWide MLS RI
 - $425,0003 bd2 ba1.1k sqft29 Route 27, Groton, CT 06355For SaleMLS ID #24206884, Renee R. McCammon, Berkshire Hathaway NE Prop.. Smart MLS
- $649,0004 bd2 ba2.3k sqft1092 Ocean Avenue, New London, CT 06320For SaleMLS ID #24202879, Sean Richardson, RE/MAX One. Smart MLS
- $579,0004 bd3 ba1.9k sqft757 Shewville Road, Ledyard, CT 06339For SaleMLS ID #24206816, Allison J. J. Hughes, William Raveis Real Estate. Smart MLS
- $675,0003 bd3 ba1.8k sqft29 Flat Rock Hill Road, Old Lyme, CT 06371For SaleMLS ID #24195722, Paul Smyth, William Pitt Sotheby's Int'l. Smart MLS
- $599,0004 bd3 ba2.3k sqft27 Mystic Avenue, Stonington, CT 06379For SaleMLS ID #24212450, Debra J. Thomas, Schilke Realty, LLC. Smart MLS
- $425,0003 bd2 ba1.6k sqft23 Oakwood Drive, Ledyard, CT 06335For SaleMLS ID #24212050, Nancy A. A. McAndrew, Compass Connecticut, LLC. Smart MLS
- $399,9003 bd2 ba1k sqft133 Bloomingdale Road, Waterford, CT 06375For SaleMLS ID #24214189, Megan K. Osborne, RE/MAX Legends. Smart MLS
- $650,0004 bd3 ba1.9k sqft2 Wood Ridge Hills Road, Old Lyme, CT 06371For SaleMLS ID #24203625, Nancy R. Bullis, Coldwell Banker Realty. Smart MLS
